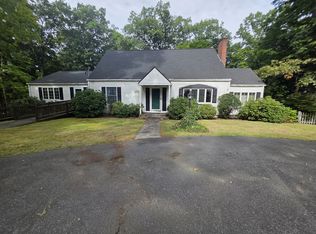
Spacious and thoughtfully designed for multi-generational living, this unique single family home offers exceptional flexibility. Tucked away on a quiet dead-end road, the property includes two distinct living spaces. The main level features three bedrooms, comfortable living areas with a fireplace, a dining room with built-ins, and hardwood floors. Upstairs features two bedrooms, a kitchen, living area, and laundry hookup. A bright and expansive sunroom overlooks the private, fenced backyard, backing to peaceful wooded surroundings and perfect for relaxing or entertaining. The lower level adds even more versatility with a finished rec room and an additional full bath. Additional highlights include multi-zone heating, central air, vinyl siding, and 200-amp electrical service. Conveniently located near shopping, libraries, and commuter routes to Hartford and Springfield, this is a rare opportunity to own a home perfectly suited for today's multi-generational lifestyle. This property is strictly zoned as a single family property per the town of Enfield.
Under contract
$399,900
8 Oakridge Drive, Enfield, CT 06082
5beds
2,751sqft
Single Family Residence
Built in 1954
10,454 Square Feet Lot
$400,000 Zestimate®
$145/sqft
$-- HOA
What's special
- 164 days
- 48
- 0
Zillow last checked:
Listing updated:
Listed by:
David Merrigan (860)623-2389,
Merrigan & Lefebvre Realty 860-623-2389
Source: Smart MLS,MLS#: 24171185
Facts & features
Interior
Bedrooms & bathrooms
- Bedrooms: 5
- Bathrooms: 3
- Full bathrooms: 3
Primary bedroom
- Level: Main
- Area: 143 Square Feet
- Dimensions: 11 x 13
Bedroom
- Features: Hardwood Floor
- Level: Main
- Area: 99 Square Feet
- Dimensions: 9 x 11
Bedroom
- Features: Hardwood Floor
- Level: Main
- Area: 120 Square Feet
- Dimensions: 10 x 12
Bedroom
- Level: Upper
- Area: 182 Square Feet
- Dimensions: 14 x 13
Bedroom
- Level: Upper
- Area: 182 Square Feet
- Dimensions: 13 x 14
Dining room
- Features: Built-in Features, French Doors, Hardwood Floor
- Level: Main
- Area: 110 Square Feet
- Dimensions: 10 x 11
Dining room
- Features: Combination Liv/Din Rm
- Level: Upper
- Area: 156 Square Feet
- Dimensions: 12 x 13
Kitchen
- Level: Main
- Area: 64 Square Feet
- Dimensions: 8 x 8
Kitchen
- Level: Upper
- Area: 120 Square Feet
- Dimensions: 8 x 15
Living room
- Features: Fireplace, Hardwood Floor
- Level: Main
- Area: 252 Square Feet
- Dimensions: 14 x 18
Living room
- Features: Combination Liv/Din Rm
- Level: Upper
- Area: 238 Square Feet
- Dimensions: 14 x 17
Sun room
- Features: Tile Floor
- Level: Main
- Area: 420 Square Feet
- Dimensions: 14 x 30
Heating
- Baseboard, Hot Water, Electric, Oil
Cooling
- Central Air
Appliances
- Included: Oven/Range, Range Hood, Refrigerator, Electric Water Heater, Water Heater
- Laundry: Lower Level, Upper Level
Features
- In-Law Floorplan
- Basement: Full,Partially Finished
- Attic: Walk-up
- Number of fireplaces: 1
Interior area
- Total structure area: 2,751
- Total interior livable area: 2,751 sqft
- Finished area above ground: 2,251
- Finished area below ground: 500
Property
Parking
- Total spaces: 1
- Parking features: Attached
- Attached garage spaces: 1
Lot
- Size: 10,454 Square Feet
Details
- Parcel number: 538592
- Zoning: R33
Construction
Type & style
- Home type: SingleFamily
- Architectural style: Colonial
- Property subtype: Single Family Residence
Materials
- Vinyl Siding
- Foundation: Concrete Perimeter
- Roof: Asphalt
Condition
- New construction: No
- Year built: 1954
Utilities & green energy
- Sewer: Public Sewer
- Water: Public
Community & HOA
Community
- Subdivision: Southwood Acres
HOA
- Has HOA: No
Location
- Region: Enfield
Financial & listing details
- Price per square foot: $145/sqft
- Tax assessed value: $195,900
- Annual tax amount: $6,486
- Date on market: 4/30/2026
Estimated market value
$400,000
$380,000 - $420,000
$3,182/mo
Price history
| Date | Event | Price |
|---|---|---|
| 8/26/2026 | Pending sale | $399,900$145/sqft |
Source:  Smart MLS #24171185 Report a problem Smart MLS #24171185 Report a problem | ||
| 5/8/2026 | Listed for sale | $399,900+14.6%$145/sqft |
Source: Smart MLS #24171185 Report a problem | ||
| 5/3/2023 | Sold | $349,000+1.2%$127/sqft |
Source: Smart MLS #170520932 Report a problem | ||
| 12/22/2022 | Contingent | $344,900$125/sqft |
Source: Smart MLS #170520932 Report a problem | ||
| 9/2/2022 | Listed for sale | $344,900+11.3%$125/sqft |
Source: Smart MLS #170520932 Report a problem | ||
| 11/19/2021 | Listing removed | -- |
Source: Smart MLS #170450511 Report a problem | ||
| 11/6/2021 | Listed for sale | $309,900-18.4%$113/sqft |
Source: Smart MLS #170450511 Report a problem | ||
| 11/2/2021 | Listing removed | -- |
Source: Smart MLS #170434075 Report a problem | ||
| 10/2/2021 | Price change | $379,900-3.8%$138/sqft |
Source: Smart MLS #170434075 Report a problem | ||
| 9/2/2021 | Listed for sale | $394,900$144/sqft |
Source: Smart MLS #170434075 Report a problem | ||
Public tax history
| Year | Property taxes | Tax assessment |
|---|---|---|
| 2025 | $6,876 +3.8% | $195,900 |
| 2024 | $6,623 +0.7% | $195,900 |
| 2023 | $6,574 +8.6% | $195,900 |
| 2022 | $6,051 +2% | $195,900 +24% |
| 2021 | $5,935 +0.7% | $157,980 |
| 2020 | $5,896 +0.1% | $157,980 |
| 2019 | $5,888 +2.8% | $157,980 |
| 2018 | $5,730 +6.4% | $157,980 |
| 2017 | $5,384 +6.7% | $157,980 +1.3% |
| 2015 | $5,045 +2.6% | $155,990 |
| 2014 | $4,918 +0.5% | $155,990 |
| 2013 | $4,892 +4.8% | $155,990 |
| 2012 | $4,670 -8.3% | $155,990 -21.5% |
| 2011 | $5,090 | $198,590 |
| 2010 | $5,090 +7.3% | $198,590 |
| 2009 | $4,742 -6.8% | $198,590 |
| 2008 | $5,090 | $198,590 |
| 2007 | $5,090 +10.2% | $198,590 +61.1% |
| 2005 | $4,618 +6.2% | $123,300 |
| 2003 | $4,350 +51.3% | $123,300 +24.1% |
| 1998 | $2,876 | $99,330 +34.2% |
| 1997 | $2,876 +31.1% | $73,990 |
| 1995 | $2,194 | $73,990 |
Find assessor info on the county website
Monthly payment
Est. payment
Payment breakdown
Explore the cost of this home by adjusting the details. Changes won't be saved.Climate risks
Neighborhood: Southwood Acres
Similar homes
- $299,9002 bd2 ba1.7k sqft3 Sun Street, Enfield, CT 06082For Sale

 MLS ID #24210926, Brittany Cox, Realty One Group Cutting Edge. Smart MLS
 - $399,9003 bd4 ba2k sqft66 Barrison St, Springfield, MA 01109For Sale
 MLS ID #73588950, Teamwork Realty Group, Teamwork Realty Group, LLC. MLS PIN
 - $400,0004 bd3 ba2.7k sqft947 Main St, Wilbraham, MA 01095For Sale
 MLS ID #73571610, King Group, Coldwell Banker Realty - Western MA. MLS PIN
 - $329,9005 bd1 ba1.7k sqft398 Elm Street, Windsor Locks, CT 06096For Sale
 MLS ID #24211916, Laurie Caserta, Canopy Brokerage Company, LLC. Smart MLS
 - $265,0003 bd1 ba1.5k sqft481 Hazard Avenue, Enfield, CT 06082For SaleMLS ID #24195585, Joanne Herlihy, William Raveis Real Estate. Smart MLS
- $475,0003 bd2 ba1.7k sqft80 East Street South, Suffield, CT 06078For SaleMLS ID #24206141, Alban Martinaj, eXp Realty. Smart MLS
- $299,9005 bd2 ba2k sqft38 Church Street, Enfield, CT 06082For SaleMLS ID #24200837, Cyndi Rabb, eXp Realty. Smart MLS
- $399,9995 bd4 ba3k sqft197 Ridgefield Street, Hartford, CT 06112For SaleMLS ID #24180985, Michelle Greponne, Creative Realty of CT LLC. Smart MLS
- $409,9003 bd2 ba1.9k sqft15 Converse Road, Bolton, CT 06043For SaleMLS ID #24203711, Vincent L. Diana, William Raveis Real Estate. Smart MLS
- $329,9002 bd2 ba1.8k sqft201 West Road, Ellington, CT 06029For SaleMLS ID #24210878, Richard Pavlik, Pavlik Real Estate LLC. Smart MLS
- $399,9903 bd2 ba1.4k sqft1347 Hall Boulevard, Bloomfield, CT 06002For SaleMLS ID #24158064, Carol P. Presutti, Berkshire Hathaway NE Prop.. Smart MLS
- $440,0004 bd3 ba1.8k sqft10 Laurwood Drive, Bolton, CT 06043For SaleMLS ID #24196819, Fernando M. Paiva, Gorski Realty LLC. Smart MLS
- $375,0003 bd2 ba2k sqft48 Ferguson Road, Manchester, CT 06040For SaleMLS ID #24204364, Diane Y. Kapinos, Today Real Estate, INC. Smart MLS
- $559,9004 bd3 ba2.4k sqft254 Jobs Hill Road, Ellington, CT 06029For SaleMLS ID #24182449, Edward L. Reyngoudt, RE/MAX Precision Realty. Smart MLS
- $390,0003 bd2 ba1.8k sqft27 Eagleton Drive, Windsor, CT 06095For SaleMLS ID #24185939, John Brewer, Exceptional Real Estate LLC. Smart MLS
- $449,5003 bd3 ba2.6k sqft34 Davis Avenue, Vernon, CT 06066For SaleMLS ID #24190971, Ed L. Williams, Coldwell Banker Realty. Smart MLS