Opportunity awaits at 8 Patlena Drive! Set at the end of a desirable cul-de-sac, this 3-bedroom raised ranch offers tremendous potential for buyers, contractors, or investors ready to bring their vision to life. The main level features three bedrooms, a full bath, and a living room with a wood-burning fireplace, while the lower level offers additional space and future potential. Outside, enjoy a fenced-in backyard, and a major bonus—a passing Title V report is attached to the listing! The home is ready for significant updating and improvements, but the location, setting, and possibilities make this one well worth a look. Enjoy convenient access to Route 495, Lake Winnecunnet, shopping, dining, schools, and area recreation. Whether creating a home of your own or searching for your next project, this property offers a great opportunity to build equity and unlock its full potential. Bring your ideas and vision—8 Patlena Drive is ready for its next chapter!
Pending
$399,900
8 Patlena Dr, Norton, MA 02766
3beds
1,238sqft
:
Get pre-qualified$2,640/mo
Single Family Residence
Built in 1979
0.69 Acres Lot
$-- Zestimate®
$323/sqft
$-- HOA
What's special
Fenced-in backyard
- 19 days |
- 1,857 |
- 147 |
Zillow last checked:
Listing updated:
Listed by:
Jerry Parent 508-930-4116,
RE/MAX Real Estate Center 508-823-2700
Source: MLS PIN,MLS#: 73544799
Facts & features
Interior
Bedrooms & bathrooms
- Bedrooms: 3
- Bathrooms: 1
- Full bathrooms: 1
Primary bedroom
- Features: Ceiling Fan(s), Closet, Flooring - Wall to Wall Carpet
- Level: First
- Area: 123.34
- Dimensions: 12.2 x 10.11
Bedroom 2
- Features: Ceiling Fan(s), Closet, Flooring - Wall to Wall Carpet
- Level: First
- Area: 97.65
- Dimensions: 10.5 x 9.3
Bedroom 3
- Features: Closet, Flooring - Wall to Wall Carpet
- Level: First
- Area: 98.7
- Dimensions: 10.5 x 9.4
Primary bathroom
- Features: No
Family room
- Features: Flooring - Wall to Wall Carpet
- Level: Basement
- Area: 210.56
- Dimensions: 18.8 x 11.2
Kitchen
- Features: Ceiling Fan(s), Flooring - Stone/Ceramic Tile, Dining Area, Countertops - Paper Based, Deck - Exterior
- Level: First
- Area: 190.89
- Dimensions: 18.9 x 10.1
Living room
- Features: Vaulted Ceiling(s), Flooring - Laminate
- Level: First
- Area: 225.54
- Dimensions: 16.11 x 14
Heating
- Baseboard, Oil
Cooling
- None
Appliances
- Included: Water Heater, Tankless Water Heater, Range, Dishwasher, Refrigerator
- Laundry: In Basement, Electric Dryer Hookup, Washer Hookup
Features
- Flooring: Tile, Carpet, Laminate
- Basement: Full,Partially Finished,Walk-Out Access
- Number of fireplaces: 1
- Fireplace features: Living Room
Interior area
- Total structure area: 1,238
- Total interior livable area: 1,238 sqft
- Finished area above ground: 1,028
- Finished area below ground: 210
Property
Parking
- Total spaces: 2
- Parking features: Paved Drive, Paved
- Uncovered spaces: 2
Features
- Patio & porch: Deck - Wood
- Exterior features: Deck - Wood, Rain Gutters, Fenced Yard
- Fencing: Fenced
Lot
- Size: 0.69 Acres
- Features: Cul-De-Sac
Details
- Parcel number: 2923960
- Zoning: Res
Construction
Type & style
- Home type: SingleFamily
- Architectural style: Raised Ranch
- Property subtype: Single Family Residence
Materials
- Frame
- Foundation: Concrete Perimeter
- Roof: Shingle
Condition
- Year built: 1979
Utilities & green energy
- Electric: Circuit Breakers, 100 Amp Service
- Sewer: Private Sewer
- Water: Public
- Utilities for property: for Electric Range, for Electric Dryer, Washer Hookup
Community & HOA
Community
- Features: Pool, Park, Walk/Jog Trails, Golf, Bike Path, Conservation Area, Highway Access, Public School
HOA
- Has HOA: No
Location
- Region: Norton
Financial & listing details
- Price per square foot: $323/sqft
- Tax assessed value: $431,800
- Annual tax amount: $5,600
- Date on market: 7/6/2026
- Road surface type: Paved
Estimated market value
Not available
Estimated sales range
Not available
$2,707/mo
Price history
| Date | Event | Price |
|---|---|---|
| 7/8/2026 | Pending sale | $399,900$323/sqft |
Source: MLS PIN #73544799 Report a problem | ||
| 7/6/2026 | Listed for sale | $399,900$323/sqft |
Source: MLS PIN #73544799 Report a problem | ||
Public tax history
| Year | Property taxes | Tax assessment |
|---|---|---|
| 2025 | $5,600 +5.2% | $431,800 +5.1% |
| 2024 | $5,322 +5.7% | $411,000 +6% |
| 2023 | $5,036 +7.8% | $387,700 +23.9% |
| 2022 | $4,672 | $312,900 |
| 2021 | $4,672 +3.9% | $312,900 +3% |
| 2020 | $4,496 +4% | $303,800 +4.7% |
| 2019 | $4,324 +2.8% | $290,200 +4.6% |
| 2018 | $4,207 +5% | $277,500 +6.4% |
| 2017 | $4,008 +2.9% | $260,800 +4.5% |
| 2016 | $3,895 | $249,500 |
Find assessor info on the county website
Monthly payment
Est. payment
Payment breakdown
Explore the cost of this home by adjusting the details. Changes won't be saved.Climate risks
Neighborhood: 02766
Nearby schools
GreatSchools rating
- 6/10L G Nourse Elementary SchoolGrades: K-3Distance: 2.3 mi
- 5/10Norton Middle SchoolGrades: 6-8Distance: 4.7 mi
- 4/10Norton High SchoolGrades: 9-12Distance: 3.9 mi
Schools provided by the listing agent
- Elementary: L G Nourse Elementary School
- Middle: Norton Middle
- High: Norton High
Source: MLS PIN. This data may not be complete. We recommend contacting the local school district to confirm school assignments for this home.
- $585,9003 bd1 ba1k sqft6 Patlena Dr, Norton, MA 02766Off Market
- $667,1003 bd2 ba1.1k sqft11 Patlena Dr, Norton, MA 02766Off Market
- $522,4003 bd1 ba1k sqft8 Reinhard Dr, Norton, MA 02766Off Market
- $537,3003 bd1 ba1.1k sqft10 Reinhard Dr, Norton, MA 02766Off Market
- $617,9003 bd1 ba1.9k sqft9 Patlena Dr, Norton, MA 02766Off Market
- $703,8003 bd1 ba1.4k sqft7 Patlena Dr, Norton, MA 02766Off Market
- $817,8003 bd2 ba1.7k sqft3 Lincoln St, Norton, MA 02766Off Market
- $620,5003 bd2 ba1k sqft6 Reinhard Dr, Norton, MA 02766Off Market
A local agent can set up tours, give advice and negotiate with sellers.
A local lender can help you make sure your offer is ready when you are.
Similar homes
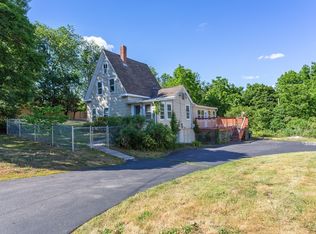
- $399,9003 bd2 ba1.4k sqft260 King Philip St, Raynham, MA 02767For Sale
 MLS ID #73536980, Nichole Sliney Realty Team, Nichole Sliney Realty Team. MLS PIN
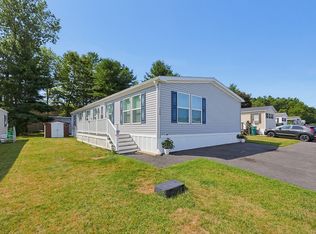
 - $399,9003 bd2 ba1.7k sqft250 Mansfield Ave #114, Norton, MA 02766For Sale
 MLS ID #73553233, MaryAnn Dempsey, Lamacchia Realty, Inc.. MLS PIN
 - $599,0003 bd3 ba1.2k sqft101 Hill St, Norton, MA 02766For Sale
 MLS ID #73545037, Kathy Portway, Keller Williams Elite. MLS PIN
 - $379,0002 bd2 ba1.3k sqftPinecrest North, Norton, MA 02766For Sale
 MLS ID #73547307, Danielle Ballou, Donahue Real Estate Co.. MLS PIN
 - $450,0003 bd1 ba1.2k sqft14 Highland Ave, Taunton, MA 02780For SaleMLS ID #73542202, Natasha Smith Durand, Zander Realty Group. MLS PIN
- $429,0003 bd2 ba924 sqft104 Fisher St, North Attleboro, MA 02760For SaleMLS ID #73553128, Merysa Berrios Sevilla, Vicente Realty, LLC. MLS PIN
- $449,0003 bd2 ba1.2k sqft8 Jefferson Ave, Taunton, MA 02780For SaleMLS ID #73538179, Kyle Seyboth, Century 21 Limitless. MLS PIN
- $549,9004 bd2 ba1.7k sqft258 Mansfield Ave, Norton, MA 02766For SaleMLS ID #73547448, Michael Lavery, eXp Realty LLC - Corporate Office. MLS PIN
- $519,0003 bd1 ba912 sqft543 Cross St, Bridgewater, MA 02324For SaleMLS ID #73553665, Katrina Lehtola, Gray Owl Realty & Renovation LLC. MLS PIN
- $399,9003 bd1 ba1.1k sqft41 Jordan Rd, Franklin, MA 02038For SaleMLS ID #73530175, Kurt Franklin, Keller Williams Elite. MLS PIN
- $421,0003 bd2 ba1.5k sqft19 S Kingman St, Lakeville, MA 02347For SaleMLS ID #73529929, Jane Kalife Paul, Conway - Mattapoisett. MLS PIN
- $450,0003 bd1 ba1.3k sqft31 Stephen Dr, Brockton, MA 02302For SaleMLS ID #73552882, Amber Cadorette, Keller Williams Elite. MLS PIN
- $499,9003 bd1 ba1.2k sqft93 Annawon Dr, Halifax, MA 02338For SaleMLS ID #73553624, Jorge Gonzalez, Redfin Corp.. MLS PIN
- $399,0002 bd3 ba1.4k sqftCocasset Common Condominiums, Foxboro, MA 02035For SaleMLS ID #73553378, The Shulkin Wilk Group, Compass. MLS PIN
- $475,0003 bd1 ba1k sqft4 County Ln, South Easton, MA 02375For SaleMLS ID #73499412, Gregory Murphy, Lamacchia Realty, Inc.. MLS PIN
- $475,0003 bd1 ba1k sqft9 Hillside Ave, Berkley, MA 02779For SaleMLS ID #73533871, Marie White, LAER Realty Partners. MLS PIN
- $399,9992 bd1 ba946 sqft20 Litchfield Ave, Norfolk, MA 02056For SaleMLS ID #73544130, Lorrie Guindon, Berkshire Hathaway HomeServices Commonwealth Real Estate. MLS PIN
- $375,0003 bd2 ba1.2k sqft7 Holly St, Halifax, MA 02338For SaleMLS ID #73539845, Emily Goodridge, Keller Williams Realty. MLS PIN
- $499,0003 bd2 ba1.1k sqft13 Waverly St, Taunton, MA 02780For SaleMLS ID #73538845, Marcus Duviella, Divine Real Estate, Inc.. MLS PIN
- $395,0003 bd1 ba1k sqft27 Hinsdale St, Swansea, MA 02777For SaleMLS ID #73541475, Mark Mello, Coldwell Banker Realty. MLS PIN
