Welcome to this well-maintained two-apartment home, ideally situated in a family-friendly neighbourhood of Mount Pearl. The main unit features 3 spacious bedrooms and a bright, functional layout, while the self-contained basement apartment offers 2 bedrooms, providing excellent rental income potential or space for extended family. Numerous major upgrades have been completed within the last 10 years, including siding, windows, exterior doors, and roofing, offering peace of mind for years to come. Outside, you’ll appreciate the ample paved parking and a private backyard backing onto mature trees, creating a peaceful setting rarely found in town. A park located directly across the street makes this an ideal location for families, while nearby walking trails provide easy access to outdoor recreation. Conveniently located close to schools, shopping, recreation facilities, and all major amenities, this property offers the perfect combination of comfort, privacy, and investment potential. Whether you’re looking to offset your mortgage with rental income or add to your investment portfolio, this versatile property is a fantastic opportunity. As per Seller's Direction, no conveyance of any offers before 12PM on Friday, June 12th, 2026. all offers to be left open until 5PM on the same day.
Pending
C$304,900
8 Pine Bud Crescent, Mount Pearl, NL A1B1N2
5beds
1,060sqft
Apartment, Single Family Residence
Built in 1971
-- sqft lot
$-- Zestimate®
C$288/sqft
C$-- HOA
What's special
Bright functional layoutSelf-contained basement apartmentAmple paved parking
- 31 days |
- 4 |
- 0 |
Zillow last checked:
Listing updated:
Listed by:
Charlene Harnum,
3% Realty East Coast,
Genna Hickey,
3% Realty East Coast
Source: Newfoundland and Labrador AR,MLS®#: 1298469
Facts & features
Interior
Bedrooms & bathrooms
- Bedrooms: 5
- Bathrooms: 2
- Full bathrooms: 2
Bedroom
- Level: Main
- Area: 93.1 Square Feet
- Dimensions: 9.8 X 9.5
Bedroom
- Level: Main
- Area: 100.7 Square Feet
- Dimensions: 10.6 X 9.5
Bathroom
- Level: Main
- Area: 35.77 Square Feet
- Dimensions: 7.3 X 4.9
Other
- Level: Main
- Area: 153.12 Square Feet
- Dimensions: 11.6 X 13.2
Eat in kitchen
- Level: Main
- Area: 164.97 Square Feet
- Dimensions: 14.1 X 11.7
Foyer
- Level: Main
- Area: 15.62 Square Feet
- Dimensions: 3.8 X 4.11
Living room
- Level: Main
- Area: 202.41 Square Feet
- Dimensions: 17.3 X 11.7
Utility room
- Level: Basement
- Area: 96.9 Square Feet
- Dimensions: 9.5 X 10.2
Heating
- Baseboard, Electric
Cooling
- Electric
Appliances
- Included: Refrigerator, Stove
Features
- Flooring: Cushion/Tile/Lino, Laminate
Interior area
- Total structure area: 1,060
- Total interior livable area: 1,060 sqft
Property
Parking
- Parking features: None
- Has uncovered spaces: Yes
Features
- Water view: Year Round Road Access
Lot
- Size: 5,500 Square Feet
- Dimensions: 50 x 110
- Features: Landscaped, Recreation Nearby, Shopping Nearby, Under 0.5 Acres
Details
- Zoning description: Res.
Construction
Type & style
- Home type: Apartment
- Architectural style: Bungalow
- Property subtype: Apartment, Single Family Residence
- Attached to another structure: Yes
Materials
- Vinyl Siding
- Foundation: Concrete, Fully Developed
- Roof: Shingle - Asphalt
Condition
- Year built: 1971
Utilities & green energy
- Sewer: Public Sewer
- Water: Public
- Utilities for property: Cable Connected, Electricity Connected, High Speed Internet, Phone Connected
Community & HOA
Location
- Region: Mount Pearl
Financial & listing details
- Price per square foot: C$288/sqft
- Date on market: 7/10/2026
Price history
Price history is unavailable.
Public tax history
Tax history is unavailable.
Climate risks
Neighborhood: A1N
Nearby schools
GreatSchools rating
No schools nearby
We couldn't find any schools near this home.
Schools provided by the listing agent
- District: Mount Pearl
Source: Newfoundland and Labrador AR. This data may not be complete. We recommend contacting the local school district to confirm school assignments for this home.
- C$500,0005 bd4 ba1.8k sqft54 Park Ave, Mount Pearl, NL A1N1J3Pending
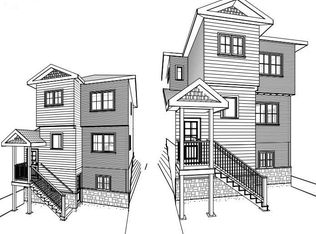
- C$549,9007 bd3 ba3.9k sqft11 Blossom Ave #9, Mount Pearl, NL A1N1S1For Sale

- C$399,900-- sqft868 Topsail Rd, Mount Pearl, NL A1N3J9Lot/Land
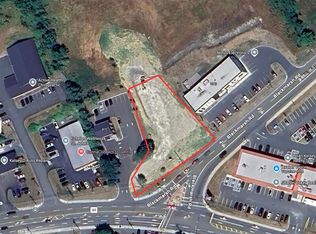
- C$269,9005 bd2 ba1.9k sqft36 Smallwood Dr, Mount Pearl, NL A1N1A9Pending

- C$1,000,0002.74 acresPark Ave #1, Mount Pearl, NL A1NLot/Land
- C$66,0005.25 acres0 Blackmarsh Rd, Saint John'S, NL A1E1T3Lot/Land
- C$350,0003 bd3 ba1.8k sqft1 Davis Pl, Mount Pearl, NL A1N3W8Pending
- C$239,9003 bd1 ba1.8k sqft28 Pleasant Ave, Mount Pearl, NL A1N1S3Pending
Similar homes
- C$249,9004 bd1 ba1.2k sqft21 Bragg Crescent, Mount Pearl, NL A1N2N7For Sale
 MLS ID #1301350, Greg Webber, Royal LePage Atlantic Homestead. Newfoundland and Labrador AR
 - C$225,0003 bd1 ba1.1k sqft109 Farrell Drive, Mount Pearl, NL A1N3G2For Sale
 MLS ID #1301487, Jordan Meadus, Century 21 Seller`s Choice Inc.. Newfoundland and Labrador AR
 - C$329,9003 bd2 ba1.4k sqft311 Anspach Street, St. John's, NL A1E5C5For Sale
 MLS ID #1301435, Stevan Callahan, Royal LePage Atlantic Homestead. Newfoundland and Labrador AR
 - C$329,9004 bd2 ba1.3k sqft101 Bond Street, St John's, NL A1C1T3For Sale
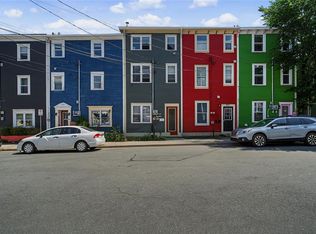 MLS ID #1300871, Art Wight, Royal LePage Property Consultants Limited. Newfoundland and Labrador AR
 - C$199,9003 bd1 ba920 sqft54 Nash Crescent, Mount Pearl, NL A1N3G7For SaleMLS ID #1301455, Andrew Collins, eXp Realty. Newfoundland and Labrador AR
- C$275,0002 bd2 ba1.4k sqft226 Mundy Pond Road, St. John’s, NL A1E1V9For SaleMLS ID #1301340, Steve Hodder, Hanlon Realty. Newfoundland and Labrador AR
- C$285,0003 bd2 ba1.2k sqft64 Brazil Street, St. John's, NL A1C4V2For SaleMLS ID #1301055, Jason Mac, Keller Williams Platinum Realty. Newfoundland and Labrador AR
- C$249,9004 bd2 ba1.5k sqft38 Blackwood Place, St. John's, NL A1B2K6For SaleMLS ID #1301446, Sherrie Hollahan, Keller Williams Platinum Realty. Newfoundland and Labrador AR
- C$290,0003 bd1 ba1.4k sqft54 Belvedere Street, St. John's, NL A1C3A5For SaleMLS ID #1301219, Andrew Collingwood, Royal LePage Property Consultants Limited. Newfoundland and Labrador AR
- C$239,9003 bd2 ba1k sqft13 Mooney Crescent, St. John's, NL A1G1J9For SaleMLS ID #1301161, Brad Batten, EXIT Realty Aspire. Newfoundland and Labrador AR
- C$249,9003 bd2 ba1.3k sqft27 Hutchings Street, St. John's, NL A1E2R8For SaleMLS ID #1301530, Christopher Samuelson, eXp Realty. Newfoundland and Labrador AR
- C$329,9002 bd1 ba849 sqft69 Kings Road, St. John's, NL A1C3P7For SaleMLS ID #1301456, Adam Healey, BlueKey Realty Inc.. Newfoundland and Labrador AR
- C$359,9002 bd2 ba1.1k sqft130 Lemarchant Road UNIT 407, St. John's, NL A1C2H2For SaleMLS ID #1301621, Chris Dunn, RE/MAX Infinity Realty Inc. - Sheraton Hotel. Newfoundland and Labrador AR
- C$275,0003 bd2 ba966 sqft410 Empire Avenue, St. John's, NL A1B1A6For SaleMLS ID #1299356, Catherine Murphy, RE/MAX Realty Specialists. Newfoundland and Labrador AR
- C$289,9002 bd2 ba1k sqft4 Pennywell Road, St. John's, NL A1C2K9For SaleMLS ID #1300661, Brandon Pennell, BlueKey Realty Inc.. Newfoundland and Labrador AR
- C$319,0003 bd1 ba1.3k sqft16 McNaughton Drive, St. Johns, NL A1A2E3For SaleMLS ID #1300821, Chad Drover, Keller Williams Platinum Realty. Newfoundland and Labrador AR
- C$279,0003 bd1 ba1.1k sqft156 Beachy Cove Road, Portugal Cove - St. Philips, NL A1M2G1For SaleMLS ID #1301170, Kim Ford, Royal LePage Atlantic Homestead. Newfoundland and Labrador AR
- C$279,9004 bd3 ba1k sqft9 Gushue's Road, Conception Harbour, NL A0A2Z0For SaleMLS ID #1297919, Matthew Hill, Royal LePage Vision Realty. Newfoundland and Labrador AR
- C$189,9003 bd1 ba890 sqft5 Griffins Lane, St. John's, NL A1G1M4For SaleMLS ID #1301260, Andrew Osmond, BlueKey Realty Inc.. Newfoundland and Labrador AR
- C$349,9004 bd2 ba1.5k sqft209 Empire Avenue, St. John's, NL A1A2H4For SaleMLS ID #1299486, Jeremy Snow, RE/MAX Realty Specialists. Newfoundland and Labrador AR
