Welcome to this charming, stylishly appointed ranch nestled in a beautiful Clinton Township neighborhood. Set on a picturesque one acre lot with mature landscaping and a wonderful sense of privacy, this inviting home offers the perfect blend of charm, comfort, and convenience. Inside, you'll find gleaming hardwood floors, three bedrooms, one full and one half bath, and a thoughtfully designed layout that offers plenty of room to relax and entertain. The spacious kitchen is ready to be the heart of the home, while the dining room, living room, and inviting family room provide comfortable spaces for everyday living and special gatherings. A finished room in the basement adds valuable bonus space, ideal for a home office, hobby room, workout area, or playroom. Step outside and enjoy the peaceful surroundings from the lovely paver patio, perfect for morning coffee, outdoor dining, or entertaining friends and family. The expansive lot, mature landscaping, and private setting create a wonderful backdrop especially when in full bloom. A one car garage adds everyday convenience. Ideally situated between Clinton and Flemington, this home offers easy access to shopping, dining, local attractions, and everything that makes Hunterdon County such a desirable place to call home. Located within an excellent school system, this charming property combines a sought after setting with comfortable living and a convenient location.
Active
$549,900
8 Prescott Cir, Clinton Twp., NJ 08833
3beds
--sqft
Single Family Residence
Built in 1974
1 Acres Lot
$573,900 Zestimate®
$--/sqft
$-- HOA
What's special
- 1 day
- 627
- 85
Zillow last checked:
Listing updated:
Listed by:
Michele Johnson 908-229-0917,
Weichert Realtors
Source: GSMLS,MLS#: 4059079
Facts & features
Interior
Bedrooms & bathrooms
- Bedrooms: 3
- Bathrooms: 2
- Full bathrooms: 1
- 1/2 bathrooms: 1
Primary bedroom
- Description: 1st Floor
Bedroom 1
- Level: First
- Area: 154
- Dimensions: 14 x 11
Bedroom 2
- Level: First
- Area: 156
- Dimensions: 13 x 12
Bedroom 3
- Level: First
- Area: 100
- Dimensions: 10 x 10
Primary bathroom
- Features: Tub Shower
Dining room
- Features: Formal Dining Room
- Level: First
- Area: 144
- Dimensions: 12 x 12
Family room
- Level: First
- Area: 315
- Dimensions: 21 x 15
Kitchen
- Features: Eat-in Kitchen, Separate Dining Area
- Level: First
- Area: 198
- Dimensions: 18 x 11
Living room
- Level: First
- Area: 160
- Dimensions: 16 x 10
Basement
- Features: Den, GarEnter, Laundry, Storage, Workshop
Heating
- 1 Unit, Forced Air, Natural Gas
Cooling
- 1 Unit, Central Air
Appliances
- Included: Carbon Monoxide Detector, Gas Cooktop, Dishwasher, Refrigerator, Gas Water Heater
- Laundry: Laundry Room
Features
- Workshop, Storage Room
- Flooring: Tile, Wood
- Doors: Storm Door(s)
- Basement: Yes,Partially Finished,Walk-Out Access
- Has fireplace: No
Property
Parking
- Total spaces: 1
- Parking features: 1 Car Width, Asphalt, Built-In Garage, Garage Door Opener, Underground
- Attached garage spaces: 1
Features
- Patio & porch: Patio
Lot
- Size: 1 Acres
- Dimensions: 1.0000
Details
- Parcel number: 1906000910003000040000
Construction
Type & style
- Home type: SingleFamily
- Architectural style: Ranch
- Property subtype: Single Family Residence
Materials
- Composition Shingle
- Roof: Asphalt Shingle
Condition
- Year built: 1974
- Major remodel year: 2010
Utilities & green energy
- Gas: Gas-Natural
- Sewer: Private Sewer, Septic Tank
- Water: Public
- Utilities for property: Electricity Connected, Natural Gas Connected, Cable Available, Garbage Extra Charge
Community & HOA
Community
- Security: Carbon Monoxide Detector
Location
- Region: Lebanon
Financial & listing details
- Tax assessed value: $283,200
- Annual tax amount: $8,790
- Date on market: 10/16/2026
- Exclusions: Drapery panels
- Ownership type: Fee Simple
- Electric utility on property: Yes
Estimated market value
$573,900
$528,000 - $614,000
$3,389/mo
Price history
| Date | Event | Price |
|---|---|---|
| 10/16/2026 | Listed for sale | $549,900+71.8% |
Source:  GSMLS #4059079 Report a problem GSMLS #4059079 Report a problem | ||
| 9/1/2010 | Sold | $320,000+20.8% |
Source: Public Record Report a problem | ||
| 9/14/2000 | Sold | $265,000 |
Source: Public Record Report a problem | ||
Public tax history
| Year | Property taxes | Tax assessment |
|---|---|---|
| 2026 | $8,791 +4.1% | $283,200 |
| 2025 | $8,442 | $283,200 |
| 2024 | $8,442 +3.2% | $283,200 |
| 2023 | $8,182 +5.7% | $283,200 |
| 2022 | $7,740 +1.4% | $283,200 |
| 2021 | $7,632 +1.7% | $283,200 |
| 2020 | $7,508 +1.1% | $283,200 |
| 2019 | $7,423 +3.3% | $283,200 |
| 2018 | $7,185 +0.1% | $283,200 |
| 2017 | $7,176 -0.6% | $283,200 |
| 2016 | $7,222 +2.3% | $283,200 |
| 2015 | $7,057 +2.1% | $283,200 |
| 2014 | $6,910 +4.7% | $283,200 |
| 2013 | $6,601 -5.2% | $283,200 |
| 2012 | $6,964 -8.1% | $283,200 -13.1% |
| 2011 | $7,582 +4.4% | $325,900 -10.4% |
| 2010 | $7,265 +1.4% | $363,800 |
| 2009 | $7,163 -1.6% | $363,800 |
| 2008 | $7,276 +5.3% | $363,800 |
| 2007 | $6,912 | $363,800 |
| 2006 | -- | $363,800 +38.8% |
| 2005 | -- | $262,100 |
| 2004 | -- | $262,100 |
| 2003 | -- | $262,100 +9% |
| 2002 | -- | $240,400 +6.9% |
| 2001 | -- | $224,800 |
Find assessor info on the county website
Monthly payment
Est. payment
Payment breakdown
Explore the cost of this home by adjusting the details. Changes won't be saved.Climate risks
Neighborhood: 08833
Nearby schools
Schools provided by the listing agent
- Elementary: Round Vly
- Middle: Round Vly
- High: N.hunterdn
Source: GSMLS. This data may not be complete. We recommend contacting the local school district to confirm school assignments for this home.
Similar homes
- $569,9994 bd3 ba2.6k sqft1 Mountain View Ct, Clinton Twp., NJ 08833For Sale
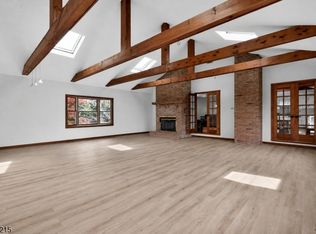 MLS ID #4025630, Isabelle Zukowski, Silver And Oak Realty. GSMLS
 - $552,5003 bd2 ba1.9k sqft89 Sidney Rd, Franklin Twp., NJ 08801For Sale
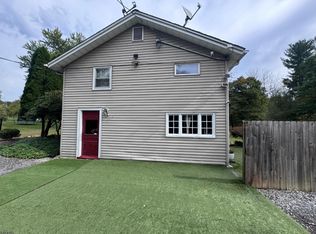 MLS ID #4059400, Howard Spencer 5th, Exp Realty, Llc. GSMLS
 - $599,9003 bd2 ba1.6k sqft5 Wales Ct, Clinton Twp., NJ 08801For Sale
 MLS ID #4059366, Eileen M. Wallace, Weichert Realtors. GSMLS
 - $429,0004 bd3 ba-- sqft43 Potterstown Rd, Clinton Twp., NJ 08833For Sale
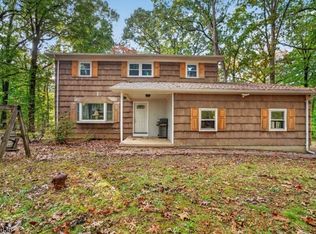 MLS ID #4059236, Alyson Reynolds, C-21 North Warren Realty. GSMLS
 - $599,9003 bd2 ba1.1k sqft28 Old Clinton Rd, Flemington, NJ 08822For Sale
 MLS ID #2616135R, CATHY CARROLL. All Jersey MLS
 - $539,9003 bd2 ba1.5k sqft48 Elwood Ave, Flemington, NJ 08822For SaleMLS ID #2703883R, MARIA TAPIA. All Jersey MLS
