COMPLETELY RENOVATED 1920 CRAFTSMAN - HISTORIC TOWN OF CLINTON. Stunning 3-bed, 2-bath Craftsman-style home on spacious 0.51-acre in-town lot. Fully renovated in 2020 with premium materials. Located just steps from Clinton's vibrant downtown, shops, and public schools. RENOVATION HIGHLIGHTS (2020): Totally new kitchen with cabinets, counters, sink and appliances New roof, gutters, siding, windows, Central AC and furnace forced air system, Upgraded 150-amp electrical service, Renovated bathrooms with laminate flooring (1st & 2nd floors) Refinished wood floors (1st & 2nd floors), Custom ceiling fans & lighting fixtures throughout, Wood-burning fireplace, Laundry room (conveniently located on 2nd floor). EXTERIOR FEATURES: Bluestone rear patio & front stairs, Wainscoted wood ceiling on front porch, 1-car garage off Leigh Street with vegetative green roof, 4-space parking off Olsen Lane. UTILITIES: Public sewer and water. Move-in ready with exceptional craftsmanship, modern updates, and timeless curb appeal.
Active
Price cut: $49.1K (9/15)
$549,900
169 Leigh St, Clinton Town, NJ 08809
3beds
--sqft
Single Family Residence
Built in 1920
0.51 Acres Lot
$546,300 Zestimate®
$--/sqft
$-- HOA
What's special
Wood-burning fireplaceRenovated bathrooms
- 36 days
- 2,428
- 143
Zillow last checked:
Listing updated:
Listed by:
Jill Prakopcyk 908-310-4765,
Coldwell Banker Realty
Source: GSMLS,MLS#: 4049409
Facts & features
Interior
Bedrooms & bathrooms
- Bedrooms: 3
- Bathrooms: 2
- Full bathrooms: 2
Bedroom 1
- Level: Second
- Area: 156
- Dimensions: 13 x 12
Bedroom 2
- Level: Second
- Area: 168
- Dimensions: 14 x 12
Bedroom 3
- Level: Second
- Area: 132
- Dimensions: 12 x 11
Dining room
- Features: Formal Dining Room
- Level: First
- Area: 110
- Dimensions: 11 x 10
Family room
- Level: First
- Area: 312
- Dimensions: 13 x 24
Kitchen
- Features: Kitchen Island, Eat-in Kitchen
- Level: First
- Area: 99
- Dimensions: 11 x 9
Basement
- Features: Utility Room
Heating
- 1 Unit, Natural Gas
Cooling
- 1 Unit, Ceiling Fan(s)
Appliances
- Included: Carbon Monoxide Detector, Gas Cooktop, Dishwasher, Dryer, Kitchen Exhaust Fan, Microwave, Refrigerator, Wall Oven(s) - Gas, Washer, Gas Water Heater
- Laundry: Laundry Room, Level 2
Features
- Bathroom
- Flooring: Laminate, Wood
- Windows: Thermal Windows/Doors
- Basement: Yes,Unfinished,Walk-Out Access
- Number of fireplaces: 1
- Fireplace features: Family Room, Wood Burning
Property
Parking
- Total spaces: 4
- Parking features: 1 Car Width, Detached Garage
- Garage spaces: 1
- Uncovered spaces: 4
Features
- Patio & porch: Open Porch(es), Patio
- Exterior features: Sidewalk
Lot
- Size: 0.51 Acres
- Dimensions: .51 ACRE
- Features: Open Lot
Details
- Parcel number: 1905000320000000040000
- Zoning description: R-2
Construction
Type & style
- Home type: SingleFamily
- Architectural style: Custom Home
- Property subtype: Single Family Residence
Materials
- Vinyl Siding
- Roof: Asphalt Shingle
Condition
- Year built: 1920
- Major remodel year: 2020
Utilities & green energy
- Gas: Gas-Natural
- Sewer: Public Sewer
- Water: Public
- Utilities for property: Underground Utilities, Natural Gas Connected, Cable Available, Garbage Included
Community & HOA
Community
- Security: Carbon Monoxide Detector
Location
- Region: Clinton
Financial & listing details
- Tax assessed value: $387,800
- Annual tax amount: $10,483
- Date on market: 8/28/2026
- Ownership type: Fee Simple
Estimated market value
$546,300
$519,000 - $574,000
$2,983/mo
Price history
| Date | Event | Price |
|---|---|---|
| 9/15/2026 | Price change | $549,900-8.2% |
Source:  GSMLS #4049409 Report a problem GSMLS #4049409 Report a problem | ||
| 8/28/2026 | Listed for sale | $599,000+8.9% |
Source: GSMLS #4049409 Report a problem | ||
| 8/28/2025 | Listing removed | $550,000 |
Source: GSMLS #3979099 Report a problem | ||
| 8/2/2025 | Listed for sale | $550,000+120.1% |
Source: GSMLS #3979099 Report a problem | ||
| 9/23/2020 | Sold | $249,900 |
Source: GSMLS #3628409 Report a problem | ||
| 7/7/2020 | Price change | $249,900-15.3% |
Source: Weichert Realtors #3628409 Report a problem | ||
| 5/28/2020 | Price change | $294,900-1.7% |
Source: Weichert Realtors #3628409 Report a problem | ||
| 4/24/2020 | Listed for sale | $299,900 |
Source: Weichert Realtors #3628409 Report a problem | ||
Public tax history
| Year | Property taxes | Tax assessment |
|---|---|---|
| 2026 | $10,483 -1.9% | $387,800 +9.1% |
| 2025 | $10,686 +5.7% | $355,600 +5.7% |
| 2024 | $10,109 +1.8% | $336,400 +6.1% |
| 2023 | $9,928 +9.6% | $317,000 +13.3% |
| 2022 | $9,059 +0.4% | $279,700 +2.2% |
| 2021 | $9,019 +4.1% | $273,700 -4.5% |
| 2020 | $8,666 +3.7% | $286,700 +2.1% |
| 2019 | $8,353 +6.8% | $280,900 +2.1% |
| 2018 | $7,823 +1.3% | $275,200 +1.1% |
| 2017 | $7,720 -3.9% | $272,300 +0.6% |
| 2016 | $8,035 +1.9% | $270,800 +1.9% |
| 2015 | $7,888 +3.9% | $265,800 +0.5% |
| 2014 | $7,592 -0.1% | $264,400 |
| 2013 | $7,598 +3.4% | $264,400 -14.3% |
| 2012 | $7,345 +0.3% | $308,600 |
| 2011 | $7,320 +2.7% | $308,600 |
| 2010 | $7,126 +2.9% | $308,600 |
| 2009 | $6,928 -2.3% | $308,600 |
| 2008 | $7,094 +13.3% | $308,600 -3.8% |
| 2007 | $6,264 | $320,700 +13.2% |
| 2006 | -- | $283,200 +12.6% |
| 2005 | -- | $251,500 +22.6% |
| 2004 | -- | $205,100 |
| 2003 | -- | $205,100 +24.3% |
| 2002 | -- | $165,000 +10% |
| 2001 | -- | $150,000 |
Find assessor info on the county website
Monthly payment
Est. payment
Payment breakdown
Explore the cost of this home by adjusting the details. Changes won't be saved.Climate risks
Neighborhood: 08809
Nearby schools
Schools provided by the listing agent
- Elementary: Clinton
- Middle: Clinton
- High: N.hunterdn
Source: GSMLS. This data may not be complete. We recommend contacting the local school district to confirm school assignments for this home.

Similar homes
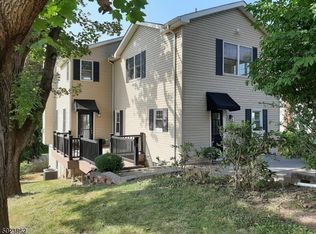
- $579,9003 bd2 ba-- sqft57 Lakeview Ave, Clinton Town, NJ 08809For Sale
 MLS ID #4056061, Bethe Frazer, Coldwell Banker Realty. GSMLS
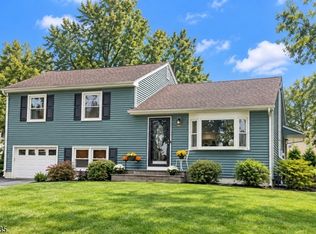
 - $545,0003 bd2 ba1.1k sqft990 Croton Rd, Franklin Twp., NJ 08867For Sale
 MLS ID #4052961, Nadine Delille, Signature Realty Nj. GSMLS
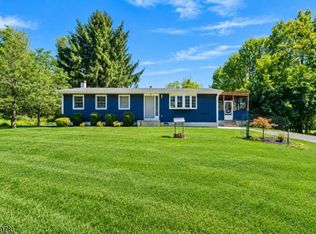
 - $580,0003 bd2 ba-- sqft21 Hickory Run Rd, Lebanon Twp., NJ 07830For Sale
 MLS ID #4051707, Denise Moskal, Bhhs Fox & Roach. GSMLS
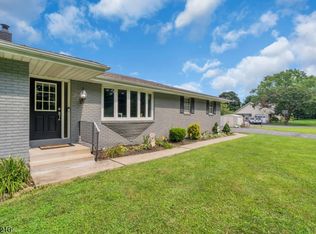
 - $550,0003 bd2 ba-- sqft196 Asbury Anderson Road, Franklin Twp., NJ 08802For Sale
 MLS ID #4047403, Marc Titus, Realty One Group Next Door. GSMLS
 - $529,9005 bd3 ba1.2k sqft102 Stadelman Ave, Belvidere, NJ 07823For Sale
 MLS ID #2705360R, DARRYL BARNES. All Jersey MLS
