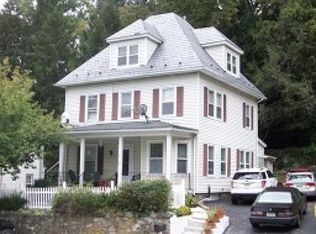
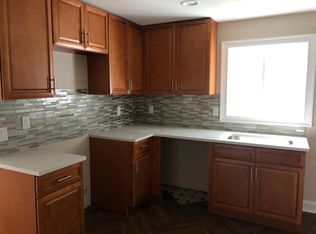
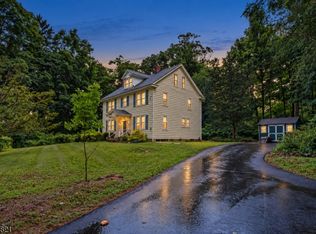
Move right in to this beautifully updated home situated high on a knoll with sweeping pastoral views and a private backyard backing up to woods. Equipped with an energy efficient mini-split ductless climate control system in the living room for personalized heating and cooling comfort. Enjoy year-round natural surroundings from the bright, heated sunroom. The main living area features gleaming hardwood floors, a light-filling bay window, and a cozy wood-burning fireplace in the living room, alongside a formal dining room perfect for entertaining. The unique T-shaped kitchen provides an efficient layout with a dedicated pantry and separate counter space to accommodate multiple cooks. Upstairs, a versatile finished walk-up attic offers flexible space ideal for a home office, recreation room, or guest quarters. The ground-level basement opens directly into the attached garage for convenient access. Situated in a highly desirable blue ribbon school district, this home is just minutes from the scenic Columbia Trail, quaint downtown shopping and dining, and commuter train and bus lines into the city.
Active
Price cut: $25K (9/23)
$400,000
37 Fairview Ave, High Bridge Boro, NJ 08829
4beds
1,526sqft
Single Family Residence
Built in 1929
0.26 Acres Lot
$400,700 Zestimate®
$262/sqft
$-- HOA
What's special
- 31 days
- 3,444
- 390
Likely to sell faster than
Zillow last checked:
Listing updated:
Listed by:
John Russell Yarnell 908-399-9867,
Coldwell Banker Realty
Source: GSMLS,MLS#: 4050428
Facts & features
Interior
Bedrooms & bathrooms
- Bedrooms: 4
- Bathrooms: 2
- Full bathrooms: 1
- 1/2 bathrooms: 1
Bedroom 1
- Level: Second
- Area: 187
- Dimensions: 17 x 11
Bedroom 2
- Level: Second
- Area: 165
- Dimensions: 15 x 11
Bedroom 3
- Level: Second
- Area: 110
- Dimensions: 11 x 10
Bedroom 4
- Level: Third
- Area: 156
- Dimensions: 13 x 12
Dining room
- Features: Formal Dining Room
- Level: First
- Area: 154
- Dimensions: 14 x 11
Kitchen
- Features: Breakfast Bar, Pantry
- Level: First
- Area: 234
- Dimensions: 18 x 13
Living room
- Level: First
- Area: 378
- Dimensions: 27 x 14
Basement
- Features: Laundry Room, Utility Room, Walkout
Heating
- 1 Unit, Auxiliary Electric Heat, Radiators - Hot Water, Oil Tank Above Ground - Inside
Cooling
- Ceiling Fan(s), Ductless Split AC, Window Unit(s)
Appliances
- Included: Dishwasher, Microwave, Range/Oven-Electric, Refrigerator, Water Heater From Furnace
- Laundry: In Basement
Features
- Flooring: Wood
- Basement: Yes,Partially Finished,Full,Walk-Out Access
- Number of fireplaces: 1
- Fireplace features: Living Room, Wood Burning
Interior area
- Total structure area: 1,526
- Total interior livable area: 1,526 sqft
Property
Parking
- Total spaces: 1
- Parking features: 2 Car Width, Asphalt, Attached Garage
- Attached garage spaces: 1
Features
- Patio & porch: Enclosed Porch(es), Patio
- Exterior features: Curbs, Sidewalk
Lot
- Size: 0.26 Acres
- Dimensions: 0.26 AC
- Features: Wooded
Details
- Parcel number: 1914000190000000560000
- Zoning description: Residential
Construction
Type & style
- Home type: SingleFamily
- Architectural style: Colonial
- Property subtype: Single Family Residence
Materials
- Aluminum Siding
- Roof: Slate
Condition
- Year built: 1929
- Major remodel year: 2026
Utilities & green energy
- Sewer: Public Sewer
- Water: Public
- Utilities for property: Electricity Connected, Cable Available
Community & HOA
Community
- Security: Carbon Monoxide Detector(s), Fire Extinguisher, Smoke Detector(s)
Location
- Region: High Bridge
Financial & listing details
- Price per square foot: $262/sqft
- Tax assessed value: $360,300
- Annual tax amount: $11,185
- Date on market: 9/8/2026
- Ownership type: Fee Simple
- Electric utility on property: Yes
Estimated market value
$400,700
$381,000 - $421,000
$3,339/mo
Price history
| Date | Event | Price |
|---|---|---|
| 9/23/2026 | Price change | $400,000-5.9%$262/sqft |
Source:  GSMLS #4050428 Report a problem GSMLS #4050428 Report a problem | ||
| 9/8/2026 | Listed for sale | $425,000+93.2%$279/sqft |
Source: GSMLS #4050428 Report a problem | ||
| 12/14/2018 | Sold | $220,000-2.2%$144/sqft |
Source: GSMLS #3506256 Report a problem | ||
| 12/7/2018 | Pending sale | $225,000$147/sqft |
Source: REALTY MARK ADVANTAGE #3506256 Report a problem | ||
| 10/3/2018 | Listed for sale | $225,000-5.9%$147/sqft |
Source: REALTY MARK ADVANTAGE #3506256 Report a problem | ||
| 3/4/2016 | Listing removed | $239,000$157/sqft |
Source: Weichert Realtors #3271776 Report a problem | ||
| 12/19/2015 | Listed for sale | $239,000+76.8%$157/sqft |
Source: Weichert Realtors #3271776 Report a problem | ||
| 5/28/2015 | Sold | $135,150+4%$89/sqft |
Source: GSMLS #3175551 Report a problem | ||
| 4/13/2015 | Listed for sale | $129,900-9.7%$85/sqft |
Source: Weichert Realtors #3175551 Report a problem | ||
| 2/26/2015 | Listing removed | $143,900$94/sqft |
Source: Weichert Realtors #3175551 Report a problem | ||
| 2/7/2015 | Price change | $143,900-8.6%$94/sqft |
Source: Weichert Realtors #3175551 Report a problem | ||
| 1/1/2015 | Price change | $157,500-3.1%$103/sqft |
Source: Weichert Realtors #3175551 Report a problem | ||
| 12/24/2014 | Listed for sale | $162,500$106/sqft |
Source: Weichert Realtors #3175551 Report a problem | ||
| 11/22/2014 | Listing removed | $162,500$106/sqft |
Source: Weichert Realtors #3175551 Report a problem | ||
| 11/7/2014 | Price change | $162,500-7.7%$106/sqft |
Source: Weichert Realtors #3175551 Report a problem | ||
| 10/5/2014 | Listed for sale | $176,000-39.3%$115/sqft |
Source: Weichert Realtors #3175551 Report a problem | ||
| 11/25/2010 | Listing removed | $289,900$190/sqft |
Source: Weichert Realtors #2774315 Report a problem | ||
| 5/23/2010 | Listed for sale | $289,9000%$190/sqft |
Source: Weichert Realtors #2774315 Report a problem | ||
| 8/22/2006 | Sold | $290,000+28.9%$190/sqft |
Source: Public Record Report a problem | ||
| 1/2/2002 | Sold | $224,900$147/sqft |
Source: Public Record Report a problem | ||
Public tax history
| Year | Property taxes | Tax assessment |
|---|---|---|
| 2026 | $11,185 +1.8% | $360,300 +7.1% |
| 2025 | $10,983 +10.7% | $336,500 +10.7% |
| 2024 | $9,919 +5.7% | $303,900 +28.1% |
| 2023 | $9,383 -0.6% | $237,300 +2.9% |
| 2022 | $9,436 +2.1% | $230,700 +2.1% |
| 2021 | $9,246 -0.8% | $226,000 +0.2% |
| 2020 | $9,315 +4.8% | $225,500 |
| 2019 | $8,885 +1.2% | $225,500 +0.6% |
| 2018 | $8,779 +1.2% | $224,200 -1.6% |
| 2017 | $8,677 +2.8% | $227,800 |
| 2016 | $8,442 -6.8% | $227,800 |
| 2015 | $9,056 +3.2% | $227,800 -13.7% |
| 2014 | $8,779 +4.9% | $264,100 |
| 2013 | $8,367 +0.3% | $264,100 |
| 2012 | $8,343 +0.3% | $264,100 |
| 2011 | $8,319 +2.9% | $264,100 |
| 2010 | $8,087 +1.1% | $264,100 |
| 2009 | $7,997 +1.3% | $264,100 |
| 2008 | $7,897 +15.4% | $264,100 |
| 2007 | $6,840 | $264,100 |
| 2006 | -- | $264,100 |
| 2005 | -- | $264,100 +73.2% |
| 2004 | -- | $152,500 |
| 2003 | -- | $152,500 +1.3% |
| 2002 | -- | $150,600 |
| 2001 | -- | $150,600 |
Find assessor info on the county website
Monthly payment
Est. payment
Payment breakdown
Explore the cost of this home by adjusting the details. Changes won't be saved.Climate risks
Neighborhood: 08829
Nearby schools
Schools provided by the listing agent
- Elementary: Highbridge
- Middle: Highbridge
- High: Voorhees
Source: GSMLS. This data may not be complete. We recommend contacting the local school district to confirm school assignments for this home.
Similar homes
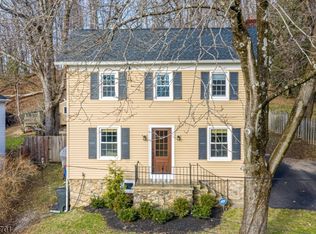
- $350,0003 bd2 ba1.3k sqft12 Timbercroft Rd, High Bridge Boro, NJ 08829For Sale
 MLS ID #4023892, Michael Caprarola, Weichert Realtors. GSMLS
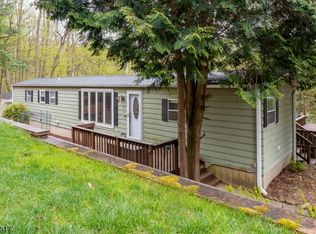
 - $475,0004 bd1 ba2.2k sqft218 State Route 31, Hampton Boro, NJ 08827For Sale
 MLS ID #4056723, Christopher J Butler, Re/Max Supreme. GSMLS
 - $399,0003 bd2 ba1.3k sqft5 Deer Path, Holland Twp., NJ 08848For Sale
 MLS ID #4055523, Lilah Dougherty, Corcoran Sawyer Smith. GSMLS
 - $329,5003 bd2 ba1.4k sqft26 Sanatorium Rd, Glen Gardner Boro, NJ 08826For Sale
 MLS ID #4048807, Peter Boutros, Exp Realty, Llc. GSMLS
 - $500,0003 bd2 ba1.6k sqft1043 County Road 519, Frenchtown, NJ 08825For Sale
 MLS ID #2704343R, ROBERT DEKANSKI. All Jersey MLS
