Experience refined coastal living in this exceptional custom waterfront residence, thoughtfully designed to blend timeless architecture with modern comfort. Completed in 2022 and meticulously maintained by its original owner, this one-of-a-kind home offers approximately 3,150 square feet of beautifully curated living space overlooking the tranquil waters of Bayou Bernard with deep-water access to the Gulf of Mexico. From sunrise coffee on the porch to breathtaking Gulf Coast sunsets reflected across the bayou, every detail of this home was designed to embrace its spectacular waterfront setting. The south-facing rear porch captures cooling coastal breezes while offering some of the most captivating water views on the bayou. With ample waterfront footage, the property provides the opportunity to construct a private boathouse and dock, creating the ultimate waterfront lifestyle. Inside, soaring 10-foot ceilings on the main level and 9-foot ceilings upstairs create an atmosphere of openness and elegance. The thoughtfully designed floor plan features four spacious bedrooms, three full bathrooms, a dedicated home office with custom built-in desk and shelving, and an expansive bonus room that can easily serve as a second living area, media room, playroom, or fifth bedroom. At the heart of the home, the chef's kitchen is beautifully appointed with KitchenAid appliances, natural stone countertops, custom cabinetry, and an open layout ideal for gathering with family and friends. Just beyond, the fully equipped butler's pantry offers exceptional functionality with its own beverage refrigerator, built-in ice maker, second dishwasher, and extensive custom storage—perfect for entertaining on any scale while keeping the main kitchen effortlessly organized. The inviting living room is anchored by a stunning gas fireplace surrounded by custom built-in cabinetry and shelving, highlighted by a Samsung Frame television that seamlessly blends technology with timeless design. Luxury continues throughout with custom cabinetry in every space, additional built-in desks upstairs, generous storage closets, and carefully planned spaces that make everyday living both beautiful and practical. A spacious main-floor laundry room is complemented by additional laundry hookups on the second floor, providing flexibility for future convenience. Designed with accessibility and longevity in mind, a residential elevator provides effortless access to all three levels of the home. Constructed above the minimum flood elevation, this residence offers exceptional peace of mind while delivering impressive energy efficiency. A dedicated water meter for exterior faucets adds another thoughtful feature for maintaining the landscape and outdoor living spaces economically. This is more than a waterfront home—it is a rare opportunity to own a nearly new custom residence where sophisticated design, quality craftsmanship, and an extraordinary coastal setting come together to create an exceptional lifestyle. More pictures coming 10/29/26
Active
$1,200,000
8 Rivers Bend Dr, Gulfport, MS 39507
5beds
3,200sqft
Residential, Single Family Residence
Built in 2022
0.82 Acres Lot
$-- Zestimate®
$375/sqft
$-- HOA
What's special
Additional built-in desks upstairsExpansive bonus roomCustom waterfront residenceCaptures cooling coastal breezesCustom cabinetryGenerous storage closetsSpacious main-floor laundry room
- 1 day
- 91
- 4
Zillow last checked:
Listing updated:
Listed by:
Nicole D Nezat 228-365-0550,
Fidelis Realty, LLC. 228-896-4200,
Anna V Martin 228-334-2637
Source: MLS United,MLS#: 4166675
Facts & features
Interior
Bedrooms & bathrooms
- Bedrooms: 5
- Bathrooms: 3
- Full bathrooms: 3
Heating
- Central, Natural Gas
Cooling
- Central Air
Appliances
- Included: Dishwasher, Microwave, Refrigerator, See Remarks
Features
- Ceiling Fan(s), Crown Molding, Double Vanity, Granite Counters, High Ceilings, Open Floorplan, Pantry, Recessed Lighting, Walk-In Closet(s)
- Flooring: Vinyl, Carpet
- Has fireplace: Yes
- Fireplace features: Living Room
Interior area
- Total structure area: 3,200
- Total interior livable area: 3,200 sqft
Property
Parking
- Total spaces: 2
- Parking features: Driveway, Other, Concrete
- Carport spaces: 2
- Has uncovered spaces: Yes
Features
- Levels: Two
- Stories: 2
- Patio & porch: Porch
- Exterior features: Private Yard
- Fencing: Back Yard,Vinyl
- On waterfront: Yes
- Waterfront features: Bayou
Lot
- Size: 0.82 Acres
- Dimensions: 131 x 70 x 113 x 162
- Features: Cul-De-Sac
Details
- Parcel number: 0910a02010.000
Construction
Type & style
- Home type: SingleFamily
- Property subtype: Residential, Single Family Residence
Materials
- Fiber Cement, Lap Siding
- Foundation: Pillar/Post/Pier
- Roof: Architectural Shingles
Condition
- Move In Ready
- New construction: No
- Year built: 2022
Utilities & green energy
- Sewer: Public Sewer
- Water: Public
- Utilities for property: Electricity Connected, Natural Gas Connected, Sewer Connected
Community & HOA
Community
- Subdivision: Rivers Bend
HOA
- Has HOA: No
Location
- Region: Gulfport
Financial & listing details
- Price per square foot: $375/sqft
- Annual tax amount: $5,674
- Date on market: 10/27/2026
- Electric utility on property: Yes
Estimated market value
Not available
Estimated sales range
Not available
$2,854/mo
Price history
| Date | Event | Price |
|---|---|---|
| 10/27/2026 | Listed for sale | $1,200,000$375/sqft |
Source: MLS United #4166675 Report a problem | ||
| 9/15/2026 | Listing removed | -- |
Source: Owner Report a problem | ||
| 8/31/2026 | Listed for sale | $1,200,000$375/sqft |
Source: Owner Report a problem | ||
Public tax history
Tax history is unavailable.
Monthly payment
Est. payment
Payment breakdown
Explore the cost of this home by adjusting the details. Changes won't be saved.Climate risks
Neighborhood: 39507
Nearby schools
Schools provided by the listing agent
- Elementary: Bayou View
- Middle: Bayou View Middle School
- High: Gulfport
Source: MLS United. This data may not be complete. We recommend contacting the local school district to confirm school assignments for this home.
Similar homes
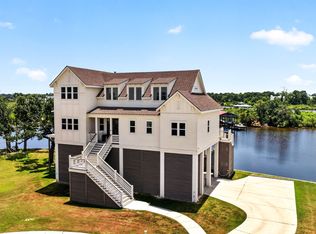
- $1,200,0005 bd3 ba3.1k sqft8 Riversbend Dr, Gulfport, MS 39507For Sale By Owner
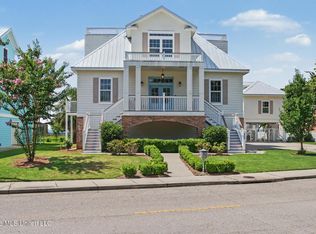
- $1,200,0005 bd6 ba4.2k sqft715 2nd St, Gulfport, MS 39501For Sale
 MLS ID #4152899, Sarah E Walsh, Walsh Realty One Coast Living. MLS United
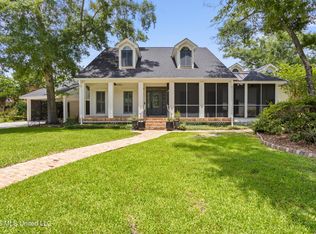
- $945,0004 bd3 ba3.9k sqft18 Cedarwood Ln, Gulfport, MS 39503For Sale
 MLS ID #4154055, Sandy B Webb, Coldwell Banker Alfonso Realty-Lorraine Rd. MLS United
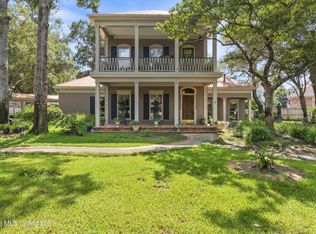
- $750,0004 bd3 ba3k sqft3 Birch Cv, Gulfport, MS 39503For Sale
 MLS ID #4159962, Sandy B Webb, Coldwell Banker Alfonso Realty-Lorraine Rd. MLS United
- $850,0004 bd3 ba4.1k sqft940 2nd St, Gulfport, MS 39501For Sale
 MLS ID #2571256, Jackie F Montgomery, eXp Realty, LLC. ROAM MLS
