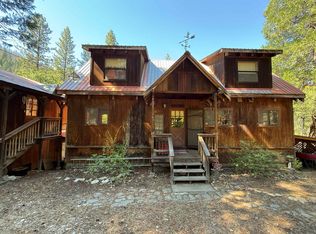
A BEAUTIFUL HOME WITH A SHOP? If you’ve been searching for peace, quiet, and a little room to roam, this one-of-a-kind property is worth a closer look! Located within walking distance of the Feather River and bordered by the railroad, this beautifully remodeled home offers a unique blend of comfort, character, and outdoor living. Inside, you’ll find stunning updates throughout, stainless steel appliances, a warm natural wood aesthetic, and vaulted ceilings that create an open, inviting feel. Step outside onto your private deck and unwind in the hot tub while enjoying the peaceful surroundings. The upper level features three bedrooms and two bathrooms, including a private primary suite complete with a porcelain soaking tub and its own balcony—the perfect place to relax and unwind. Outside, the possibilities are endless! An oversized 30’ x 35’ shop offers plenty of room for car enthusiasts, hobbies, projects, or the ultimate man cave. You’ll also find a powered storage shed, RV hookups, and a Generac generator for added convenience and peace of mind. Retaining walls, a beautifully landscaped lawn, and thoughtfully designed outdoor spaces complete the setting. Even better, the sale includes the neighboring lot, bringing the combined property to approximately 1.33 acres! With its unique setting, extensive updates, spacious shop, and room for all your toys and projects, this is a rare opportunity to own a property that offers so much more than just a home.
For sale
$545,000
8 Riverview Ln, Twain, CA 95984
3beds
1,428sqft
Single Family Residence
Built in 1992
1.33 Acres Lot
$-- Zestimate®
$382/sqft
$-- HOA
What's special
Rv hookupsBeautifully remodeled homeSpacious shopThoughtfully designed outdoor spacesPrivate primary suiteStunning updates throughoutPrivate deck
- 5 days
- 128
- 14
Likely to sell faster than
Zillow last checked:
Listing updated:
Listed by:
ALEXUS J VAUGHN 530-394-4409,
ENGEL & VOLKERS -TRUCKEE
Source: Plumas AOR,MLS#: 2600980
Facts & features
Interior
Bedrooms & bathrooms
- Bedrooms: 3
- Bathrooms: 2
- Full bathrooms: 2
Rooms
- Room types: Kitchen, Living Room, Pantry, Sunroom
Heating
- Propane, Oil, Wall Furnace
Cooling
- Ceiling Fan(s)
Appliances
- Included: Dryer, Dishwasher, Gas Oven, Gas Range, Microwave, Refrigerator, Washer, Propane Water Heater
- Laundry: Gas Dryer Hookup
Features
- Bathtub, Gas Range Connection, Bath in Primary Bedroom, Tub Shower, Vaulted Ceiling(s), Pantry
- Flooring: Hardwood, Laminate, Tile
- Has basement: No
- Has fireplace: Yes
- Fireplace features: Other
Interior area
- Total interior livable area: 1,428 sqft
Property
Parking
- Total spaces: 3
- Parking features: Asphalt, Off Street, RV Access/Parking
- Garage spaces: 3
- Details: Off-Street Parking, RV/Boat Parking
Features
- Levels: Two
- Stories: 2
- Patio & porch: Deck, Porch
- Exterior features: Deck, IrrigationSprinklers, Landscaping, Porch, Private Yard, RV Hookup
- Has spa: Yes
- Spa features: Hot Tub
- Has view: Yes
- View description: Mountain(s)
- Frontage type: Other
Lot
- Size: 1.33 Acres
- Features: Borders State Land, Wooded, Level
- Topography: Level
Details
- Additional structures: Shed(s)
- Additional parcels included: 002460004
- Parcel number: 002460005
- Other equipment: Generator
Construction
Type & style
- Home type: SingleFamily
- Property subtype: Single Family Residence
Materials
- Unknown, Wood Siding, Stick Built
- Foundation: Concrete Perimeter
- Roof: Metal
Condition
- New construction: No
- Year built: 1992
Utilities & green energy
- Electric: Generator
- Utilities for property: Sewer Available, Water Available
Community & HOA
Community
- Features: Home Owners Association
- Security: Carbon Monoxide Detector(s)
Location
- Region: Twain
Financial & listing details
- Price per square foot: $382/sqft
- Tax assessed value: $150,920
- Annual tax amount: $1,809
- Date on market: 10/9/2026
- Cumulative days on market: 9 days
- Listing agreement: Exclusive Right To Sell
- Listing terms: Cash,Cash to New Loan,1031 Exchange
- Road surface type: Other
Estimated market value
Not available
Estimated sales range
Not available
Not available
Price history
| Date | Event | Price |
|---|---|---|
| 10/12/2026 | Listed for sale | $545,000+179.5%$382/sqft |
Source:  Plumas AOR #2600980 Report a problem Plumas AOR #2600980 Report a problem | ||
| 8/29/2018 | Sold | $195,000$137/sqft |
Source: Plumas AOR #201701081 Report a problem | ||
Public tax history
| Year | Property taxes | Tax assessment |
|---|---|---|
| 2025 | $1,809 +10.8% | $150,920 +2% |
| 2024 | $1,633 -8.3% | $147,961 +2% |
| 2023 | $1,781 +0% | $145,061 +2% |
| 2022 | $1,780 +3.4% | $142,217 +2% |
| 2021 | $1,722 -0.5% | $139,429 +1% |
| 2020 | $1,732 +0.6% | $138,000 -8.2% |
| 2019 | $1,722 +0.3% | $150,271 +2% |
| 2018 | $1,717 +1% | $147,326 +2% |
| 2017 | $1,700 +7.8% | $144,438 +2% |
| 2016 | $1,577 +2% | $141,607 +1.5% |
| 2015 | $1,547 | $139,481 +4.5% |
| 2012 | -- | $133,463 +2% |
| 2011 | -- | $130,847 +0.8% |
| 2010 | -- | $129,870 -0.2% |
| 2009 | -- | $130,180 +2% |
| 2008 | -- | $127,629 +2% |
| 2007 | -- | $125,127 +2% |
| 2006 | -- | $122,674 +2% |
| 2005 | -- | $120,270 +2% |
| 2004 | -- | $117,913 +1.9% |
| 2003 | -- | $115,753 +4% |
| 2002 | -- | $111,260 |
| 2001 | -- | $111,260 |
Find assessor info on the county website
Monthly payment
Est. payment
Payment breakdown
Explore the cost of this home by adjusting the details. Changes won't be saved.Climate risks
Neighborhood: 95984


Similar homes
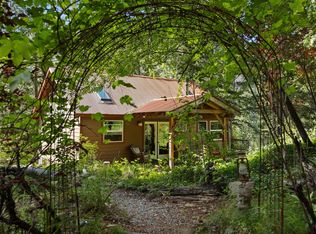
- $485,0002 bd2 ba1.2k sqft169 Riverview Ln, Twain, CA 95984For Sale
 MLS ID #2600609, ALEXUS J VAUGHN. Plumas AOR
 - $549,0003 bd2 ba1.6k sqft1468 12 Mile Bar Rd, Twain, CA 95984For Sale
 MLS ID #SN26182973, Dayne Lewis, Thrive Real Estate Company. CRMLS
 - $549,0003 bd2 ba1.6k sqft1468 Twelve Mile Bar Rd, Twain, CA 95984For Sale
 MLS ID #2600697, DAYNE LEWIS. Plumas AOR
 - $585,0003 bd2 ba1.4k sqft3862 Mary Ann Ln, Lake Almanor, CA 96137For Sale
 MLS ID #2601000, CATHY KUERSTEN. Plumas AOR
