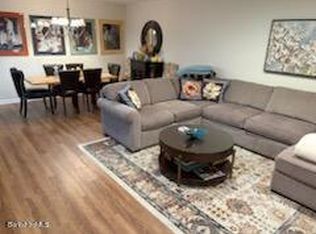
Pristine, Move-In Ready End-Unit with Unobstructed Meadow Views & Paid-in-Full Assessment Skip the stress, delays, and skyrocketing costs of renovating a fixer-upper. This exceptional, updated end-unit in the highly sought-after Rolling Hills community offers the ultimate move-in-ready Berkshires retreat, combining premium privacy with unmatched financial value. While other units in the area may require immediate, out-of-pocket improvements, this home is completely updated and waiting for you. The Premium Location Advantage Positioned as a rare end-unit, this property offers a level of privacy most units simply cannot match. Your living spaces look out onto gorgeous, unobstructed views of protected meadows and woodlands. Watch deer, foxes, turkeys, and vibrant birdlife change with the seasons directly from your private deck and sliding glass windows. Resort-Style Amenities Just 4 Minutes from Historic Lenox Center Leave the lawn care and snow removal behind. Your monthly fees grant you access to a premium lifestyle package: a seasonal swimming pool, heated jacuzzi, saunas, pool and ping-pong tables, work-out and yoga rooms, on-site cultural events, tennis and pickleball courts, a private dog park, EV charging stations, kayak storage, and direct access to local hiking trails, include wi-fi, water/sewer. Perfect as a low-stress primary residence or a lock-and-leave weekend sanctuary, you are just minutes from world-class culture at Tanglewood, Shakespeare & Co., The Mount, Barrington Stage, Colonial Theatre, and near The Clark, Norman Rockwell Museum, Chesterwood and more. Don't buy a project when you can buy a lifestyle. Schedule your private viewing today and just move right in. Tens of Thousands in Turn-Key Savings: $15,000 Siding Assessment PAID In Full: The community's comprehensive exterior face-lift is already entirely paid for by the seller. Enjoy a crisp, contemporary, brand-new exterior. Modern Kitchen & Baths: Features brand-new stainless steel appliances, updated cabinetry, and freshly painted interiors throughout. Flexible 3-Bedroom Layout: Two spacious upper-level bedrooms are complemented by a beautifully finished, lower level family room that easily functions as a third bedroom, home office, or media room. Lots of storage, in-unit laundry. Low Carrying Costs: Unbelievably low property taxes combined with efficient maintenance-free living either approximate or beat the total living costs of smaller, high-maintenance condos in South County (ask for our cost print-out!).
For sale
Price cut: $10K (10/2)
$359,900
8 Rolling Hls #8-12, Lenox, MA 01240
2beds
1,552sqft
Townhouse
Built in 1976
-- sqft lot
$353,900 Zestimate®
$232/sqft
$803/mo HOA
What's special
Pool and ping-pong tablesSeasonal swimming poolPrivate deckIn-unit laundryEv charging stationsHeated jacuzziBrand-new stainless steel appliances
- 73 days
- 251
- 6
Zillow last checked:
Listing updated:
Listed by:
Michael A Sorrentino 413-822-8576,
BERKSHIRE HATHAWAY HOMESERVICES REALTY PROFESSIONALS-WESTFIELD
Source: BCMLS,MLS#: 250714
Facts & features
Interior
Bedrooms & bathrooms
- Bedrooms: 2
- Bathrooms: 3
- Full bathrooms: 3
Bedroom 1
- Level: Second
Bedroom 2
- Level: Second
Full bathroom
- Level: Second
Full bathroom
- Level: Second
Full bathroom
- Level: Lower
Dining room
- Level: Second
Family room
- Level: Lower
Kitchen
- Level: Second
Living room
- Level: Second
Utility room
- Level: Lower
Heating
- Nat Gas, Forced Air
Cooling
- Central Air
Appliances
- Included: Dishwasher, Dryer, Microwave, Range, Range Hood, Refrigerator, Washer
- Laundry: In Unit
Features
- Cable Avail
- Flooring: Laminate, Linoleum
- Basement: Interior Entry,Full,Partially Finished,Concrete
Interior area
- Total structure area: 1,552
- Total interior livable area: 1,552 sqft
Property
Parking
- Total spaces: 2
- Parking features: Off Street
Features
- Stories: 2
- Patio & porch: Deck
- Exterior features: Public Transportation within 1/2 Mile, Mature Landscaping
- Has view: Yes
- View description: Scenic, Pasture, Hill/Mountain, Distant
Details
- Parcel number: M:27 B:69 L:812
- Zoning description: Residential
Construction
Type & style
- Home type: Townhouse
- Architectural style: Townhouse,End Unit,Multi Level
- Property subtype: Townhouse
- Attached to another structure: Yes
Materials
- Roof: Asphalt
Condition
- Updated/Remodeled
- Year built: 1976
Utilities & green energy
- Electric: Circuit Breakers, 60 Amp
- Sewer: Public Sewer
- Water: Public
Green energy
- Water conservation: Toilet: Low Flow
Community & HOA
Community
- Features: Clubhouse, Pool, Tennis Court(s), Rec Facility, Bus-School
HOA
- Has HOA: Yes
- Services included: Cable TV, Clubroom, Exercise Room, Maintenance Structure, Garden Area, Maintenance Grounds, Insurance, Recreation Facilitiy, Road Maintenance, Sewer, Snow Removal, Swimming Pool, Tennis Court, Trash, Walking/Jogging Trls, Water
- HOA fee: $803 monthly
- HOA name: Rolling Hills
Location
- Region: Lenox
Financial & listing details
- Price per square foot: $232/sqft
- Tax assessed value: $291,500
- Annual tax amount: $2,638
- Date on market: 9/1/2026
Estimated market value
$353,900
$336,000 - $372,000
$2,916/mo
Price history
| Date | Event | Price |
|---|---|---|
| 10/2/2026 | Price change | $359,900-2.7%$232/sqft |
Source:  BCMLS #250714 Report a problem | ||
| 9/1/2026 | Listed for sale | $369,900$238/sqft |
Source: BCMLS #250714 Report a problem | ||
Public tax history
Tax history is unavailable.
Monthly payment
Est. payment
Payment breakdown
Explore the cost of this home by adjusting the details. Changes won't be saved.Climate risks
Neighborhood: 01240
Nearby schools
Schools provided by the listing agent
- Elementary: Morris
- Middle: Lenox Memorial
- High: Lenox Memorial
Source: BCMLS. This data may not be complete. We recommend contacting the local school district to confirm school assignments for this home.


Similar homes
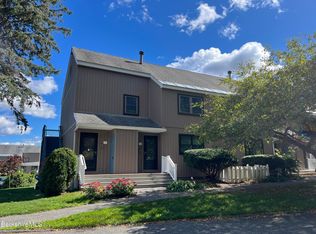
- $339,5002 bd3 ba1.5k sqft7 Rolling Hills Hls Unit 1, Lenox, MA 01240For Sale
 BHHS broker feed
- $339,5002 bd3 ba1.5k sqft7 Rolling Hills Hls #7-1, Lenox, MA 01240For Sale
 MLS ID #251071, Wayne Ditore, BERKSHIRE HATHAWAY HOMESERVICES REALTY PROFESSIONALS-WESTFIELD. BCMLS
- $315,0002 bd2 ba950 sqft260 Pittsfield Rd Unit E6, Lenox, MA 01240For Sale
 MLS ID #250738, Amanda Lee Kmetz, ROBERTS & ASSOC. REALTY, INC. BCMLS
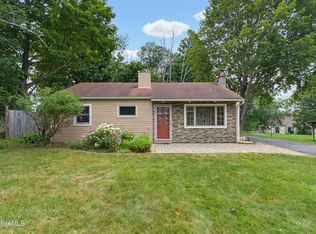
- $319,9002 bd2 ba1.1k sqft6 May St, Lenox, MA 01240For Sale
 MLS ID #250457, Andreea Duta, BISHOP WEST REAL ESTATE. BCMLS
- $310,0003 bd2 ba1.5k sqft1505 Us-20, New Lebanon, NY 12125Active
 MLS ID #20266696, Leonard Brown, Listing by: Berkshire Hathaway HomeService. HVCRMLS
