Enjoy mountain living at Jiminy Peak Mountain Resort in this spacious 2-bedroom, 2-bath condo offering 1,346 sq. ft. and a short walk to the ski slopes. Both bedrooms and a full bath are located upstairs, providing privacy and comfort. The main level features a full kitchen, second full bath, and inviting living room with a wood-burning fireplace. Step outside to the back deck with a sitting area and BBQ--perfect for relaxing after a day on the mountain. Includes 2 private parking spaces and a strong rental history. An excellent opportunity for a four-season getaway or investment property! You can live here all year round or rent it out for the season or short term for extra income. Pets are welcome. Don't miss this opportunity to own a year round vacation destination condo.
For sale
$389,000
9124 Mountainside Dr, Hancock, MA 01237
2beds
1,346sqft
Condominium
Built in 1990
-- sqft lot
$378,300 Zestimate®
$289/sqft
$777/mo HOA
What's special
Wood-burning fireplaceFull kitchen
- 2 days
- 98
- 0
Zillow last checked:
Listing updated:
Listed by:
Kevin F. Moderski 413-738-0677,
JIMINY REALTY
Source: BCMLS,MLS#: 250863
Facts & features
Interior
Bedrooms & bathrooms
- Bedrooms: 2
- Bathrooms: 2
- Full bathrooms: 2
Heating
- Electric
Cooling
- Electric
Appliances
- Included: Cooktop, Dishwasher, Dryer, Microwave, Refrigerator, Washer
- Laundry: In Unit
Features
- Cable Avail, Fireplace(s), Walk-In Closet(s)
- Flooring: Carpet, Ceramic Tile
- Windows: Skylight(s)
- Basement: Crawl Space
- Has fireplace: Yes
Interior area
- Total structure area: 1,346
- Total interior livable area: 1,346 sqft
Property
Parking
- Total spaces: 2
- Parking features: Private
Accessibility
- Accessibility features: Accessible Full Bath
Features
- Stories: 2
- Has view: Yes
- View description: Seasonal
Details
- Parcel number: HANC M:32 B:10 L:9124
- Zoning description: Residential
Construction
Type & style
- Home type: Condo
- Architectural style: Multi Level
- Property subtype: Condominium
Materials
- Roof: Asphalt
Condition
- Updated/Remodeled
- Year built: 1990
Utilities & green energy
- Electric: Individual Meter, Circuit Breakers, 100 Amp Service
- Sewer: Public Sewer
- Water: Public
- Utilities for property: Fiber Optic Availabl
Community & HOA
Community
- Features: On Site Mgr, Pool, Tennis Court(s), Pets Allowed, Landscaped
HOA
- Has HOA: Yes
- Services included: Exercise Room, Maintenance Structure, Maintenance Grounds, Insurance, Sewer, Snow Removal, Swimming Pool, Tennis Court, Trash, Water
- HOA fee: $777 monthly
- HOA name: Yes
Location
- Region: Hancock
Financial & listing details
- Price per square foot: $289/sqft
- Tax assessed value: $345,500
- Annual tax amount: $929
- Date on market: 9/17/2026
Estimated market value
$378,300
$359,000 - $397,000
$2,821/mo
Price history
| Date | Event | Price |
|---|---|---|
| 9/17/2026 | Listed for sale | $389,000+29.7%$289/sqft |
Source:  BCMLS #250863 Report a problem BCMLS #250863 Report a problem | ||
| 6/1/2021 | Sold | $300,000+53.8%$223/sqft |
Source: Public Record Report a problem | ||
| 10/24/2001 | Sold | $195,000$145/sqft |
Source: Public Record Report a problem | ||
Public tax history
| Year | Property taxes | Tax assessment |
|---|---|---|
| 2025 | $929 -0.6% | $345,500 +3.1% |
| 2024 | $935 +34.1% | $335,000 +28.7% |
| 2023 | $697 -10.8% | $260,200 |
| 2022 | $781 +9.8% | $260,200 +9.1% |
| 2021 | $711 +6.3% | $238,500 -0.9% |
| 2020 | $669 -16% | $240,600 +0.7% |
| 2019 | $796 -41.2% | $238,900 -20.9% |
| 2018 | $1,353 +33% | $302,100 -12.6% |
| 2017 | $1,017 +32.1% | $345,800 +7.8% |
| 2016 | $770 -12.4% | $320,800 +3.7% |
| 2015 | $879 +4% | $309,400 +4% |
| 2014 | $845 +4.2% | $297,500 +4.2% |
| 2013 | $811 -12.9% | $285,600 |
| 2012 | $931 -21% | $285,600 -27.8% |
| 2009 | $1,178 +0.7% | $395,400 |
| 2008 | $1,170 +29.4% | $395,400 +46.9% |
| 2007 | $904 -19.4% | $269,180 |
| 2006 | $1,122 | $269,180 |
Find assessor info on the county website
Monthly payment
Est. payment
Payment breakdown
Explore the cost of this home by adjusting the details. Changes won't be saved.Climate risks
Neighborhood: 01237
Nearby schools
Schools provided by the listing agent
- Elementary: Hancock
- Middle: Mount Greylock Reg.
- High: Mount Greylock Reg.
Source: BCMLS. This data may not be complete. We recommend contacting the local school district to confirm school assignments for this home.
Similar homes
- $450,0002 bd2 ba1k sqft37 Corey Rd #812, Hancock, MA 01237For Sale
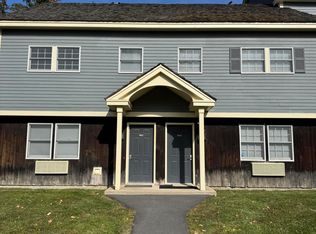 MLS ID #249022, Kevin F. Moderski, JIMINY REALTY. BCMLS
 - $497,0002 bd3 ba1.8k sqft37 Corey Rd #9061, Lanesborough, MA 01237For Sale
 MLS ID #250699, Cantred Hulse, COLDWELL BANKER PRIME PROPERTIES, INC. BCMLS
 - $399,0003 bd1 ba1.4k sqft332 Hancock Rd, Pittsfield, MA 01201For Sale
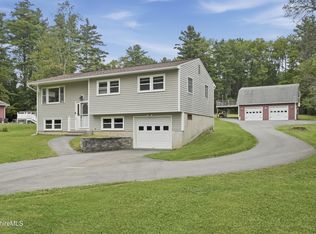 MLS ID #250881, Victoria A Standring, Lamacchia Realty, Inc. - Dalton. BCMLS
 - $315,0003 bd3 ba1.5k sqft37 Corey Rd #14, Lanesborough, MA 01237For Sale
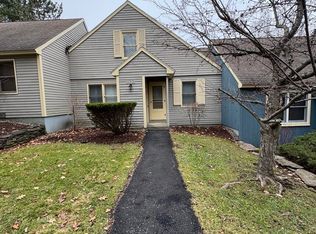 MLS ID #248350, Kevin F. Moderski, JIMINY REALTY. BCMLS
