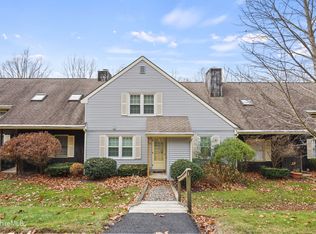
Welcome to 9123 Mountainside Drive, a beautifully maintained 2-bedroom, 2-full-bath condo offering the perfect setting for a year-round residence, weekend getaway, or Berkshire retreat. A short walk to the slopes puts skiing and mountain activities within easy reach, while the wooded setting provides a peaceful place to unwind.
Inside, the bright and spacious main level features an open kitchen, dining, and living area ideal for gathering with family and friends. The kitchen offers abundant cabinetry, upgraded appliances, generous counter space, and breakfast-bar seating, while the living room is anchored by a cozy wood-burning fireplace.
Step outside to the private back deck, which has been reinforced and wired to accommodate a hot tub, perfect for creating your own après-ski retrea Thoughtful smart-home features allow for convenient remote control and monitoring of the lighting, temperature, front door lock, and water/leak detection, providing added convenience and peace of mind whether you're at home or away. These features are especially valuable for seasonal owners or those considering rental use.
Complete with a dedicated ski locker and the amenities of Jiminy Peak just moments away, this inviting property offers an opportunity to enjoy the Berkshires in every season.
For sale
$399,000
9123 Mountainside Dr, Hancock, MA 01237
2beds
1,346sqft
Condominium
Built in 1990
-- sqft lot
$386,100 Zestimate®
$296/sqft
$713/mo HOA
What's special
Thoughtful smart-home featuresCozy wood-burning fireplacePrivate back deckBreakfast-bar seatingGenerous counter spaceAbundant cabinetryUpgraded appliances
- 43 days
- 267
- 6
Zillow last checked:
Listing updated:
Listed by:
Christian Garner 413-442-0200,
NOCHER REALTY
Source: BCMLS,MLS#: 251025
Facts & features
Interior
Bedrooms & bathrooms
- Bedrooms: 2
- Bathrooms: 2
- Full bathrooms: 2
Heating
- Electric
Cooling
- Electric
Appliances
- Included: Dishwasher, Dryer, Microwave, Range, Washer
- Laundry: In Unit
Features
- Cable Avail, Fireplace(s), Walk-In Closet(s)
- Flooring: Carpet
- Windows: Skylight(s)
- Basement: Crawl Space
- Has fireplace: Yes
Interior area
- Total structure area: 1,346
- Total interior livable area: 1,346 sqft
Property
Parking
- Total spaces: 2
- Parking features: Private
Accessibility
- Accessibility features: Accessible Full Bath
Features
- Stories: 2
Details
- Parcel number: HANCM32B10L9123
- Zoning description: Residential
Construction
Type & style
- Home type: Condo
- Architectural style: Multi Level
- Property subtype: Condominium
Materials
- Roof: Asphalt
Condition
- Updated/Remodeled
- Year built: 1990
Utilities & green energy
- Electric: 200 Amp
- Sewer: Public Sewer
- Water: Public
Community & HOA
HOA
- Has HOA: Yes
- Services included: Exercise Room, Maintenance Structure, Maintenance Grounds, Insurance, Sewer, Snow Removal, Swimming Pool, Tennis Court, Trash, Water
- HOA fee: $713 monthly
- HOA name: Yes
Location
- Region: Hancock
Financial & listing details
- Price per square foot: $296/sqft
- Tax assessed value: $330,300
- Annual tax amount: $889
- Date on market: 10/2/2026
Estimated market value
$386,100
$367,000 - $405,000
$2,748/mo
Price history
| Date | Event | Price |
|---|---|---|
| 10/2/2026 | Listed for sale | $399,000+62.9%$296/sqft |
Source:  BCMLS #251025 Report a problem | ||
| 5/18/2004 | Sold | $245,000$182/sqft |
Source: Public Record Report a problem | ||
Public tax history
| Year | Property taxes | Tax assessment |
|---|---|---|
| 2025 | $889 -1.2% | $330,300 +2.4% |
| 2024 | $900 +34.1% | $322,500 +28.7% |
| 2023 | $671 -10.8% | $250,500 |
| 2022 | $752 +9.9% | $250,500 +9.1% |
| 2021 | $684 +6% | $229,600 -1% |
| 2020 | $645 -19% | $232,000 -2.9% |
| 2019 | $796 -41.2% | $238,900 -20.9% |
| 2018 | $1,353 +33% | $302,100 -12.6% |
| 2017 | $1,017 +32.1% | $345,800 +7.8% |
| 2016 | $770 -12.4% | $320,800 +3.7% |
| 2015 | $879 +4% | $309,400 +4% |
| 2014 | $845 +4.2% | $297,500 +4.2% |
| 2013 | $811 -12.9% | $285,600 |
| 2012 | $931 -21% | $285,600 -27.8% |
| 2009 | $1,178 +0.7% | $395,400 |
| 2008 | $1,170 +29.4% | $395,400 +46.9% |
| 2007 | $904 -19.4% | $269,180 |
| 2006 | $1,122 | $269,180 |
Find assessor info on the county website
Monthly payment
Est. payment
Payment breakdown
Explore the cost of this home by adjusting the details. Changes won't be saved.Climate risks
Neighborhood: 01237
Nearby schools
Schools provided by the listing agent
- Elementary: Hancock
- Middle: Mount Greylock Reg.
- High: Mount Greylock Reg.
Source: BCMLS. This data may not be complete. We recommend contacting the local school district to confirm school assignments for this home.
Similar homes
- $389,0002 bd2 ba1.3k sqft9124 Mountainside Dr, Hancock, MA 01237For Sale
 MLS ID #250863, Kevin F. Moderski, JIMINY REALTY. BCMLS
- $487,9002 bd3 ba1.8k sqft37 Corey Rd #9061, Lanesborough, MA 01237For Sale
 MLS ID #250699, Cantred Hulse, COLDWELL BANKER PRIME PROPERTIES, INC. BCMLS
- $295,0003 bd2 ba1.6k sqft1043 Beaver Pond Mdws, Hancock, MA 01237For Sale
 MLS ID #251317, Maureen Kirby, NOCHER REALTY. BCMLS
- $450,0002 bd2 ba1k sqft37 Corey Rd #812, Hancock, MA 01237For Sale
 MLS ID #249022, Kevin F. Moderski, JIMINY REALTY. BCMLS
