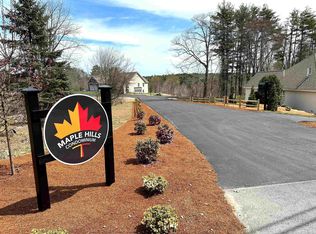
TURNKEY - Maple Hills! CAREFREE DETACHED CONDOMINIUM ownership offering luxury accommodations for any age and lifestyle from 1600 SF including available: lower-level suites, 2 car garages, & designer finishes that delight the senses. No Age Restrictions. Bring Rover, Spot, & Fluffy with room to roam amongst the elegant lawns, mature trees, & beautiful exposure from the privacy of this Cul-De-Sac development. Homes READY FOR OCCUPANCY available for viewing with No Waiting. Agent Interest. Easily Shown. Enjoy MAINTENANCE FREE living just around the corner from the city but individually set in natural serenity.
Active
Listed by: Century 21 Circa 72 Inc. • Brian Boylan
$649,900
8 Sapling Lane, Sandown, NH 03873
2beds
1,604sqft
Ranch
Built in 2006
-- sqft lot
$-- Zestimate®
$405/sqft
$-- HOA
What's special
Beautiful exposureDesigner finishesMature treesLower-level suitesElegant lawns
- 4 days |
- 440 |
- 22 |
Zillow last checked:
Listing updated:
Listed by:
Brian Boylan,
Century 21 Circa 72 Inc. 603-224-3377
Source: PrimeMLS,MLS#: 5106078
Facts & features
Interior
Bedrooms & bathrooms
- Bedrooms: 2
- Bathrooms: 2
- Full bathrooms: 2
Heating
- Forced Air
Cooling
- Central Air
Appliances
- Included: Dishwasher, Dryer, Microwave, Refrigerator, Washer, Gas Stove
Features
- Flooring: Hardwood
- Basement: Concrete,Walk-Out Access
Interior area
- Total structure area: 3,086
- Total interior livable area: 1,604 sqft
- Finished area above ground: 1,604
- Finished area below ground: 0
Property
Parking
- Total spaces: 2
- Parking features: Paved
- Garage spaces: 2
Features
- Levels: One
- Stories: 1
Lot
- Features: Condo Development
Details
- Zoning description: R
Construction
Type & style
- Home type: SingleFamily
- Architectural style: Ranch
- Property subtype: Ranch
Materials
- Vinyl Siding
- Foundation: Poured Concrete
- Roof: Asphalt Shingle
Condition
- New construction: No
- Year built: 2006
Utilities & green energy
- Electric: Circuit Breakers
- Utilities for property: Cable Available, No Internet
Community & HOA
HOA
- Additional fee info: Fee: $300
Location
- Region: Sandown
Financial & listing details
- Price per square foot: $405/sqft
- Annual tax amount: $9,028
- Date on market: 8/21/2026
Estimated market value
Not available
Estimated sales range
Not available
Not available
Price history
| Date | Event | Price |
|---|---|---|
| 8/21/2026 | Listed for sale | $649,900$405/sqft |
Source:  PrimeMLS #5106078 Report a problem PrimeMLS #5106078 Report a problem | ||
Public tax history
Tax history is unavailable.
Monthly payment
Est. payment
Payment breakdown
Explore the cost of this home by adjusting the details. Changes won't be saved.Climate risks
Neighborhood: 03873
Nearby schools
GreatSchools rating
- NASandown Central SchoolGrades: PK-KDistance: 1.2 mi
- 5/10Timberlane Regional Middle SchoolGrades: 6-8Distance: 6.8 mi
- 5/10Timberlane Regional High SchoolGrades: 9-12Distance: 6.7 mi
Schools provided by the listing agent
- District: Timberlane Regional
Source: PrimeMLS. This data may not be complete. We recommend contacting the local school district to confirm school assignments for this home.
- $639,5002 bd2 ba1.6k sqft6 Sapling Ln #2, Sandown, NH 03873Sold
- $724,9002 bd2 ba2.8k sqft4 Sapling Ln #1, Sandown, NH 03873Sold
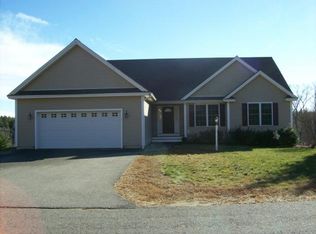
- $508,5002 bd2 ba1.7k sqft19 Maple Grove Rd, Sandown, NH 03873Off Market
- $24,800-- sqft17 Upper Maple Grv, Sandown, NH 03873Off Market
- $24,800-- sqft18 Upper Maple Grv, Sandown, NH 03873Off Market
- $457,0002 bd2 ba1.5k sqft4 Sapling Ln, Sandown, NH 03873Off Market
- $714,8004 bd3 ba2.5k sqft4 Excalibur Dr, Sandown, NH 03873Off Market
- $700,0003 bd2 ba2.3k sqft89 Odell Rd, Sandown, NH 03873Sold
A local agent can set up tours, give advice and negotiate with sellers.
Similar homes
- $694,9002 bd2 ba1.8k sqft3 Maple Grove Road, Sandown, NH 03873Active
 MLS ID #5103711, Brian Boylan. PrimeMLS
 - $645,0003 bd2 ba1.1k sqft5 Partridge Path, Sandown, NH 03873Active
 MLS ID #5105098, Rebecca Hallisey. PrimeMLS
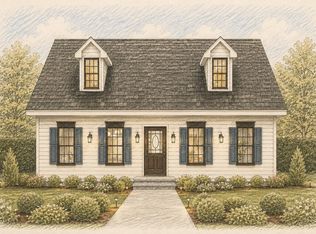
 - $670,0003 bd3 ba1.2k sqft9 Partridge Path, Sandown, NH 03873Active
 MLS ID #5105166, Rebecca Hallisey. PrimeMLS
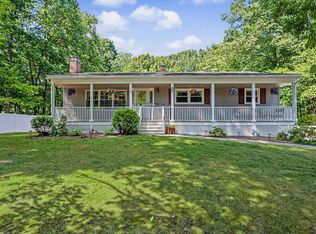
 - $649,9003 bd2 ba2.2k sqft26 Hawthorne Drive, Atkinson, NH 03811Active
 MLS ID #5106034, Jessica Tomlinson. PrimeMLS
 - $668,3423 bd3 ba2k sqft119 Lantern Drive, Sandown, NH 03873ActiveMLS ID #5105519, Moe Archambault. PrimeMLS
- $700,0002 bd3 ba1.9k sqft22 Birch Drive, Sandown, NH 03873ActiveMLS ID #5104304, Christina LaRoche-Barrows. PrimeMLS
- $575,0002 bd1 ba1.4k sqft7&8 Spruce Lane, Sandown, NH 03873ActiveMLS ID #5088179, Adam Dow. PrimeMLS
- $639,9002 bd3 ba1.9k sqftWight Isle Estates, Sandown, NH 03873For SaleMLS ID #73564856, Kenneth J. Leva, Gibson Sotheby's International Realty. MLS PIN
- $589,9003 bd3 ba2k sqft41 Starwood Drive, Hampstead, NH 03841ActiveMLS ID #5105803, Andrea M Delahunty. PrimeMLS
- $699,9003 bd3 ba1.8k sqft79 English Range Road, Derry, NH 03038ActiveMLS ID #5105697, Samantha Zahn. PrimeMLS
- $675,0003 bd3 ba1.9k sqft2 Cardinal Circle, Derry, NH 03038ActiveMLS ID #5087567, Ashleigh M Bogus. PrimeMLS
- $619,0003 bd2 ba1.6k sqft62 Thornell Rd, Newton, NH 03858For SaleMLS ID #73565824, Randy Hart, Hart Of New England Realty. MLS PIN
- $770,0003 bd3 ba2k sqft15 Partridge Path, Sandown, NH 03873ActiveMLS ID #5105152, Rebecca Hallisey. PrimeMLS
- $--3 bd2 ba1.6k sqft5 Peninsula Dr, Epping, NH 03042AuctionAuction.com 2
- $639,9002 bd3 ba1.9k sqftWight Isle Estates, Sandown, NH 03873For SaleMLS ID #73559319, Kenneth J. Leva, Gibson Sotheby's International Realty. MLS PIN
- $700,0002 bd2 ba1.9k sqft78 Shore Drive, Salem, NH 03079ActiveMLS ID #5106113, Ann Margaret McKillop. PrimeMLS
- $639,0003 bd3 ba1.6k sqft13 Hanover Lane, Derry, NH 03038ActiveMLS ID #5105548, William Eacrett. PrimeMLS
- $650,0003 bd2 ba1.6k sqft52 Pond Road, Derry, NH 03038ActiveMLS ID #5104108, Gal Peretz. PrimeMLS
- $659,9002 bd3 ba1.9k sqftWight Isle Estates, Sandown, NH 03873ActiveMLS ID #5096170, Kenneth Leva. PrimeMLS
- $635,9994 bd2 ba1.9k sqft632 Raymond Road, Chester, NH 03036ActiveMLS ID #5094684, Dehlia Cantone. PrimeMLS
