** Multiple Offer Notification -- Offer deadline Monday, August 24th at 3pm ** Welcome home to Atkinson! Don't miss this move-in ready 3 bedroom, 2 bath ranch in a well-established neighborhood with central AC and a 1-car garage! The flow of the house is perfect for living and entertaining. The updated kitchen features stainless steel appliances, quartz countertops and fresh colors. Off the back of the home, a spacious 4-season sunroom leads out to the wrap around deck overlooking the in-ground pool and fully fenced-in yard. The basement is mostly finished with a great flex room and an additional fully appointed bathroom. Showings begin immediately.
Pending
Listed by: Coldwell Banker Realty Haverhill MA • Jessica Tomlinson
$649,900
26 Hawthorne Drive, Atkinson, NH 03811
3beds
2,211sqft
Ranch
Built in 1976
1 Acres Lot
$666,600 Zestimate®
$294/sqft
$-- HOA
What's special
Central acOverlooking the in-ground poolUpdated kitchenGreat flex roomAdditional fully appointed bathroomFully fenced-in yardWrap around deck
- 56 days
- 91
- 0
Zillow last checked:
Listing updated:
Listed by:
Jessica Tomlinson,
Coldwell Banker Realty Haverhill MA Off:978-372-8577
Source: PrimeMLS,MLS#: 5106034
Facts & features
Interior
Bedrooms & bathrooms
- Bedrooms: 3
- Bathrooms: 2
- Full bathrooms: 1
- 3/4 bathrooms: 1
Heating
- Oil, Baseboard, Boiler
Cooling
- Central Air
Appliances
- Included: Dishwasher, Dryer, Microwave, Electric Range, Refrigerator, Washer
- Laundry: 1st Floor Laundry
Features
- Ceiling Fan(s), Programmable Thermostat
- Flooring: Carpet, Hardwood, Laminate, Tile, Vinyl
- Windows: Blinds
- Basement: Concrete,Concrete Floor,Finished,Interior Stairs,Storage Space,Walkout,Interior Access,Exterior Entry,Basement Stairs,Interior Entry
Interior area
- Total structure area: 2,905
- Total interior livable area: 2,211 sqft
- Finished area above ground: 1,603
- Finished area below ground: 608
Property
Parking
- Total spaces: 1
- Parking features: Paved, Direct Entry, Driveway, Garage, Parking Spaces 1 - 10, Attached
- Garage spaces: 1
- Has uncovered spaces: Yes
Features
- Levels: One
- Stories: 1
- Patio & porch: Porch
- Exterior features: Deck, Garden, Shed
- Has private pool: Yes
- Pool features: In Ground
- Fencing: Full
Lot
- Size: 1 Acres
- Features: Landscaped, Level, Subdivided, Neighborhood
Details
- Parcel number: ATKIM00007B000199L000006
- Zoning description: TR-2 R
- Special conditions: Standard
Construction
Type & style
- Home type: SingleFamily
- Architectural style: Ranch
- Property subtype: Ranch
Materials
- Wood Frame
- Foundation: Poured Concrete
- Roof: Asphalt Shingle
Condition
- New construction: No
- Year built: 1976
Utilities & green energy
- Electric: 100 Amp Service, Generator Ready
- Sewer: Private Sewer
- Utilities for property: Other
Community & HOA
Location
- Region: Atkinson
Financial & listing details
- Price per square foot: $294/sqft
- Tax assessed value: $458,300
- Annual tax amount: $5,875
- Date on market: 8/20/2026
- Road surface type: Paved
Estimated market value
$666,600
$633,000 - $700,000
$4,109/mo
Price history
| Date | Event | Price |
|---|---|---|
| 9/18/2026 | Pending sale | $649,900$294/sqft |
Source:  PrimeMLS #5106034 Report a problem PrimeMLS #5106034 Report a problem | ||
| 8/20/2026 | Listed for sale | $649,900+66.6%$294/sqft |
Source: PrimeMLS #5106034 Report a problem | ||
| 6/11/2019 | Sold | $390,000+0%$176/sqft |
Source: PrimeMLS #4741284 Report a problem | ||
| 3/21/2019 | Listed for sale | $389,900+56.6%$176/sqft |
Source: Coco, Early Associates/Salem #4741284 Report a problem | ||
| 7/30/2014 | Sold | $249,000-2.3%$113/sqft |
Source: Public Record Report a problem | ||
| 4/5/2014 | Listed for sale | $254,900-5.6%$115/sqft |
Source: RE/MAX Main Street Associates #4345337 Report a problem | ||
| 1/4/2014 | Listing removed | $269,900$122/sqft |
Source: Coco, Early & Associates #71550560 Report a problem | ||
| 7/3/2013 | Listed for sale | $269,900-1.8%$122/sqft |
Source: Coco, Early & Associates #71550560 Report a problem | ||
| 1/30/2013 | Listing removed | $274,900$124/sqft |
Source: Coco, Early & Associates #71428102 Report a problem | ||
| 8/30/2012 | Listed for sale | $274,900$124/sqft |
Source: Coco, Early & Assoicates #4182545 Report a problem | ||
Public tax history
| Year | Property taxes | Tax assessment |
|---|---|---|
| 2024 | $5,921 -10.9% | $458,300 |
| 2023 | $6,645 +18.2% | $458,300 |
| 2022 | $5,623 +6.3% | $458,300 +58.9% |
| 2020 | $5,291 +3.8% | $288,500 |
| 2019 | $5,098 -0.6% | $288,500 +0.9% |
| 2018 | $5,128 -2% | $286,000 |
| 2017 | $5,234 +2.3% | $286,000 |
| 2016 | $5,114 -0.1% | $286,000 +6.7% |
| 2015 | $5,119 +0.9% | $268,000 +0.9% |
| 2014 | $5,075 +1% | $265,700 +0.5% |
| 2013 | $5,024 +1.1% | $264,400 |
| 2012 | $4,971 | $264,400 |
| 2011 | $4,971 -0.8% | $264,400 -19.7% |
| 2010 | $5,009 +2.4% | $329,300 |
| 2008 | $4,893 +5.4% | $329,300 |
| 2007 | $4,643 | $329,300 |
Find assessor info on the county website
Monthly payment
Est. payment
Payment breakdown
Explore the cost of this home by adjusting the details. Changes won't be saved.Climate risks
Neighborhood: 03811
Similar homes
- $629,7263 bd3 ba1.7k sqft5 Middleridge Road, Derry, NH 03038Active
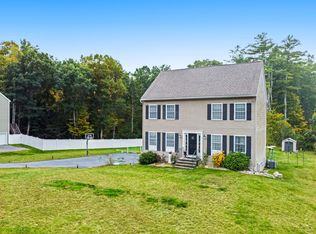 MLS ID #5112915, Trevor Gearin. PrimeMLS
 - $595,0003 bd3 ba2.2k sqft27 Hampshire Drive, Derry, NH 03038Active
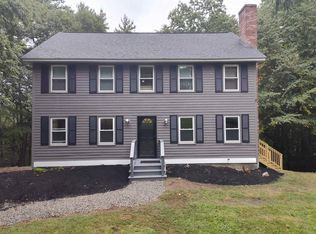 MLS ID #5111088, Ashleigh M Bogus. PrimeMLS
 - $699,9004 bd3 ba2.2k sqft245 Hampstead St, Methuen, MA 01844For Sale
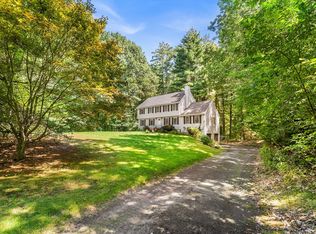 MLS ID #73575972, Joanne Rodrigues, Redfin Corp.. MLS PIN
 - $639,9003 bd2 ba2.3k sqft36 Noyes Road, Londonderry, NH 03053Active
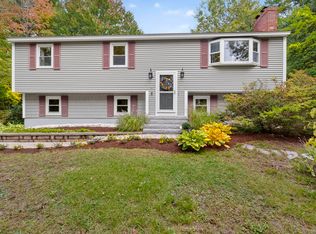 MLS ID #5112895, Amy Solomons. PrimeMLS
