Skip main navigation
Off market
  • Price Unknown

    8 Sundback Ln, Ottawa, ON K2L 2W8

    3beds
    2baths
    Condominium
    Built in ----
    -- sqft lot
    $-- Zestimate®
    C$--/sqft
    C$2,403 Estimated rent

    Home value

    Not available

    Estimated sales range

    Not available

    Not available

    Loading
    Loading...

    Owner options

    List your home for rent

    C$2,403/mo

    Rent Zestimate®

    Find your next renter with Zillow Rental Manager. Plus, with online applications, you can quickly screen prospective tenants – for free.

    Learn more

    C$2,403/mo

    Rent Zestimate®

    Refinance and save

    Refinancing to a lower rate could help reduce your monthly payments and save thousands over the life of the loan.

    See today's rates

    Explore your selling options

    Work with a Zillow partner agent

    Leverage their expertise and Zillow's premium Showcase listings to get your home seen by more buyers.

    Get started

    List with your own agent

    Get your home in front of millions of buyers by listing it on Zillow.

    Learn how to do it

    Sell it yourself

    Take full control of how buyers see your home on Zillow by listing For Sale by Owner (FSBO).

    List your home

    What's special

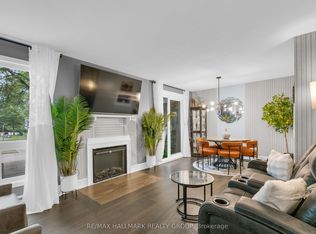
    WOW Low Condo fees and extensive recent updates make this end unit townhouse a great value for a first time buyer or investor. Centrally located in a small complex with great access to Hwy 417, transit, shopping, parks and school. This end unit offers a open floor plan on the main level, with an updated kitchen that features granite counters, stainless steel appliances and lots of cupboard space. You could easily have a small bistro table here too. The dining and living room L-shaped and feature big bright windows & new vinyl plank flooring. The dining room has a lovely window & new light fixture. The living room has a patio door to the private rear yard and a wood burning corner fireplace. The main level is completed with a 2 piece powder room that has a new toilet and granite counters. The home also has inside access to the single garage. Upstairs you will find a massive primary bedroom with a full wall of closets and large picture window overlooking the yard and parkland in the rear. The two secondary bedrooms have great space for kids or home office and feature double closets. The second level is home to the renovated main bathroom with new tub and surround, new toilet & an updated vanity. The basement is finished with a great recroom, storage closets and laundry/utility room. The laundry is equipped with washer/dryer. This home has a newer roof (2022), new patio door, most new windows (2025) except dining room, new furnace, air conditioner and hot water tank (owned - 2024), new flooring throughout (2025) excepted kitchen. All new closet doors bedrooms and foyer. It was freshly painted in 2025 in neutral tones. CONDO FEES are just $245.86/month including water - Just move in and enjoy.

    This property is off market, which means it's not currently listed for sale or rent on Zillow. This may be different from what's available on other websites or public sources.
    Zillow last checked:

    Source: Century 21 Canada,MLS®#: X12521062MLS Logo

    Facts & features

    Interior

    Bedrooms & bathrooms
    • Bedrooms: 3
    • Bathrooms: 2
    Heating
    • Has Heating (Unspecified Type)
    Cooling
    • Has cooling: Yes
    Features
    • Basement: yes
    • Has fireplace: Yes

    Property

    Parking
    • Parking features: ATTACHED
    Details
    • Parcel number: 152260016

    Construction

    Type & style
    • Home type: Condo
    • Property subtype: Condominium

    Community & neighborhood

    Location
    • Region: Ottawa
    • Subdivision: 9002 - Kanata - Katimavik

    Price history

    Price history is unavailable.

    Public tax history

    Tax history is unavailable.

    Neighborhood: Katimavik

    Nearby schools

    GreatSchools rating

    No schools nearby

    We couldn't find any schools near this home.