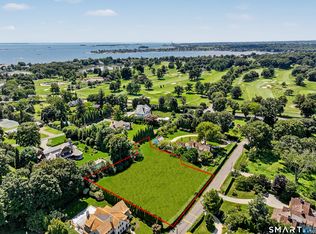
With views over rooftops and to the Long Island Sound, this extraordinary new residence brings a new level of luxury to Westport's coveted Compo Beach area. Inspired by its coastal setting, the design from esteemed architect Bruce Beinfield layers organic materials, warm woods and stone with exquisite bespoke details and best-in-class finishes. Soaring 10-foot ceilings, walls of glass, limewash walls and abundant natural light create an ethereal feel. Imported Poggenpohl and Shinoki cabinetry and a showstopping kitchen with luminous Cristallo countertops reflect the uncompromising quality. A 1st floor lounge opens to the pool and spa, while an oversized outdoor kitchen and cantilevered covered patio create a dramatic setting for entertaining. The primary suite is a private sanctuary with 15-ft ceiling, gas fireplace, spectacular spa bath and dual custom-fitted closets. A generous 3rd-floor guest retreat has a lounge, roof deck and Sound views. The finished lower level offers an oversized gym, steam shower bath, bar with 100-inch TV and walk-out to the pool. Control4 Smart Home tech operates HVAC, security, cameras, lighting, blinds, music, pool, irrigation. Room for an elevator. Oversized garage has room for car lift. The private, fenced property is enveloped in lush professional landscaping. Walk to Compo Beach, Longshore and NYC train, an extraordinary expression of modern coastal luxury and serenity in a premier Fairfield County location.
For sale
$7,399,000
8 Tar Rock Road, Westport, CT 06880
6beds
8,200sqft
Single Family Residence
Built in 2026
0.54 Acres Lot
$-- Zestimate®
$902/sqft
$-- HOA
What's special
Best-in-class finishesWalk-out to the poolAbundant natural lightExquisite bespoke detailsWalls of glassLush professional landscapingLuminous cristallo countertops
- 8 days
- 1,534
- 82
Zillow last checked:
Listing updated:
Listed by:
Cyd Hamer (917)744-5089,
William Pitt Sotheby's Int'l 203-227-1246
Source: Smart MLS,MLS#: 24205429
Facts & features
Interior
Bedrooms & bathrooms
- Bedrooms: 6
- Bathrooms: 7
- Full bathrooms: 6
- 1/2 bathrooms: 1
Primary bedroom
- Features: Vaulted Ceiling(s), Balcony/Deck, Gas Log Fireplace, Full Bath, Walk-In Closet(s), Wide Board Floor
- Level: Upper
Bedroom
- Features: High Ceilings, Full Bath, Walk-In Closet(s), Wide Board Floor
- Level: Upper
Bedroom
- Features: High Ceilings, Jack & Jill Bath, Walk-In Closet(s), Wide Board Floor
- Level: Third,Upper
Bedroom
- Features: High Ceilings, Jack & Jill Bath, Walk-In Closet(s), Wide Board Floor
- Level: Upper
Bedroom
- Features: Full Bath, Walk-In Closet(s), Wide Board Floor
- Level: Upper
Bedroom
- Features: High Ceilings, Full Bath, Walk-In Closet(s), Wide Board Floor
- Level: Upper
Den
- Features: Wide Board Floor
- Level: Upper
Family room
- Features: High Ceilings, Built-in Features, Entertainment Center, Gas Log Fireplace, Sliders, Wide Board Floor
- Level: Main
Kitchen
- Features: High Ceilings, Quartz Counters, Wet Bar, Kitchen Island, Pantry, Wide Board Floor
- Level: Main
Library
- Features: High Ceilings, Sliders, Wide Board Floor
- Level: Main
Media room
- Features: Built-in Features, Wet Bar, Entertainment Center, Wide Board Floor
- Level: Upper
Other
- Features: High Ceilings, Full Bath, Steam/Sauna, Wide Board Floor
- Level: Lower
Rec play room
- Features: High Ceilings, Wet Bar, Entertainment Center, Fireplace, Wide Board Floor
- Level: Lower
Heating
- Hydro Air, Propane
Cooling
- Central Air
Appliances
- Included: Gas Cooktop, Oven, Convection Oven, Microwave, Range Hood, Freezer, Subzero, Ice Maker, Dishwasher, Washer, Dryer, Wine Cooler, Water Heater
- Laundry: Main Level, Upper Level
Features
- Sound System, Wired for Data, Elevator, Open Floorplan, Smart Thermostat
- Windows: Thermopane Windows
- Basement: Full,Finished
- Attic: Finished,Walk-up
- Number of fireplaces: 3
Interior area
- Total structure area: 8,200
- Total interior livable area: 8,200 sqft
- Finished area above ground: 6,400
- Finished area below ground: 1,800
Video & virtual tour
Property
Parking
- Total spaces: 3
- Parking features: Attached, Garage Door Opener
- Attached garage spaces: 3
Features
- Patio & porch: Covered, Patio
- Exterior features: Balcony, Outdoor Grill, Rain Gutters, Lighting, Underground Sprinkler
- Has private pool: Yes
- Pool features: Gunite, Heated, Pool/Spa Combo, Solar Cover, In Ground
- Fencing: Wood,Partial
- Has view: Yes
- View description: Water
- Has water view: Yes
- Water view: Water
- Waterfront features: Beach Access
Lot
- Size: 0.54 Acres
- Features: Dry, Landscaped
Details
- Parcel number: 417554
- Zoning: AA
- Other equipment: Generator, Entertainment System
Construction
Type & style
- Home type: SingleFamily
- Architectural style: Modern
- Property subtype: Single Family Residence
Materials
- Wood Siding
- Foundation: Concrete Perimeter
- Roof: Wood
Condition
- Completed/Never Occupied
- Year built: 2026
Details
- Warranty included: Yes
Utilities & green energy
- Sewer: Public Sewer
- Water: Public
- Utilities for property: Underground Utilities
Green energy
- Energy efficient items: Thermostat, Windows
Community & HOA
Community
- Features: Golf, Paddle Tennis, Park, Pool, Public Rec Facilities, Tennis Court(s)
- Security: Security System
- Subdivision: Compo Beach
HOA
- Has HOA: No
Location
- Region: Westport
Financial & listing details
- Price per square foot: $902/sqft
- Tax assessed value: $460,200
- Annual tax amount: $8,679
- Date on market: 9/29/2026
Estimated market value
Not available
Estimated sales range
Not available
Not available
Price history
| Date | Event | Price |
|---|---|---|
| 9/29/2026 | Listed for sale | $7,399,000+731.3%$902/sqft |
Source:  Smart MLS #24205429 Report a problem Smart MLS #24205429 Report a problem | ||
| 5/18/2023 | Sold | $890,000+4.7%$109/sqft |
Source: Public Record Report a problem | ||
| 2/24/2023 | Listed for sale | $850,000$104/sqft |
Source: Smart MLS #170552289 Report a problem | ||
Public tax history
| Year | Property taxes | Tax assessment |
|---|---|---|
| 2025 | $8,679 -18.3% | $460,200 -19.3% |
| 2024 | $10,621 +1.5% | $570,400 |
| 2023 | $10,467 +1.6% | $570,400 |
| 2022 | $10,307 | $570,400 |
| 2021 | $10,307 +6.8% | $570,400 -1.2% |
| 2020 | $9,650 -0.9% | $577,500 |
| 2019 | $9,737 | $577,500 |
| 2018 | $9,737 | $577,500 |
| 2017 | $9,737 | $577,500 |
| 2016 | $9,737 | $577,500 |
Find assessor info on the county website
Monthly payment
Est. payment
Payment breakdown
Explore the cost of this home by adjusting the details. Changes won't be saved.Climate risks
Neighborhood: Compo
Nearby schools
Schools provided by the listing agent
- Elementary: Greens Farms
- Middle: Bedford
- High: Staples
Source: Smart MLS. This data may not be complete. We recommend contacting the local school district to confirm school assignments for this home.
Similar homes
- $6,595,0006 bd9 ba9.5k sqft8 Loretta Court, Westport, CT 06880For Sale

 MLS ID #24211630, Lianne Owen, Coldwell Banker Realty. Smart MLS
 - $6,999,9996 bd9 ba10k sqft32 Narrow Rocks Road, Westport, CT 06880New Construction
 MLS ID #24196804, Judy Michaelis, Coldwell Banker Realty. Smart MLS
 - $7,990,0006 bd8 ba6k sqft4A Compo Parkway, Westport, CT 06880New Construction
 MLS ID #24194541, Jaclyn Picarillo, Higgins Group Bedford Square. Smart MLS
 - $5,995,0006 bd9 ba9.8k sqft19 Harding Lane, Westport, CT 06880New Construction
 MLS ID #24199970, Brett Lieberman, The Riverside Realty Group. Smart MLS
 - $7,250,0005 bd9 ba9.6k sqft20 Turkey Hill Circle, Westport, CT 06880For SaleMLS ID #24206974, Meredith Cohen, Serhant Connecticut, LLC. Smart MLS
- $7,015,0006 bd10 ba8.4k sqft24 Edgemarth Hill Road, Westport, CT 06880For SaleMLS ID #24204343, Jaclyn Picarillo, Higgins Group Bedford Square. Smart MLS
- $4,050,0005 bd6 ba6.6k sqft11 Woodside Lane, Westport, CT 06880For SaleMLS ID #24211806, Cyd Hamer, William Pitt Sotheby's Int'l. Smart MLS
- $5,495,0006 bd9 ba6.5k sqft3 Stony Point West, Westport, CT 06880For SaleMLS ID #24203359, Debra Shaughnessy, Coldwell Banker Realty. Smart MLS
- $7,985,0006 bd6 ba9.1k sqft12 Beltas Farm Lane, Westport, CT 06880For SaleMLS ID #24205532, Judy Michaelis, Coldwell Banker Realty. Smart MLS
- $7,926,0006 bd7 ba7.2k sqftClapboard Hill Road #(New Build), Westport, CT 06880New ConstructionMLS ID #24177287, Brett Lieberman, The Riverside Realty Group. Smart MLS
- $6,650,0005 bd8 ba11k sqft4 Lantern Hill Rd, Westport, CT 06880New Construction
 MLS ID #125621, Garvey Fox, Serhant Connecticut LLC. Greenwich MLS, Inc.
 - $5,999,9997 bd8 ba8.7k sqft13 Edgemarth Hill Road, Westport, CT 06880For SaleMLS ID #24183173, Douglas Bross, Coldwell Banker Realty. Smart MLS
- $6,495,0006 bd8 ba9k sqft5 Baldwin Place, Westport, CT 06880For SaleMLS ID #24194674, Lori Popkin, Coldwell Banker Realty. Smart MLS
- $5,895,0004 bd6 ba5.5k sqft46 Compo Ml, Westport, CT 06880For SaleMLS ID #124750, Evangela Brock, Douglas Elliman of Connecticut. Greenwich MLS, Inc.
- $5,895,0004 bd6 ba5.5k sqft46 Compo Mill Cove, Westport, CT 06880For SaleMLS ID #24166955, Evangela A. Brock, Douglas Elliman of Connecticut. Smart MLS
- $4,299,0005 bd5 ba5.9k sqft191 Bayberry Lane, Westport, CT 06880For SaleMLS ID #24212297, Douglas Bross, Coldwell Banker Realty. Smart MLS
- $5,975,0006 bd8 ba8.9k sqft590 Sturges Highway, Fairfield, CT 06824New ConstructionMLS ID #24209002, Julie Vanderblue, Higgins Group Real Estate. Smart MLS
- $7,995,0005 bd7 ba5.1k sqft3 Coves End Road, Darien, CT 06820For SaleMLS ID #24212593, Rachel Walsh, Houlihan Lawrence. Smart MLS
- $5,349,0005 bd8 ba6.5k sqft31 Stonybrook Road, Westport, CT 06880For SaleMLS ID #24201547, Kristi D. Law, William Pitt Sotheby's Int'l. Smart MLS
- $10,985,0005 bd7 ba6k sqft14 Owenoke Park, Westport, CT 06880For SaleMLS ID #24207610, Deirdre Andreoli, Compass Connecticut, LLC. Smart MLS
