Discover your desert oasis at Cotino, the first Storyliving by Disney community located in Rancho Mirage. Nestled on a great street and in close proximity to the voluntary Artisan Club and Cotino Bay, this exquisite 2-bedroom, 2-bathroom home (Patina, Oasis elevation) by Shea Homes is thoughtfully designed for those 55+ who seek a harmonious blend of luxury and tranquility. Offering approximately 1,666 square feet, this residence invites you to experience resort-style living inside the private gates of Cotino. A gorgeous entry with a covered porch welcomes you into an open-concept layout designed for maximum livability. Sliding glass doors open the great room to a covered outdoor living space, with convenient floor outlets, creating a seamless connection to the backyard and its pool and spa. At the heart of the home, the gourmet kitchen is beautifully appointed with Salt & Luxe finish Oregon Pine cabinetry and a large center island, offering an inviting space for everyday living and entertaining. The serene primary suite is thoughtfully set apart from the rest of the home and features a spacious bath and walk-in closet. An upgraded primary bedroom with French doors provides direct access to the outdoor living space, further blending indoor and outdoor living. The additional bedroom features an ensuite bath and is thoughtfully oriented toward a second outdoor living space, providing a comfortable and private retreat for guests. Two garage spaces are conveniently located at the rear of the home. Discover your desert oasis at Cotino, the first Storyliving by Disney community. Experience shorelines, palm-lined parks and a vibrant promenade around Cotino Bay, the heart and soul of the community. Cotino invites you to live a beach-inspired life with touch of Disney magic -- and begin your best chapter yet.
New construction
$1,474,990
8 Ultramarine Ln Lot 5136, Rancho Mirage, CA 92270
2beds
1,666sqft
Residential, Single Family Residence
Built in 2026
5,227 Square Feet Lot
$-- Zestimate®
$885/sqft
$640/mo HOA
What's special
Covered porchGourmet kitchenSpacious bathLarge center islandOpen-concept layoutSerene primary suiteGreat street
- 11 hours
- 19
- 1
Zillow last checked:
Listing updated:
Listed by:
Panayot Tomov DRE # 01915444 760-459-6700,
Storyliving By Disney Realty 760-459-6700
Source: CLAW,MLS#: 26986117PS
Facts & features
Interior
Bedrooms & bathrooms
- Bedrooms: 2
- Bathrooms: 3
- Full bathrooms: 2
- 1/2 bathrooms: 1
Heating
- Central
Cooling
- Central Air
Appliances
- Included: Range/Oven, Refrigerator, Washer, Dryer, Dishwasher
- Laundry: Laundry Area
Features
- Flooring: Tile
- Has fireplace: Yes
- Fireplace features: Living Room
Interior area
- Total structure area: 1,666
- Total interior livable area: 1,666 sqft
Property
Parking
- Total spaces: 2
- Parking features: Garage - 2 Car
- Garage spaces: 2
Features
- Levels: One
- Stories: 1
- Has private pool: Yes
- Pool features: Private
- Has spa: Yes
- Spa features: Private
- Has view: Yes
- View description: Mountain(s)
Lot
- Size: 5,227 Square Feet
Details
- Additional structures: None
- Parcel number: 685560004
- Special conditions: Standard
Construction
Type & style
- Home type: SingleFamily
- Architectural style: Contemporary
- Property subtype: Residential, Single Family Residence
Materials
- Roof: Flat
Condition
- New Construction
- New construction: Yes
- Year built: 2026
Community & HOA
Community
- Security: Gated Community with Guard, Gated
HOA
- Has HOA: Yes
- HOA fee: $640 monthly
Location
- Region: Rancho Mirage
Financial & listing details
- Price per square foot: $885/sqft
- Date on market: 9/21/2026
Estimated market value
Not available
Estimated sales range
Not available
Not available
Price history
| Date | Event | Price |
|---|---|---|
| 9/21/2026 | Listed for sale | $1,474,990$885/sqft |
Source:  CLAW #26986117PS Report a problem CLAW #26986117PS Report a problem | ||
Public tax history
Tax history is unavailable.
Monthly payment
Est. payment
Payment breakdown
Explore the cost of this home by adjusting the details. Changes won't be saved.Climate risks
Neighborhood: 92270
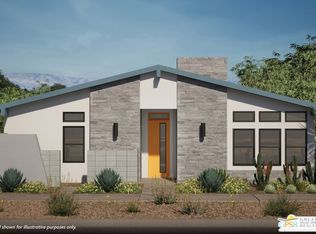
- $1,549,9902 bd3 ba1.9k sqft10 Ultramarine Ln LOT 5135, Rancho Mirage, CA 92270New Construction
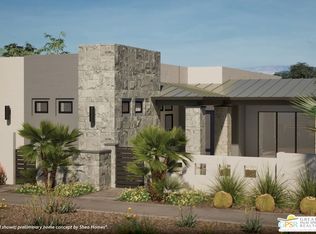
- $1,439,9902 bd3 ba1.6k sqft12 Ultramarine Ln LOT 5134, Rancho Mirage, CA 92270New Construction
- $2,243,0002 bd3 ba2.8k sqft35 Purple Iris Way, Rancho Mirage, CA 92270Off Market
- $3,909,0005 bd6 ba3.5k sqft32 Brilliance Ave, Rancho Mirage, CA 92270Sold
Similar homes
- $1,549,9902 bd3 ba1.9k sqft10 Ultramarine Ln Lot 5135, Rancho Mirage, CA 92270New ConstructionMLS ID #26986091PS, Panayot Tomov DRE # 01915444, Storyliving By Disney Realty. CLAW
- $1,499,9902 bd3 ba1.8k sqft4 Scrub Jay Ln Lot 5149, Rancho Mirage, CA 92270New Construction
 MLS ID #26874619PS, Panayot Tomov DRE # 01915444, Storyliving By Disney Realty. CLAW
 - $1,439,9902 bd3 ba1.6k sqft12 Ultramarine Ln Lot 5134, Rancho Mirage, CA 92270New ConstructionMLS ID #26874561PS, Panayot Tomov DRE # 01915444, Storyliving By Disney Realty. CLAW
- $989,9003 bd3 ba2.1k sqft34 Paris Way, Rancho Mirage, CA 92270For Sale
 MLS ID #219153055DA, Harold Friedlander, The Friedlander Company. CRMLS
