Skip main navigation
Off market
  • Price Unknown

    8 Water Walk Dr #1101, Markham, ON L3R 6L4

    3beds
    4baths
    Condominium
    Built in ----
    -- sqft lot
    $-- Zestimate®
    C$--/sqft
    C$3,757 Estimated rent

    Home value

    Not available

    Estimated sales range

    Not available

    Not available

    Loading
    Loading...

    Owner options

    List your home for rent

    C$3,757/mo

    Rent Zestimate®

    Find your next renter with Zillow Rental Manager. Plus, with online applications, you can quickly screen prospective tenants – for free.

    Learn more

    C$3,757/mo

    Rent Zestimate®

    Refinance and save

    Refinancing to a lower rate could help reduce your monthly payments and save thousands over the life of the loan.

    See today's rates

    Explore your selling options

    Work with a Zillow partner agent

    Leverage their expertise and Zillow's premium Showcase listings to get your home seen by more buyers.

    Get started

    List with your own agent

    Get your home in front of millions of buyers by listing it on Zillow.

    Learn how to do it

    Sell it yourself

    Take full control of how buyers see your home on Zillow by listing For Sale by Owner (FSBO).

    List your home

    What's special

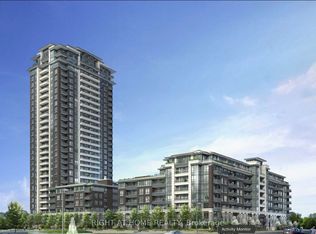
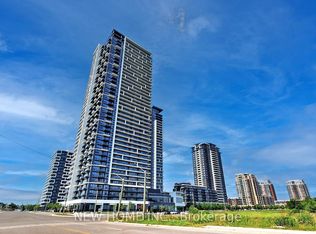
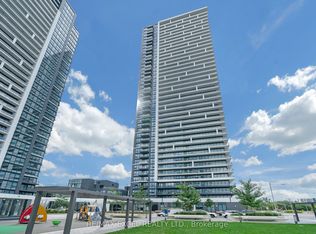
    Welcome to Riverview - Building A in the heart of Markham. This Rare-Found Suite Offers Approx. 1201 Sq. Ft. of Space with 3 Bedrooms 3 Ensuite-Baths and Boasts Breathtaking Panoramic View of Downtown and Uptown Markham. Steps onto the 298 Sq.Ft. South East Exposure - Facing Wrap-Around Balcony to Indulge in the Unobstructed Beautiful Views. *** Over $13,000 Spent on Upgrades*** The Open-Concept Living Area Seamlessly Flows into a Modern & Upgraded Kitchen Featuring an Extra-Large Centre Island, Two-Tone Upper Cabinetry, and Top-of-the-Line Built-In Appliances, including JENN-AIR 30" Induction Cooktop, Quartz Finishing in Kitchen Countertops & Backsplash, Upgraded Engineered Vinyl In Kitchen Flooring, Upgraded Charcoal Floor Tiles (12"x24") in All Ensuite-Baths, Powder Room & Laundry Room. The Building Features Indoor Pool, 24/7 Security, 2-Storey Amenity Pavilion & a Rooftop Terrace, Auto Parcel Pick-Up & Smart System. Walking Distance to No Frills and Whole Foods Supermarkets, LCBO, Gourmet Restaurants & Cinema. Close to Go Station, Highways 407 and 404. Absolutely Move-In Condition and Experience Luxury Living at its Finest. 2025 Interim Tax Bill at $1,861.00. **EXTRAS** Existing Fisher & Paykel Fridge, KitchenAid Dishwasher and Microwave, Jenn-Air Induction Cooktop/Oven, Kitchen Hood Fan, Whirlpool Stacked Washer & Dryer, All Existing Window Coverings & Light Fixtures, One Parking and One Locker Included.

    This property is not currently displayed as for sale or rent on Zillow. This may be different from what's on other websites or public sources.

    Zillow last checked:

    Source: Century 21 Canada,MLS®#: N11931795MLS Logo

    Facts & features

    Interior

    Bedrooms & bathrooms
    • Bedrooms: 3
    • Bathrooms: 4
    Heating
    • Has Heating (Unspecified Type)
    Cooling
    • Has cooling: Yes

    Property

    Parking
    • Parking features: UNDERGROUND

    Construction

    Type & style
    • Home type: Condo
    • Property subtype: Condominium
    Condition
    • New Construction
    • New construction: Yes

    Community & HOA

    Community
    • Subdivision: Unionville
    Location
    • Region: Markham

    Financial & listing details

    • Date on market: 1/22/2025
    • Lease term: Contact For Details

    Price history

    DateEventPrice
    1/20/2025Listed for saleC$1,200,000
    Source: TRREB #N11931795 Report a problem

    Public tax history

    Tax history is unavailable.

    Neighborhood: Markham Centre

    Nearby schools

    GreatSchools rating

    No schools nearby

    We couldn't find any schools near this home.