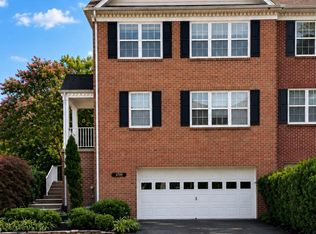
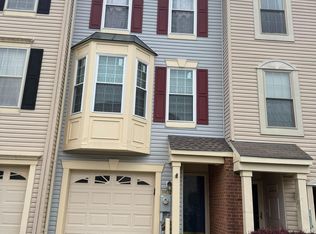
Welcome home to 8 Wessex Ct. in the desirable Timber Grove community of Reisterstown! This beautifully updated and sun-filled townhome offers the perfect blend of comfort, style, and space across three finished levels. Step inside to an inviting main level featuring an open-concept living and dining room combination, creating an ideal space for both everyday living and entertaining. A cozy fireplace serves as the focal point of the living area, while sliding glass doors lead to the rear deck, perfect for enjoying your morning coffee or relaxing outdoors. The spacious eat-in kitchen is equipped with stainless steel appliances, ample cabinet space, and plenty of room for casual dining. A convenient powder room completes the main level. Upstairs, you'll find a generously sized primary suite featuring a large walk-in closet and a private en-suite bathroom. Two additional well-appointed bedrooms and a full hall bath provide plenty of room for family members, guests, or a home office. The fully finished walkout lower level adds exceptional versatility with a fourth bedroom, a spacious recreation or entertainment area, a full bathroom, and a separate laundry room. Walk directly outside to the fully fenced backyard, complete with a privacy fence, offering a great space to relax, play, or entertain. With updates throughout, abundant natural light, and a functional floor plan designed for today's lifestyle, this move-in-ready rental offers everything you need in a fantastic Reisterstown location. Conveniently located near shopping, dining, parks, commuter routes, and everyday amenities, this is an opportunity you won't want to miss. Schedule your private tour today! **No pets allowed**
Townhouse for rent
$2,700/moFees may apply
8 Wessex Ct, Reisterstown, MD 21136
3beds
1,789sqft
Price may not include required fees and charges. Learn more|
Townhouse
Available now
No pets
Air conditioner, central air, electric
In unit laundry
Parking lot parking
Central, electric, forced air, heat pump, wood
What's special
Cozy fireplaceLarge walk-in closetRear deckPrivate en-suite bathroomFully fenced backyardFourth bedroomStainless steel appliances
- 30 days |
- -- |
- -- |
Zillow last checked:
Listing updated:
Travel times

Let’s turn your rent into credit progress
Build credit history with every on-time payment and get credit for the payment you’re already making.
Facts & features
Interior
Bedrooms & bathrooms
- Bedrooms: 3
- Bathrooms: 3
- Full bathrooms: 2
- 1/2 bathrooms: 1
Rooms
- Room types: Bedroom 2, Bedroom 3, Dining Room, Family Room, Kitchen, Living Room, Office, Primary Bedroom
Heating
- Central, Electric, Forced Air, Heat Pump, Wood
Cooling
- Air Conditioner, Central Air, Electric
Appliances
- Included: Dishwasher, Dryer, Electric Water Heater, Freezer, Ice Maker, Microwave Oven, Oven, Oven/Range - Electric, Refrigerator, Stainless Steel Appliance(s), Washer, Water Dispenser, Water Heater
- Laundry: In Unit, Lower Level
Features
- Breakfast Area, Crown Molding, Dining Area, Dry Wall, Eat-in Kitchen, Kitchen - Table Space, Open Floorplan, Walk In Closet
- Flooring: Carpet, Ceramic, Hardwood, Wood
- Has basement: Yes
- Has fireplace: Yes
Interior area
- Total interior livable area: 1,789 sqft
Property
Parking
- Parking features: Parking Lot, Unassigned
- Details: Contact manager
Features
- Exterior features: Basement, Breakfast Area, Dining Area, Dry Wall, Kitchen - Table Space, Rear Yard, Walk In Closet
- Pool features: Contact manager
- Has view: Yes
- View description: Garden/Lawn
Lot
- Features: Front Yard
Details
- Parcel number: 042100012269
Construction
Type & style
- Home type: Townhouse
- Architectural style: Colonial
- Property subtype: Townhouse
Condition
- Year built: 1990
Building
Management
- Pets allowed: No
Community & HOA
HOA
- Amenities included: Parking
Location
- Region: Reisterstown
Financial & listing details
- Lease term: Contact For Details
Nearby apartments for rent


Price history
| Date | Event | Price |
|---|---|---|
| 7/23/2026 | Listed for rent | $2,700$2/sqft |
Source: Bright MLS #MDBC2170630 Report a problem | ||
| 11/9/2021 | Sold | $286,500$160/sqft |
Source: Public Record Report a problem | ||
| 7/21/2021 | Sold | $286,500+6.1%$160/sqft |
Source:  Bright MLS #MDBC532656 Report a problem Bright MLS #MDBC532656 Report a problem | ||
| 6/22/2021 | Pending sale | $270,000$151/sqft |
Source:  Long & Foster Broker Feed #MDBC532656 Report a problem Long & Foster Broker Feed #MDBC532656 Report a problem | ||
| 6/18/2021 | Listed for sale | $270,000+18.5%$151/sqft |
Source: Long & Foster Broker Feed #MDBC532656 Report a problem | ||
| 1/12/2009 | Sold | $227,900-8.8%$127/sqft |
Source: Public Record Report a problem | ||
| 10/17/2006 | Sold | $250,000+35.1%$140/sqft |
Source: Public Record Report a problem | ||
| 9/16/2004 | Sold | $185,000+85%$103/sqft |
Source: Public Record Report a problem | ||
| 9/29/1997 | Sold | $100,005-19.4%$56/sqft |
Source: Public Record Report a problem | ||
| 5/21/1997 | Sold | $124,000+7.8%$69/sqft |
Source: Public Record Report a problem | ||
| 8/26/1994 | Sold | $115,000$64/sqft |
Source: Public Record Report a problem | ||
Neighborhood: 21136
Nearby schools
GreatSchools rating
- 5/10Reisterstown Elementary SchoolGrades: PK-5Distance: 0.6 mi
- 4/10Franklin Middle SchoolGrades: 6-8Distance: 1.5 mi
- 4/10Franklin High SchoolGrades: 9-12Distance: 0.9 mi