Upon entering this custom built residence in The Preserve at Grayton Beach, one is greeted by elevated luxury and thoughtful design. Constructed by Simmons Custom Homes, the property encompasses over 3,490 square feet of meticulously refined living space. The home presents a neutral color palette, 12-foot ceilings, a Venetian plaster fireplace wall, and an array of upscale finishes, including crystal accents, rattan, wrought iron, white oak flooring, linen, and Taj Mahal quartzite countertops. These features collectively foster a serene and welcoming environment well-suited for both relaxation and entertaining.
The main floor seamlessly integrates indoor and outdoor living through a retractable sliding glass wall, connecting the porch and primary living area for uninterrupted versatility. Additional amenities include a half bath, a guest room with ensuite bath, a walk-in laundry room, and a three-stop elevator. The second floor offers two further guest bedrooms, each with private ensuite baths, in addition to the expansive Primary Suite. The Primary Suite occupies much of the floor, featuring a spacious bedroom, an oversized bath with soaking tub and enclosed shower, a walk-in closet with custom vanity, and private access to a secondary laundry room.
The residence is crowned with a Tower Room that provides panoramic 360-degree views, ideal for relaxation. Residents can enjoy sunsets from the covered porch. The Preserve at Grayton Beach is a private, gated community offering two pool areas, tennis and pickleball courts, a fitness facility, and a community room, all situated along Scenic Highway 30A. With deeded beach access and proximity to Seaside, Rosemary, and Grand Boulevard's shopping and dining, this community affords convenient access to the best of the 30A lifestyle.
Pending
Price cut: $250K (5/21)
$2,950,000
80 Coleman Dr, Pt Washington, FL 32459
4beds
3,493sqft
:
Get pre-qualified$18,391/mo
Single Family Residence
Built in 2025
5,662 Square Feet Lot
$2,774,500 Zestimate®
$845/sqft
$-- HOA
What's special
Three-stop elevatorVenetian plaster fireplace wallSpacious bedroomHalf bathTaj mahal quartzite countertopsWrought ironTwo pool areas
- 219 days |
- 172 |
- 9 |
Zillow last checked:
Listing updated:
Listed by:
The Allen Adams Team 850-687-3264,
850 Properties - Santa Rosa Beach
Source: ECAOR,MLS#: 991534
Facts & features
Interior
Bedrooms & bathrooms
- Bedrooms: 4
- Bathrooms: 6
- Full bathrooms: 4
- 1/2 bathrooms: 2
Primary bedroom
- Level: Second
- Area: 22330 Square Feet
- Dimensions: 154 x 145
Bedroom
- Level: First
- Area: 134431 Square Feet
- Dimensions: 121 x 1,111
Bedroom
- Level: Second
- Area: 19980 Square Feet
- Dimensions: 135 x 148
Bedroom
- Level: Second
- Area: 2312 Square Feet
- Dimensions: 136 x 17
Screened porch
- Level: First
- Area: 15594 Square Feet
- Dimensions: 113 x 138
Sitting room
- Level: Third
- Area: 29353 Square Feet
- Dimensions: 197 x 149
Heating
- Central, Natural Gas
Cooling
- Central Air, Ceiling Fan(s)
Appliances
- Included: Dishwasher, Disposal, Dryer, Microwave, Range Hood, Washer, Gas Water Heater, Tankless Water Heater
Features
- Bookcases, Vaulted Ceiling(s), Kitchen Island, Recessed Lighting, Newly Painted, Owner's Closet, Pantry, Shelving, Walls Paneled, Walls Wainscoting, Wet Bar, Woodwork Painted, Elevator
- Flooring: Hardwood, Marble, Tile
- Windows: Window Treatments
- Has fireplace: Yes
- Fireplace features: EPA Qualified Fireplace, Gas, Fireplace 2+
- Common walls with other units/homes: No Common Walls
Interior area
- Total structure area: 3,493
- Total interior livable area: 3,493 sqft
Property
Parking
- Total spaces: 5
- Parking features: Attached Carport
- Carport spaces: 1
Features
- Stories: 3
- Patio & porch: Porch
- Exterior features: Balcony, Outdoor Shower
Lot
- Size: 5,662 Square Feet
- Dimensions: 100' x 55'
- Features: Covenants, Interior Lot, Restrictions, Sidewalk, Survey Available, Within 1/2 Mile to Water
Details
- Parcel number: 073S19251800000520
- Zoning description: Resid Single Family
Construction
Type & style
- Home type: SingleFamily
- Architectural style: Beach House
- Property subtype: Single Family Residence
Materials
- Siding CmntFbrHrdBrd
- Foundation: Pillar/Post/Pier
- Roof: Metal
Condition
- Construction Complete
- New construction: No
- Year built: 2025
Utilities & green energy
- Water: Public
Community & HOA
Community
- Features: Beach, Community Room, Deed Access, Fishing, Gated, Pool, TV Cable, Tennis Court(s), Pickleball
- Subdivision: THE PRESERVE AT GRAYTON BEACH
HOA
- Has HOA: Yes
- Services included: Maintenance Grounds, Land Recreation, Management, Recreational Faclty
Location
- Region: Pt Washington
Financial & listing details
- Price per square foot: $845/sqft
- Tax assessed value: $365,000
- Annual tax amount: $3,298
- Date on market: 12/19/2025
- Road surface type: Paved
Estimated market value
$2,774,500
$2.64M - $2.91M
$6,215/mo
Price history
| Date | Event | Price |
|---|---|---|
| 7/9/2026 | Pending sale | $2,950,000$845/sqft |
Source:  ECAOR #991534 Report a problem ECAOR #991534 Report a problem | ||
| 5/21/2026 | Price change | $2,950,000-7.8%$845/sqft |
Source: ECAOR #991534 Report a problem | ||
| 12/19/2025 | Listed for sale | $3,200,000+627.3%$916/sqft |
Source: ECAOR #991534 Report a problem | ||
| 1/16/2024 | Sold | $440,000+102.8%$126/sqft |
Source: Public Record Report a problem | ||
| 8/9/2019 | Sold | $217,000+46.6%$62/sqft |
Source: Public Record Report a problem | ||
| 12/13/2017 | Sold | $148,000-66.3%$42/sqft |
Source: Public Record Report a problem | ||
| 4/19/2005 | Sold | $439,000$126/sqft |
Source: Public Record Report a problem | ||
Public tax history
| Year | Property taxes | Tax assessment |
|---|---|---|
| 2025 | $3,298 +37.3% | $365,000 +75.4% |
| 2024 | $2,402 0% | $208,094 +10% |
| 2023 | $2,403 +4.5% | $189,176 +10% |
| 2022 | $2,300 +33.9% | $171,978 +10% |
| 2021 | $1,717 +21% | $156,344 +10% |
| 2020 | $1,419 +8.7% | $142,131 +8.1% |
| 2019 | $1,305 | $131,421 +3% |
| 2018 | $1,305 +2.6% | $127,593 +3% |
| 2017 | $1,272 +25.3% | $123,876 +4% |
| 2016 | $1,015 +5% | $119,112 +17.7% |
| 2015 | $968 +12.7% | $101,200 +26.5% |
| 2014 | $859 | $80,000 +46.8% |
| 2013 | -- | $54,484 +5% |
| 2012 | -- | $51,889 -24% |
| 2011 | -- | $68,276 -10% |
| 2010 | -- | $75,862 -30% |
| 2009 | -- | $108,375 -15% |
| 2008 | -- | $127,500 -28.6% |
| 2007 | -- | $178,500 -34.3% |
| 2005 | -- | $271,500 +25202.9% |
| 2004 | -- | $1,073 |
Find assessor info on the county website
Monthly payment
Est. payment
Payment breakdown
Explore the cost of this home by adjusting the details. Changes won't be saved.Climate risks
Neighborhood: 32459
Nearby schools
GreatSchools rating
- 10/10Bay Elementary SchoolGrades: K-5Distance: 6.8 mi
- 8/10Emerald Coast Middle SchoolGrades: 6-8Distance: 4.7 mi
- 8/10South Walton High SchoolGrades: 9-12Distance: 2.8 mi
Schools provided by the listing agent
- Elementary: Dune Lakes
- Middle: Emerald Coast
- High: Freeport
Source: ECAOR. This data may not be complete. We recommend contacting the local school district to confirm school assignments for this home.
- $1,902,9003 bd3 ba3.7k sqft90 Coleman Dr, Santa Rosa Beach, FL 32459Off Market
- $1,259,7004 bd4 ba2.4k sqft70 Coleman Dr, Santa Rosa Beach, FL 32459Off Market

- $--6,098.4 Square Feet42 Morgans Trl, Santa Rosa Beach, FL 32459Off Market
- $1,899,0004 bd5 ba2.8k sqft133 Morgans Trl, Santa Rosa Beach, FL 32459For Sale
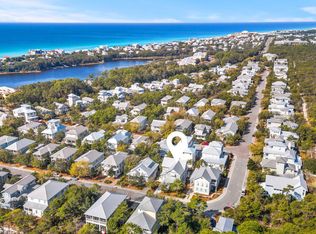
- $--5,663 Square FeetColeman #LOT 52, Santa Rosa Beach, FL 32459Off Market
- $1,588,7003 bd3 ba3.1k sqft147 Morgans Trl, Santa Rosa Beach, FL 32459Off Market
- $--6,969.6 Square Feet15 Morgans Trl, Pt Washington, FL 32459Off Market
- $1,168,0004 bd3 ba2.2k sqft125 Morgans Trl, Santa Rosa Beach, FL 32459Off Market
A local agent can set up tours, give advice and negotiate with sellers.
A local lender can help you make sure your offer is ready when you are.
Similar homes
- $2,790,0004 bd6 ba3.5k sqft53 Bartons Way, Pt Washington, FL 32459For Sale

 MLS ID #1005194, The Allen Adams Team, 850 Properties - Santa Rosa Beach. ECAOR
 - $2,880,0004 bd5 ba3.7k sqft555 Sea Winds Dr, Santa Rosa Beach, FL 32459For Sale
 MLS ID #1006955, Jennifer R Hatcher, Christies International Real Estate Emerald Coast. ECAOR
 - $2,995,9005 bd5 ba4.2k sqft207 Betty St, Santa Rosa Beach, FL 32459For Sale
 MLS ID #1004205, Arlo E Lidstrom, Sea Haus Realty. ECAOR
 - $3,399,0005 bd7 ba3.4k sqft114 Surfside Dr, Santa Rosa Beach, FL 32459For Sale
 MLS ID #1005936, Emerald Coast Lifestyle Team, Watersound Real Estate. ECAOR
 - $2,999,0004 bd6 ba3.3k sqft3232 W County Highway 30a, Santa Rosa Beach, FL 32459For SaleMLS ID #993405, Spears Group, Compass. ECAOR
- $1,850,0004 bd4 ba3.1k sqft52 Bentley Ln, Pt Washington, FL 32459For SaleMLS ID #1002415, Brad Reese, Douglas Elliman. ECAOR
- $2,995,0004 bd5 ba3.9k sqft29 Tyler Dr, Santa Rosa Beach, FL 32459For SaleMLS ID #1002718, Chris Sause, Berkshire Hathaway Home Services PenFed Realty. ECAOR
- $2,499,9994 bd4 ba3.1k sqft510 Ridge Rd, Santa Rosa Beach, FL 32459For SaleMLS ID #1005421, Enslen Coastal Group, EXP Realty LLC. ECAOR
- $2,130,0004 bd5 ba2.8k sqft2176 S County Highway 83, Santa Rosa Beach, FL 32459For SaleMLS ID #1004774, The Dixon Team, 30A Homes Sales. ECAOR
- $2,999,0005 bd5 ba3.7k sqft588 Allen Loop Dr, Santa Rosa Beach, FL 32459For SaleMLS ID #999266, Spears Group, Compass. ECAOR
- $3,299,0004 bd5 ba3.5k sqft144 Royal Fern Way, Santa Rosa Beach, FL 32459For SaleMLS ID #1004924, Randy Carroll, Scenic Sotheby's International Realty. ECAOR
- $3,499,0005 bd6 ba3.4k sqft120 Magnolia St, Santa Rosa Beach, FL 32459For SaleMLS ID #998898, Brad Hilderbrand, Coastal Abode. ECAOR
- $2,945,0006 bd8 ba4.3k sqft91 N Bishop Rd, Santa Rosa Beach, FL 32459For SaleMLS ID #1005807, Spears Group, Compass. ECAOR
- $2,495,0003 bd2 ba2k sqft353 Wilderness Way, Santa Rosa Beach, FL 32459For SaleMLS ID #1002777, Blankenship Watkins Advisory Group, Christies International Real Estate Emerald Coast. ECAOR
- $2,200,0005 bd3 ba2.6k sqft353 Bay Circle Dr, Santa Rosa Beach, FL 32459For SaleMLS ID #1008273, Jonathan P Howard, Jon Howard Realty LLC. ECAOR
- $2,695,0005 bd5 ba2.7k sqft43 Suzanne Dr, Santa Rosa Beach, FL 32459For SaleMLS ID #995580, Dahler & Co., Scenic Sotheby's International Realty. ECAOR
- $3,150,0004 bd4 ba3.9k sqft1807 Driftwood Point Rd, Santa Rosa Beach, FL 32459For SaleMLS ID #952845, Travis N Robertson, The Beach Group Properties LLC. ECAOR
- $1,975,0004 bd4 ba2.7k sqft186 Bramble St, Santa Rosa Beach, FL 32459For SaleMLS ID #1003878, Trent P Jarosewicz, Pinnacle Beach Properties. ECAOR
- $3,325,0004 bd5 ba4.1k sqft37 Junop Court, Santa Rosa Beach, FL 32459For SaleMLS ID #995561, Dahler & Co., Scenic Sotheby's International Realty. ECAOR
- $2,499,0007 bd7 ba3.5k sqft6312 W County Highway 30a, Santa Rosa Beach, FL 32459For SaleMLS ID #994276, Sarah K Svoboda, Compass. ECAOR
