Skip main navigation
Off market
  • Price Unknown

    80 Connelly Dr, Kitchener, ON N2N 2V1

    3beds
    1,100sqft
    SingleFamily
    Built in 1987
    -- sqft lot
    $-- Zestimate®
    C$--/sqft
    C$2,435 Estimated rent

    Home value

    Not available

    Estimated sales range

    Not available

    Not available

    Loading
    Loading...

    Owner options

    List your home for rent

    C$2,435/mo

    Rent Zestimate®

    Find your next renter with Zillow Rental Manager. Plus, with online applications, you can quickly screen prospective tenants – for free.

    Learn more

    C$2,435/mo

    Rent Zestimate®

    Refinance and save

    Refinancing to a lower rate could help reduce your monthly payments and save thousands over the life of the loan.

    See today's rates

    Explore your selling options

    Work with a Zillow partner agent

    Leverage their expertise and Zillow's premium Showcase listings to get your home seen by more buyers.

    Get started

    List with your own agent

    Get your home in front of millions of buyers by listing it on Zillow.

    Learn how to do it

    Sell it yourself

    Take full control of how buyers see your home on Zillow by listing For Sale by Owner (FSBO).

    List your home

    What's special

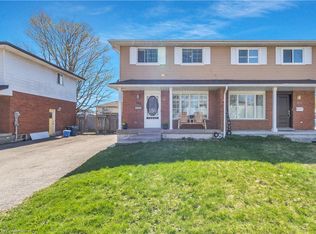
    YOUR exhausting home search has led you HERE! 80 Connelly Drive will check all of your boxes and then some! Situated on a deep, fenced 150 foot lot your kids will have loads of room to run! Let's start on the main floor. Beautiful, grey luxury vinyl plank flooring throughout. YOUR kitchen has been completely remodeled with Quartz countertops, soft close hardware on all cabinet doors, built-in dishwasher, over the range microwave, flat top stove and double door fridge (all Whirlpool). You are going to love the subway tile backsplash and undermounted BLANCO silgranite double sink. Walkout directly from the living room to the generous sized sundeck. The upper level offers 3 bedrooms and a spectacular renovated 4 piece bath that features an acrylic bath/shower with glass doors, stylish vanity with undermount sink and ceramic tile floors. All flooring in the bedrooms and upper hallway are quality laminate. The wide open basement awaits your personal finishing ideas. Other extras and updates include central air conditioning, Hi-efficiency gas furnace (2016), front pillars and eavestroughs replaced in 2019, all vinyl window replaced in 2017 and 2019 and appliances.

    This property is off market, which means it's not currently listed for sale or rent on Zillow. This may be different from what's available on other websites or public sources.
    Facts & features

    Interior

    Bedrooms & bathrooms
    • Bedrooms: 3
    • Bathrooms: 1
    • Full bathrooms: 1
    Appliances
    • Laundry: In Basement
    Features
    • Sump Pump, Built-In Appliances
    Interior area
    • Total interior livable area: 1,100 sqft

    Property

    Lot
    • Topography: Flat, Dry
    Details
    • Additional structures: Shed, Fence - Full

    Construction

    Type & style
    • Home type: SingleFamily
    • Architectural style: 2 Storey
    Condition
    • Year built: 1987

    Utilities & green energy

    • Sewer: Sewer (Municipal)

    Community & neighborhood

    Location
    • Region: Kitchener

    Other

    Other facts
    • Property Type: Residential
    • Roof: Asphalt Shing
    • Topography: Flat, Dry
    • Cooling: Central Air
    • Features Area Influences: Rec./Community Centre, Shopping Nearby, Schools, Major Highway, Place of Worship, Public Transit, Library, Park, Hospital, Highway Access
    • Sewer: Sewer (Municipal)
    • Interior Features: Sump Pump, Built-In Appliances
    • Exterior Features: Deck(s)
    • Other Structures: Shed, Fence - Full
    • Heating: Gas, Forced Air
    • Water Treatment: Water Softener
    • Architectural Style: 2 Storey
    • Location: Urban
    • Laundry Features: In Basement

    Price history

    DateEventPrice
    3/10/2021Listed for saleC$549,900C$500/sqft
    Source: RE/MAX SOLID GOLD REALTY (II) LTD. #40077999 Report a problem

    Public tax history

    Tax history is unavailable.

    Neighborhood: Forest Heights

    Nearby schools

    GreatSchools rating

    No schools nearby

    We couldn't find any schools near this home.