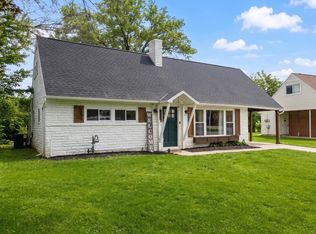
Welcome home to 80 Cottage Dr. in the quiet subdivision of Smith Gardens. This well maintained 3-bedroom, 1-bath rancher on .22 acres with a 1-car garage offers a wonderful blend of thoughtful updates, character, and outdoor living space. With approximately 1,136 square feet of living space, this home offers a comfortable layout . Step in from the gated front porch to find a beautiful bay window in the living room, an eat-in kitchen highlighted by a unique copper sink with smart faucet and new stainless steel Samsung appliances, and an updated bathroom with a stylish tiled walk-in shower. Modern touches continue throughout the home with Nest smoke detectors and freshly cleaned ductwork for added peace of mind. The home's practical features continue in the garage and basement, both offering built-in shelving for convenient storage, along with washer and dryer hookups in the garage. In the back, you'll find a fantastic space for relaxing or entertaining. A large stamped-concrete patio provides plenty of room for outdoor gatherings, while the partially screened-in porch offers a comfortable spot to enjoy the outdoors. The level fenced-in yard provides a safe place for pets. Enjoy the convenience of being close to local schools, shopping, dining, and major roadways. Don't miss the opportunity to make this move-in ready, one-level home in Manchester your own! Schedule your showing today before it's gone.
Pending
$249,900
80 Cottage Dr, Manchester, PA 17345
3beds
1,136sqft
Single Family Residence
Built in 1957
9,601 Square Feet Lot
$-- Zestimate®
$220/sqft
$-- HOA
What's special
Level fenced-in yardEat-in kitchenGated front porchNest smoke detectorsPartially screened-in porch
- 32 days
- 202
- 5
Zillow last checked:
Listing updated:
Listed by:
JEN MAURER 717-891-7099,
Iron Valley Real Estate Hanover (717) 797-2777
Source: Bright MLS,MLS#: PAYK2110238
Facts & features
Interior
Bedrooms & bathrooms
- Bedrooms: 3
- Bathrooms: 1
- Full bathrooms: 1
- Main level bathrooms: 1
- Main level bedrooms: 3
Rooms
- Room types: Living Room, Dining Room, Bedroom 2, Bedroom 3, Kitchen, Bedroom 1, Bathroom 1
Bedroom 1
- Level: Main
- Area: 176 Square Feet
- Dimensions: 11 X 16
Bedroom 2
- Level: Main
- Area: 130 Square Feet
- Dimensions: 13 X 10
Bedroom 3
- Level: Main
- Area: 121 Square Feet
- Dimensions: 11 X 11
Bathroom 1
- Level: Main
- Area: 72 Square Feet
- Dimensions: 8 X 9
Dining room
- Level: Main
- Area: 110 Square Feet
- Dimensions: 11 X 10
Kitchen
- Level: Main
- Area: 121 Square Feet
- Dimensions: 11 X 11
Living room
- Level: Main
- Area: 280 Square Feet
- Dimensions: 14 X 20
Heating
- Forced Air, Natural Gas
Cooling
- Central Air, Electric
Appliances
- Included: Microwave, Dishwasher, Energy Efficient Appliances, Refrigerator, Stainless Steel Appliance(s), Oven/Range - Electric, Gas Water Heater
- Laundry: Main Level
Features
- Eat-in Kitchen, Attic, Bathroom - Walk-In Shower, Ceiling Fan(s), Crown Molding, Wainscotting, Plaster Walls
- Flooring: Vinyl, Wood, Tile/Brick
- Doors: Storm Door(s), Insulated
- Windows: Replacement, Window Treatments
- Basement: Full,Concrete
- Has fireplace: No
Interior area
- Total structure area: 2,272
- Total interior livable area: 1,136 sqft
- Finished area above ground: 1,136
- Finished area below ground: 0
Property
Parking
- Total spaces: 4
- Parking features: Garage Faces Front, Garage Door Opener, Driveway, Crushed Stone, Attached
- Attached garage spaces: 1
- Uncovered spaces: 3
- Details: Garage Sqft: 364
Accessibility
- Accessibility features: None
Features
- Levels: One
- Stories: 1
- Patio & porch: Patio, Porch, Screened
- Pool features: None
- Fencing: Back Yard,Privacy,Vinyl,Wood
Lot
- Size: 9,601 Square Feet
- Features: Level, Suburban
Details
- Additional structures: Above Grade, Below Grade, Outbuilding
- Parcel number: 260000200590000000
- Zoning: RES
- Zoning description: Residential
- Special conditions: Standard
Construction
Type & style
- Home type: SingleFamily
- Architectural style: Ranch/Rambler
- Property subtype: Single Family Residence
Materials
- Brick, Stick Built, Vinyl Siding
- Foundation: Block
- Roof: Asphalt
Condition
- Good
- New construction: No
- Year built: 1957
Utilities & green energy
- Electric: 200+ Amp Service, Circuit Breakers
- Sewer: Public Sewer
- Water: Public
- Utilities for property: Cable Available, Electricity Available, Natural Gas Available, Cable
Community & HOA
Community
- Security: Exterior Cameras
- Subdivision: Smith Gardens
HOA
- Has HOA: No
Location
- Region: Manchester
- Municipality: EAST MANCHESTER TWP
Financial & listing details
- Price per square foot: $220/sqft
- Tax assessed value: $112,370
- Annual tax amount: $4,282
- Date on market: 9/4/2026
- Listing agreement: Exclusive Right To Sell
- Listing terms: Cash,Conventional,FHA,VA Loan
- Inclusions: Oven / Range, Refrigerator, Dishwasher, Microwave, Shed, Ring Doorbell, Outside Security Cameras With Dvr
- Exclusions: Washer, Dryer
- Ownership: Fee Simple
Estimated market value
Not available
Estimated sales range
Not available
Not available
Price history
| Date | Event | Price |
|---|---|---|
| 9/7/2026 | Pending sale | $249,900$220/sqft |
Source:  Bright MLS #PAYK2110238 Report a problem Bright MLS #PAYK2110238 Report a problem | ||
| 9/4/2026 | Listed for sale | $249,900+180.8%$220/sqft |
Source: Bright MLS #PAYK2110238 Report a problem | ||
| 8/23/2000 | Sold | $89,000$78/sqft |
Source: Public Record Report a problem | ||
Public tax history
| Year | Property taxes | Tax assessment |
|---|---|---|
| 2026 | $4,040 +1.1% | $112,370 |
| 2025 | $3,995 +1.7% | $112,370 |
| 2024 | $3,928 | $112,370 |
| 2023 | $3,928 +4.3% | $112,370 |
| 2022 | $3,767 -0.3% | $112,370 |
| 2021 | $3,779 +5% | $112,370 +4.3% |
| 2020 | $3,599 +1% | $107,730 |
| 2019 | $3,565 +0.5% | $107,730 |
| 2018 | $3,548 +421.9% | $107,730 |
| 2017 | $680 | $107,730 |
| 2016 | -- | $107,730 |
| 2015 | -- | $107,730 |
| 2014 | -- | $107,730 |
| 2013 | -- | $107,730 |
| 2012 | -- | $107,730 |
| 2011 | -- | $107,730 |
| 2010 | -- | $107,730 |
| 2009 | -- | $107,730 |
| 2008 | -- | $107,730 |
| 2007 | -- | $107,730 |
| 2006 | -- | $107,730 +36.8% |
| 2005 | -- | $78,740 |
| 2004 | -- | $78,740 |
| 2003 | -- | $78,740 |
| 2002 | -- | $78,740 |
| 2000 | -- | $78,740 |
| 1999 | -- | $78,740 |
Find assessor info on the county website
Monthly payment
Est. payment
Payment breakdown
Explore the cost of this home by adjusting the details. Changes won't be saved.Climate risks
Neighborhood: 17345
Nearby schools
Schools provided by the listing agent
- Elementary: Orendorf
- Middle: Northeastern
- High: Northeastern Senior
- District: Northeastern York
Source: Bright MLS. This data may not be complete. We recommend contacting the local school district to confirm school assignments for this home.
Similar homes
- $329,9003 bd1 ba1.3k sqft5400 Lewisberry Rd, Dover, PA 17315For Sale

 MLS ID #PAYK2112724, Michael Hackenberger, Berkshire Hathaway HomeServices Homesale Realty. Bright MLS
 - $239,9004 bd2 ba1.3k sqft1500 Wogan Rd, York, PA 17404For Sale
 MLS ID #PAYK2110878, Tyarra Toomey, Keller Williams Keystone Realty. Bright MLS
 - $274,9003 bd1 ba1.3k sqft1530 E Philadelphia St, York, PA 17403For Sale
 MLS ID #PAYK2109274, MALAK DANOUR, Iron Valley Real Estate of York County. Bright MLS
 - $285,0004 bd3 ba1.6k sqft507 Oakwood Dr, Dover, PA 17315For Sale
 MLS ID #PAYK2112746, Carolyn Boyle, RE/MAX Quality Service, Inc.. Bright MLS
 - $249,9004 bd2 ba1.4k sqft12 Longstreet Dr, East Berlin, PA 17316For SaleMLS ID #PAAD2025946, Mark Bastress, LPT Realty, LLC. Bright MLS
- $279,9003 bd1 ba1.3k sqft303 Greystone Rd, York, PA 17402For SaleMLS ID #PAYK2111670, Suzanne Falci, Coldwell Banker Realty. Bright MLS
- $274,9003 bd2 ba1.3k sqft3610 S Salem Church Rd, Dover, PA 17315For SaleMLS ID #PAYK2105366, Jayda Stambaugh, Keller Williams Keystone Realty. Bright MLS
- $240,0002 bd1 ba1.1k sqft52 Sedgwick Dr, East Berlin, PA 17316For SaleMLS ID #PAAD2025784, Kristen Zeigler, Iron Valley Real Estate of York County. Bright MLS
- $285,0003 bd1 ba1.6k sqft3490 Kingston Rd, York, PA 17402For SaleMLS ID #PAYK2110170, Emily Vuono, Compass RE. Bright MLS
- $217,9993 bd2 ba1k sqft2027 Wyatt Cir, Dover, PA 17315For SaleMLS ID #PAYK2109058, Mike Spiro, Keller Williams Keystone Realty. Bright MLS
- $285,0003 bd2 ba1k sqft8851 Presidents Dr, Hummelstown, PA 17036For SaleMLS ID #PADA2064450, JOSHUA Shope, Coldwell Banker Realty. Bright MLS
- $285,0003 bd2 ba1.3k sqft2095 Clarendon St, Camp Hill, PA 17011For SaleMLS ID #PACB2059144, Jack Straub, Straub & Associates Real Estate. Bright MLS
- $273,9003 bd1 ba1.3k sqft2748 Horseshoe Pike, Palmyra, PA 17078For SaleMLS ID #PALN2028626, Erin Chaboya, RE/MAX SmartHub Realty. Bright MLS
- $270,0003 bd1 ba1.2k sqft4913 Colorado Ave, Harrisburg, PA 17109For SaleMLS ID #PADA2064706, Johanna Orosa, Coldwell Banker Realty. Bright MLS
- $299,9003 bd2 ba1.4k sqft138 Eleanor Dr, Marietta, PA 17547For SaleMLS ID #PALA2093570, Jerry Lehman, Coldwell Banker Realty. Bright MLS
- $299,9003 bd1 ba1.1k sqft525 Hengst Ct, Hellam, PA 17406For SaleMLS ID #PAYK2107240, Ryan McCreesh, EXP Realty, LLC. Bright MLS
- $264,9003 bd2 ba1.1k sqft734 Elkwood Dr, New Cumberland, PA 17070For SaleMLS ID #PACB2058472, Lisa Renee, Keller Williams of Central PA. Bright MLS
- $164,9002 bd2 ba910 sqft928 Elm St, York, PA 17403For SaleMLS ID #PAYK2112938, Jackson Hazell, Keller Williams Keystone Realty. Bright MLS
- $247,9003 bd2 ba1.5k sqft1825 W Philadelphia St, York, PA 17404For SaleMLS ID #PAYK2093996, Joe Washburn, Century 21 Realty Services. Bright MLS
- $299,9002 bd1 ba1.7k sqft914 Somerset Ln, York, PA 17403For SaleMLS ID #PAYK2110532, Dan Hineline, Coldwell Banker Realty. Bright MLS
