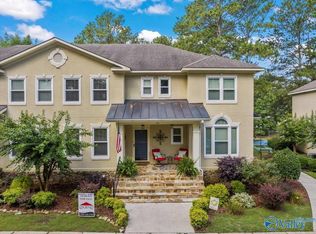
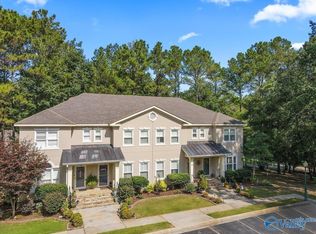
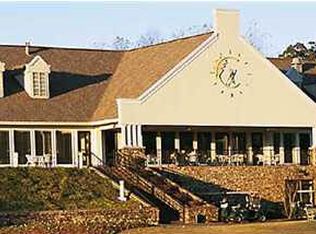
Rare find in pristine gated, golf community of Cherokee Ridge, just minutes from Huntsville! 2 Bed Condo with side entrance and golf cart garage underneath...one of two with same configuration! This unit has spacious main floor living area boasting hardwood floors and cozy gas log fireplace while flowing into updated kitchen/dining area. Upstairs accomodates 2 large bedrooms with ensuite bath,extra large walk in closets and Laundry area between bedrooms. Pool and community recreation area is in view of covered back porch and short walk away! Improvements include Roof 2024, Crawlspace Vapor Barrier/Dehumidifier 2025, Fridge/washer/dryer 2022,Backporch handrail/deck to be replaced 2026.
For sale
Price cut: $10K (8/12)
$239,000
80 Creekwood Ct #D, Union Grove, AL 35175
2beds
1,400sqft
:
Get pre-qualified$1,777/mo
Condominium
Built in ----
-- sqft lot
$-- Zestimate®
$171/sqft
$340/mo HOA
What's special
Golf cart garage underneathCozy gas log fireplaceSide entranceHardwood floorsLaundry area between bedrooms
- 111 days |
- 181 |
- 6 |
Zillow last checked:
Listing updated:
Listed by:
Patricia Bobo 256-506-7297,
Ainsworth Real Estate, LLC,
Alexanne Bobo 256-529-7566,
Ainsworth Real Estate, LLC
Source: ValleyMLS,MLS#: 21916075
Facts & features
Interior
Bedrooms & bathrooms
- Bedrooms: 2
- Bathrooms: 3
- Full bathrooms: 2
- 1/2 bathrooms: 1
Rooms
- Room types: Master Bedroom, Living Room, Bedroom 2, Kitchen
Primary bedroom
- Features: Ceiling Fan(s), Crown Molding, Carpet, Smooth Ceiling, Walk-In Closet(s)
- Level: Second
- Area: 195
- Dimensions: 15 x 13
Bedroom 2
- Features: Crown Molding, Carpet, Smooth Ceiling, Walk in Closet 2
- Level: Second
- Area: 195
- Dimensions: 15 x 13
Kitchen
- Features: Crown Molding, Eat-in Kitchen, Pantry, Smooth Ceiling, Wood Floor
- Level: First
- Area: 234
- Dimensions: 18 x 13
Living room
- Features: Ceiling Fan(s), Crown Molding, Fireplace, Recessed Lighting, Smooth Ceiling, Wood Floor
- Level: First
- Area: 308
- Dimensions: 22 x 14
Heating
- Central 1, Natural Gas
Cooling
- Central 1
Appliances
- Included: Range, Dishwasher, Microwave, Refrigerator, Dryer, Washer, Electric Water Heater
Features
- Basement: Crawl Space
- Number of fireplaces: 1
- Fireplace features: Gas Log, One
- Common walls with other units/homes: End Unit
Interior area
- Total interior livable area: 1,400 sqft
Property
Parking
- Parking features: Parking Lot
Features
- Levels: Two
- Stories: 2
- Patio & porch: Covered
Details
- Parcel number: 1204173000046001
Construction
Type & style
- Home type: Condo
- Property subtype: Condominium
Condition
- New construction: No
Utilities & green energy
- Sewer: Private Sewer
- Water: Public
Community & HOA
Community
- Features: Gated, Golf, Playground, Tennis Court(s)
- Subdivision: Cherokee Ridge
HOA
- Has HOA: Yes
- HOA fee: $340 monthly
- HOA name: Cherokee Ridge Country Club
Location
- Region: Union Grove
Financial & listing details
- Price per square foot: $171/sqft
- Tax assessed value: $193,000
- Annual tax amount: $653
- Date on market: 4/23/2026
Estimated market value
Not available
Estimated sales range
Not available
Not available
Price history
| Date | Event | Price |
|---|---|---|
| 8/12/2026 | Price change | $239,000-4%$171/sqft |
Source:  ValleyMLS #21916075 Report a problem ValleyMLS #21916075 Report a problem | ||
| 4/23/2026 | Listed for sale | $249,000+15.8%$178/sqft |
Source: ValleyMLS #21916075 Report a problem | ||
| 4/21/2022 | Sold | $215,000-2.2%$154/sqft |
Source: ValleyMLS #1800029 Report a problem | ||
| 3/13/2022 | Contingent | $219,900$157/sqft |
Source: ValleyMLS #1800029 Report a problem | ||
| 2/2/2022 | Listed for sale | $219,900-26.7%$157/sqft |
Source: ValleyMLS #1800029 Report a problem | ||
| 12/20/2021 | Listing removed | -- |
Source: ValleyMLS #1785558 Report a problem | ||
| 7/10/2021 | Listed for sale | $299,900+141.9%$214/sqft |
Source: ValleyMLS #1785558 Report a problem | ||
| 3/2/2020 | Listing removed | $1,295$1/sqft |
Source: Your Property Management Team Report a problem | ||
| 1/8/2020 | Price change | $1,295-13.4%$1/sqft |
Source: Your Property Management Team Report a problem | ||
| 11/25/2019 | Listed for rent | $1,495$1/sqft |
Source: Your Property Management Team Report a problem | ||
| 1/31/2017 | Sold | $124,000+1.7%$89/sqft |
Source: ValleyMLS #1044086 Report a problem | ||
| 6/23/2014 | Sold | $121,900$87/sqft |
Source: Public Record Report a problem | ||
Public tax history
| Year | Property taxes | Tax assessment |
|---|---|---|
| 2025 | $653 +6.9% | $17,400 +6.9% |
| 2024 | $611 +7% | $16,280 +7% |
| 2023 | $571 -49.2% | $15,220 -49.2% |
| 2022 | $1,124 +22.6% | $29,980 +22.6% |
| 2021 | $917 +157.5% | $24,460 +157.5% |
| 2020 | $356 | $9,500 -8.1% |
| 2017 | $356 -8.1% | $10,340 -11.2% |
| 2015 | $388 | $11,640 |
| 2014 | -- | $11,640 |
| 2013 | -- | $11,640 +1.6% |
| 2012 | -- | $11,460 +1.8% |
| 2011 | -- | $11,260 -18.9% |
| 2010 | -- | $13,880 |
| 2009 | -- | $13,880 |
Find assessor info on the county website
Monthly payment
Est. payment
Payment breakdown
Explore the cost of this home by adjusting the details. Changes won't be saved.Climate risks
Neighborhood: 35175
Nearby schools
GreatSchools rating
- 4/10Brindlee Mountain Primary SchoolGrades: K-2Distance: 8.5 mi
- 3/10Brindlee Mt High SchoolGrades: 6-12Distance: 8.6 mi
- 5/10Grassy Elementary SchoolGrades: PK,3-5Distance: 8.7 mi
Schools provided by the listing agent
- Elementary: Brindlee Elem School
- Middle: Brindlee Mtn Midd School
- High: Brindlee Mtn High School
Source: ValleyMLS. This data may not be complete. We recommend contacting the local school district to confirm school assignments for this home.
- $217,5002 bd3 ba1.4k sqft80 Creekwood Ct #C, Union Grove, AL 35175Sold
- $210,0002 bd3 ba1.4k sqft60D Creekwood Ct #D, Union Grove, AL 35175Sold
- $600,8004 bd3 ba3k sqft73 Pinecrest Dr, Union Grove, AL 35175Off Market
- $23,8000.36 acresPine Crst, Union Grove, AL 35175Off Market
- $23,800-- bd-- ba-- sqftPine Crst, Union Grove, AL 35175Off Market
- $484,0003 bd3 ba3.2k sqft33 Pinecrest Dr, Union Grove, AL 35175Sold
- $476,300-- bd2 ba3k sqft408 Creekwood Dr, Union Grove, AL 35175Off Market
- $276,8002 bd3 ba1.6k sqft40 Creekwood Dr, Union Grove, AL 35175Off Market
A local agent can set up tours, give advice and negotiate with sellers.
A local lender can help you make sure your offer is ready when you are.
Similar homes
- $230,0003 bd2 ba1.5k sqft495 Mill Bluff Rd, Union Grove, AL 35175For Sale
 MLS ID #21924523, Regina James. ValleyMLS
 - $234,5003 bd2 ba1.4k sqft228 Kassidy Dr, Arab, AL 35016For Sale
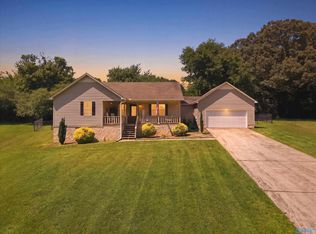 MLS ID #21924625, Daniel Haynes. ValleyMLS
 - $240,0002 bd1 ba1.1k sqft4035 Al Highway 69, Guntersville, AL 35976For Sale
 MLS ID #21924824, Rudy Cornelius. ValleyMLS
 - $255,0003 bd2 ba1.5k sqft1050 Old Gurley Pike, New Hope, AL 35760For Sale
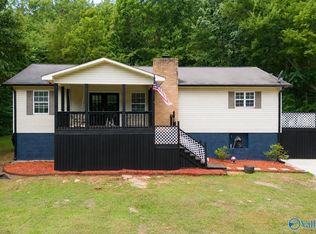 MLS ID #21925087, Jessica Fischer. ValleyMLS
 - $261,0003 bd2 ba1.5k sqft1996 Putter Cir NE, Arab, AL 35016For SaleMLS ID #21906002, Sela Davis. ValleyMLS
- $239,5003 bd2 ba1.3k sqft1129 Honeycomb Rd, Grant, AL 35747For SaleMLS ID #21924722, Christy League. ValleyMLS
- $234,9003 bd3 ba1.7k sqft63 Cain Rd, Somerville, AL 35670For SaleMLS ID #21909267, Dianne Barrett. ValleyMLS
- $239,0003 bd2 ba1.1k sqft230 8th Ave NE, Arab, AL 35016For SaleMLS ID #21906360, Hannah NeSmith. ValleyMLS
- $199,0003 bd2 ba1.3k sqft238 County Road 1807, Joppa, AL 35087For SaleMLS ID #21923525, Scott Haga. ValleyMLS
- $235,0002 bd1 ba912 sqft4015 State Highway 69, Guntersville, AL 35976For SaleMLS ID #21924825, Rudy Cornelius. ValleyMLS
- $280,0003 bd2 ba1.4k sqft1848 Mobbs School Rd, Arab, AL 35016For SaleMLS ID #21913251, Teresa Gilreath. ValleyMLS
- $233,7493 bd2 ba1.1k sqft780 County Road 1541, Cullman, AL 35058For Sale
 MLS ID #21445306, Kathy Caufield, Magnolia Real Estate Group LLC. GALMLS
 - $249,9003 bd1 ba1.4k sqft657 4th St NW, Arab, AL 35016For SaleMLS ID #526760, Dena Harris. Strategic MLS Alliance
- $229,9002 bd2 ba1.4k sqft4800 Mountain Crest Dr, Guntersville, AL 35976For SaleMLS ID #21915592, Rudy Cornelius. ValleyMLS
- $239,0003 bd3 ba1.2k sqft103 Belle Haven Dr, Owens X Rds, AL 35763For SaleMLS ID #21919177, Jonathan Berryhill. ValleyMLS
- $210,0002 bd2 ba1.2k sqft504 Haynes Rd NE, Arab, AL 35016For SaleMLS ID #21910017, Brenda King. ValleyMLS
- $264,9003 bd2 ba2k sqft614 6th St NE, Arab, AL 35016For SaleMLS ID #21894220, Bonnie Shipp. ValleyMLS
- $249,5002 bd2 ba1.7k sqft312 Lady Jane Ct SW, Huntsville, AL 35802For SaleMLS ID #21916076, John Omenski. ValleyMLS
- $219,9003 bd2 ba1.1k sqft901 Brooklyn Rd, Holly Pond, AL 35083For SaleMLS ID #529904, Dawn Lochner. Strategic MLS Alliance
- $219,0003 bd2 ba1.2k sqft924 Guntersville Rd, Arab, AL 35016For SaleMLS ID #21886640, Addi Yarbrough. ValleyMLS
