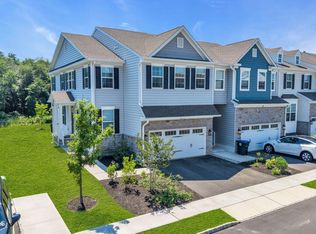
Welcome to Equestra at Colts Neck Crossing 55+ Community and this wonderful 4 bedroom, 3 bath, 2 story Lassiter Loft model home. This expanded living room with indoor sunroom doubles as extra open flexible space overlooking the well manicured rear patio and premium lot backing up to the woods.. The many features this home has to offer include a 2 car garage, 2 zone A/C, whole home generator, fireplace, and new hot water heater. This Community has so many amenities including outdoor and indoor pools, 3 tennis courts, 6 pickleball courts, bocce courts, firepits, large patios with grills. The Clubhouse features, a Ballroom, fitness center, card rooms, Paddock room with pool tables, poker tables, and a bar area.. Close to all major highways, minutes to the Jersey Shore Beaches and shopping.
Pending
$949,000
80 E Bosworth Boulevard, Farmingdale, NJ 07727
4beds
2,980sqft
:
Get pre-qualified$6,600/mo
Adult Community
Built in 2013
7,840 Square Feet Lot
$954,800 Zestimate®
$318/sqft
$425/mo HOA
What's special
New hot water heaterWell manicured rear patio
- 71 days |
- 101 |
- 0 |
Likely to sell faster than
Zillow last checked:
Listing updated:
Listed by:
Ottavio Fontana 732-245-0844,
Preferred Properties Real Estate
Source: MoreMLS,MLS#: 22614701
Facts & features
Interior
Bedrooms & bathrooms
- Bedrooms: 4
- Bathrooms: 3
- Full bathrooms: 3
Rooms
- Room types: Bonus Room
Heating
- Natural Gas, Forced Air
Cooling
- Central Air, 2 Zoned AC
Features
- Ceilings - 9Ft+ 1st Flr, Dec Molding, Recessed Lighting
- Flooring: Vinyl, Ceramic Tile, Tile
- Basement: None
- Attic: Pull Down Stairs
- Number of fireplaces: 1
Interior area
- Total structure area: 2,980
- Total interior livable area: 2,980 sqft
Video & virtual tour
Property
Parking
- Total spaces: 2
- Parking features: Paved, Double Wide Drive, Driveway, On Street
- Attached garage spaces: 2
- Has uncovered spaces: Yes
Features
- Stories: 2
- Has private pool: Yes
- Pool features: In Ground
Lot
- Size: 7,840 Square Feet
- Features: Back to Woods, Dead End Street
- Topography: Level
Details
- Parcel number: 2100182000000454
- Zoning description: Residential
Construction
Type & style
- Home type: SingleFamily
- Property subtype: Adult Community
Materials
- Stone
- Roof: Timberline
Condition
- New construction: No
- Year built: 2013
Utilities & green energy
- Sewer: Public Sewer
Community & HOA
Community
- Security: Security Guard
- Senior community: Yes
- Subdivision: Equestra
HOA
- Has HOA: Yes
- Services included: Trash, Common Area, Lawn Maintenance, Pool, Snow Removal
- HOA fee: $425 monthly
Location
- Region: Farmingdale
Financial & listing details
- Price per square foot: $318/sqft
- Tax assessed value: $832,800
- Annual tax amount: $14,099
- Date on market: 5/19/2026
- Inclusions: Washer, Wall Oven, Window Treatments, Timer Thermostat, Ceiling Fan(s), Counter Top Range, Dishwasher, Dryer, Double Oven, Light Fixtures, Microwave, Refrigerator, Garbage Disposal, Garage Door Opener, Gas Cooking, Generator
- Exclusions: Personal Belongings
Estimated market value
$954,800
$907,000 - $1.00M
$4,738/mo
Price history
| Date | Event | Price |
|---|---|---|
| 6/9/2026 | Pending sale | $949,000$318/sqft |
Source:  MoreMLS #22614701 Report a problem MoreMLS #22614701 Report a problem | ||
| 5/19/2026 | Listed for sale | $949,000+69.5%$318/sqft |
Source: MoreMLS #22614701 Report a problem | ||
| 10/31/2019 | Sold | $560,000-0.9%$188/sqft |
Source: MoreMLS #21918955 Report a problem | ||
| 9/13/2019 | Price change | $564,900-4.2%$190/sqft |
Source: Orrico Realty #21918955 Report a problem | ||
| 7/29/2019 | Price change | $589,900-2.5%$198/sqft |
Source: Orrico Realty #21918955 Report a problem | ||
| 6/27/2019 | Price change | $604,900-1.6%$203/sqft |
Source: Orrico Realty #21918955 Report a problem | ||
| 5/7/2019 | Listed for sale | $614,900$206/sqft |
Source: Orrico Realty #21918955 Report a problem | ||
Public tax history
| Year | Property taxes | Tax assessment |
|---|---|---|
| 2025 | $14,249 +4.4% | $832,800 +4.4% |
| 2024 | $13,645 +0.9% | $797,500 +8% |
| 2023 | $13,526 -2.3% | $738,700 +9.8% |
| 2022 | $13,846 +8.3% | $672,800 +18.7% |
| 2021 | $12,785 -7.1% | $566,700 -5.7% |
| 2020 | $13,756 +300% | $601,000 +1.8% |
| 2019 | $3,439 | $590,400 +3% |
| 2018 | $3,439 -73.4% | $573,100 +3.6% |
| 2017 | $12,920 +4.2% | $553,200 +2.8% |
| 2016 | $12,395 -3.8% | $538,100 +5.4% |
| 2015 | $12,891 | $510,700 |
Find assessor info on the county website
Monthly payment
Est. payment
Payment breakdown
Explore the cost of this home by adjusting the details. Changes won't be saved.Climate risks
Neighborhood: 07727
Nearby schools
GreatSchools rating
- 7/10Ardena Elementary SchoolGrades: K-5Distance: 2.1 mi
- 7/10Howell Twp Middle School NorthGrades: 6-8Distance: 1.9 mi
- 5/10Howell High SchoolGrades: 9-12Distance: 2.1 mi
- $915,9003 bd2 ba2.2k sqft82 E Bosworth Blvd, Farmingdale, NJ 07727Off Market
- $1,122,0003 bd3 ba3.2k sqft78 E Bosworth Blvd, Farmingdale, NJ 07727Off Market
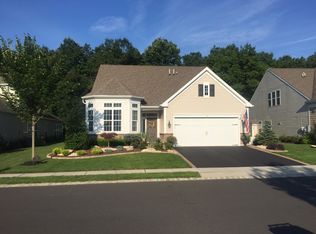
- $1,155,2003 bd3 ba3.2k sqft84 E Bosworth Blvd, Farmingdale, NJ 07727Off Market

- $1,141,8003 bd3 ba3.2k sqft76 E Bosworth Blvd, Farmingdale, NJ 07727Off Market
- $1,108,0004 bd3 ba2.9k sqft77 E Bosworth Blvd, Farmingdale, NJ 07727Off Market
- $1,041,0003 bd3 ba2.8k sqft79 E Bosworth Blvd, Farmingdale, NJ 07727Sold
- $1,081,3003 bd3 ba3.1k sqft74 E Bosworth Blvd, Farmingdale, NJ 07727Off Market
- $1,050,3003 bd3 ba2.8k sqft86 E Bosworth Blvd, Farmingdale, NJ 07727Off Market
A local agent can set up tours, give advice and negotiate with sellers.
A local lender can help you make sure your offer is ready when you are.
Similar homes
- $1,250,0004 bd3 ba4.1k sqft4 Susan Court, Farmingdale, NJ 07727For Sale
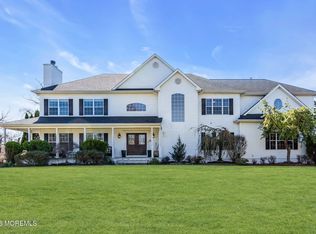
 MLS ID #22620624, Johnny Guan, Real Broker, LLC- Fairfield. MoreMLS
 - $945,0004 bd3 ba3.5k sqft22 Ethan Allen Road, Freehold, NJ 07728For Sale
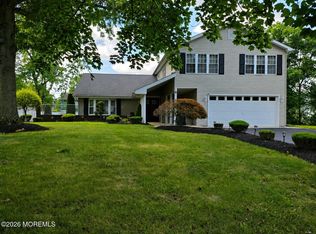 MLS ID #22615872, Colleen Meyler, Compass New Jersey , LLC. MoreMLS
 - $859,0003 bd4 ba2.3k sqft3009 Quail Ridge Boulevard, Wall, NJ 07727For Sale
 MLS ID #22621028, Edward James Szumski, Berkshire Hathaway HomeServices Fox & Roach - Spring Lake. MoreMLS
 - $999,9994 bd3 ba2.6k sqft12 Memorial Road, Marlboro, NJ 07746For Sale
 MLS ID #22621992, Angelica Areus, Keller Williams Realty Ocean Living. MoreMLS
 - $1,025,0004 bd3 ba2.7k sqft3 Scotto Drive, Millstone, NJ 08510For SaleMLS ID #22621096, Melina Bradley, Keller Williams Realty West Monmouth. MoreMLS
- $844,0004 bd3 ba2.6k sqft116 Robin Road, Neptune Township, NJ 07753For SaleMLS ID #22613262, Alina Finkelshteyn, Redfin Corporation. MoreMLS
- $899,9995 bd4 ba2.8k sqft18 Coral Drive, Howell, NJ 07731For SaleMLS ID #22615771, Kyra LaFerlita, RE/MAX Revolution. MoreMLS
- $999,0004 bd4 ba3k sqft27 Olivia Way, Jackson, NJ 08527For SaleMLS ID #22616160, Lucia Palmese, Coldwell Banker Realty. MoreMLS
- $899,0004 bd4 ba3.4k sqft18 Camelot Terrace, Jackson, NJ 08527For SaleMLS ID #22614030, Michael Gruosso, G & G Agency Inc. MoreMLS
- $999,8005 bd3 ba3k sqft34 Kingsley Drive, Manalapan, NJ 07726For SaleMLS ID #22619465, Brian Teitel, Berkshire Hathaway HomeServices Fox & Roach - Manalapan. MoreMLS
- $875,0004 bd3 ba2.8k sqft14 Whispering Grove Boulevard, Jackson, NJ 08527For SaleMLS ID #22618285, Donna Keidel, RE/MAX Realty 9. MoreMLS
- $1,050,0003 bd3 ba2.7k sqft13 Beach Road, Neptune Township, NJ 07753For SaleMLS ID #22619805, Beth M Sarre, Salt and Cedar Properties, LLC. MoreMLS
- $999,9994 bd4 ba2.8k sqft87 E Parsonage Way, Manalapan, NJ 07726For SaleMLS ID #22617592, George Catuogno, Natale Realtors. MoreMLS
- $824,9004 bd3 ba2.6k sqft88 Gristmill Road, Howell, NJ 07731For SaleMLS ID #22618817, Michael Imbriaco, RE/MAX Revolution. MoreMLS
- $900,0005 bd3 ba3.1k sqft21 Fox Hollow Drive, Jackson, NJ 08527For SaleMLS ID #22620978, Sheindel Goldman, HomeSmart First Advantage. MoreMLS
- $749,0004 bd3 ba2.3k sqft63 Diamond Lane, Howell, NJ 07731For SaleMLS ID #22620414, Valerie Vargas, Keller Williams City Life. MoreMLS
- $1,089,0005 bd3 ba3.6k sqft407 Vassar Drive, Freehold, NJ 07728For SaleMLS ID #22620350, Melissa DeSantis, Real Broker, LLC- Freehold. MoreMLS
- $979,0005 bd3 ba3k sqft12 Cabin Brook Crescent, Manchester, NJ 08759For SaleMLS ID #22613715, Antonio M Henriques, Prominent Properties Sotheby's. MoreMLS
- $950,0005 bd4 ba3.7k sqft802 Washington Street, Toms River, NJ 08753For SaleMLS ID #22609455, Elizabeth Morgan, Crossroads Realty, Inc.. MoreMLS
- $900,0006 bd3 ba2.7k sqft6 Twilight Drive, Brick, NJ 08723For SaleMLS ID #22622285, Eva Ling, Weichert Realtors-Freehold. MoreMLS
