This is coming soon and cannot be shown until Sept 22nd. Nestled within the prestigious Four Seasons at Sea Oaks, this exquisite 2-bedroom, 2-bathroom ranch-style residence offers an unparalleled lifestyle tailored for those seeking luxury and tranquility in a vibrant senior community. Step inside to discover a meticulously maintained interior that exudes sophistication. The open floor plan seamlessly integrates the living and dining areas, enhanced by crown moldings and recessed lighting that create an inviting ambiance. The gourmet kitchen is a chef's dream, featuring upgraded countertops, an island for casual dining, and stainless steel appliances, including a gas range and dishwasher. Enjoy leisurely breakfasts in the cozy breakfast area or entertain guests in the formal dining room. The spacious primary suite boasts a walk-in closet and a luxurious en-suite bathroom with a walk-in shower, ensuring a spa-like experience at home. The exterior of this residence is equally impressive, with a beautifully landscaped lot that backs to serene trees, providing a peaceful backdrop. Enjoy outdoor living on the expansive deck or patio, perfect for al fresco dining or simply soaking in the tranquility of your surroundings. The property also features underground lawn sprinklers, ensuring your garden remains lush and vibrant year-round. As part of the Four Seasons community, residents enjoy access to a wealth of amenities designed to enhance an active lifestyle. Dive into the indoor or outdoor heated pools, challenge friends to a game of tennis or shuffleboard, or unwind in the community center and library. With a billiard room, fitness center, and various social spaces, there's always something to engage in or explore. This home offers easy access to commuter lots and is just minutes away from local shopping and dining. The attached side-entry garage provides ample parking, while the asphalt driveway ensures easy access for you and your guests. This property is not just a home; it's a lifestyle choice that embraces luxury, community, and the joys of living well. Experience the perfect blend of comfort and elegance in this exceptional residence, where every detail has been thoughtfully curated for your enjoyment. Don't miss the opportunity to make this dream home your reality.
Pending
$483,700
80 Golf View Dr, Little Egg Harbor, NJ 08087
2beds
1,550sqft
Single Family Residence
Built in 2000
7,754 Square Feet Lot
$-- Zestimate®
$312/sqft
$240/mo HOA
What's special
Recessed lightingAsphalt drivewayCozy breakfast areaAttached side-entry garageGas rangeMeticulously maintained interiorIsland for casual dining
- 44 days
- 93
- 3
Zillow last checked:
Listing updated:
Listed by:
Pam Camiscioni 609-433-0418,
The Van Dyk Group - Barnegat
Source: Bright MLS,MLS#: NJOC2045196
Facts & features
Interior
Bedrooms & bathrooms
- Bedrooms: 2
- Bathrooms: 2
- Full bathrooms: 2
- Main level bathrooms: 2
- Main level bedrooms: 2
Basement
- Area: 0
Heating
- Forced Air, Natural Gas
Cooling
- Central Air, Electric
Appliances
- Included: Dishwasher, Dryer, Microwave, Oven/Range - Gas, Refrigerator, Stainless Steel Appliance(s), Washer, Water Heater, Gas Water Heater
- Laundry: Main Level
Features
- Bathroom - Tub Shower, Breakfast Area, Central Vacuum, Combination Kitchen/Living, Open Floorplan, Eat-in Kitchen, Kitchen Island, Recessed Lighting, Upgraded Countertops, Walk-In Closet(s), Air Filter System, Bathroom - Walk-In Shower, Crown Molding, Formal/Separate Dining Room, Primary Bath(s)
- Flooring: Ceramic Tile, Wood, Carpet
- Doors: Sliding Glass, Storm Door(s)
- Windows: Sliding, Screens, Storm Window(s), Transom
- Has basement: No
- Number of fireplaces: 1
- Fireplace features: Gas/Propane, Insert, Mantel(s)
Interior area
- Total structure area: 1,550
- Total interior livable area: 1,550 sqft
- Finished area above ground: 1,550
- Finished area below ground: 0
Video & virtual tour
Property
Parking
- Total spaces: 4
- Parking features: Garage Faces Side, Garage Door Opener, Asphalt, Attached, Driveway, Off Street
- Attached garage spaces: 2
- Uncovered spaces: 2
- Details: Garage Sqft: 400
Accessibility
- Accessibility features: None
Features
- Levels: One
- Stories: 1
- Patio & porch: Deck, Patio
- Exterior features: Lighting, Underground Lawn Sprinkler
- Pool features: Community
- Spa features: Community
- Has view: Yes
- View description: Trees/Woods
- Frontage length: Road Frontage: 55
Lot
- Size: 7,754 Square Feet
- Dimensions: 55 x 121 x 73 x 122
- Features: Backs to Trees, Level, Middle Of Block
Details
- Additional structures: Above Grade, Below Grade
- Parcel number: 1700191 0600029
- Zoning: PRD
- Zoning description: PRD
- Special conditions: Standard
Construction
Type & style
- Home type: SingleFamily
- Architectural style: Ranch/Rambler
- Property subtype: Single Family Residence
Materials
- Stick Built
- Foundation: Crawl Space
- Roof: Shingle
Condition
- Excellent
- New construction: No
- Year built: 2000
Details
- Builder name: KHOV
Utilities & green energy
- Sewer: Public Sewer
- Water: Public
- Utilities for property: Cable Connected, Phone, Underground Utilities, Cable, Satellite Internet Service
Community & HOA
Community
- Features: Pool
- Senior community: Yes
- Subdivision: Four Seasons At Sea Oaks
HOA
- Has HOA: Yes
- Amenities included: Billiard Room, Common Grounds, Community Center, Fitness Center, Library, Meeting Room, Party Room, Picnic Area, Indoor Pool, Pool, Retirement Community, Shuffleboard Court, Tennis Court(s)
- Services included: Common Area Maintenance, Maintenance Grounds, Management, Pool(s), Snow Removal
- HOA fee: $240 monthly
- HOA name: SEA OAKS HOA
Location
- Region: Little Egg Harbor
- Municipality: LITTLE EGG HARBOR TWP
Financial & listing details
- Price per square foot: $312/sqft
- Tax assessed value: $208,800
- Annual tax amount: $6,952
- Date on market: 9/22/2026
- Listing agreement: Exclusive Right To Sell
- Listing terms: Cash,Conventional
- Exclusions: Personal Items
- Ownership: Fee Simple
Estimated market value
Not available
Estimated sales range
Not available
Not available
Price history
| Date | Event | Price |
|---|---|---|
| 9/29/2026 | Pending sale | $483,700$312/sqft |
Source:  Bright MLS #NJOC2045196 Report a problem | ||
| 9/25/2026 | Contingent | $483,700$312/sqft |
Source: Bright MLS #NJOC2045196 Report a problem | ||
| 9/22/2026 | Listed for sale | $483,700+62%$312/sqft |
Source: Bright MLS #NJOC2045196 Report a problem | ||
| 1/21/2021 | Sold | $298,500-4%$193/sqft |
Source:  MoreMLS #22041328 Report a problem | ||
| 12/21/2020 | Pending sale | $311,000$201/sqft |
Source: The Van Dyk Group - Barnegat #NJOC405490 Report a problem | ||
| 11/30/2020 | Listed for sale | $311,000+11.1%$201/sqft |
Source: The Van Dyk Group - Barnegat #NJOC405490 Report a problem | ||
| 6/1/2018 | Sold | $280,000-1.6%$181/sqft |
Source: MoreMLS #21808088 Report a problem | ||
| 4/25/2018 | Pending sale | $284,500$184/sqft |
Source: Van Dyk Group, Inc. - BA #4045128 Report a problem | ||
| 3/3/2018 | Listed for sale | $284,500+34.3%$184/sqft |
Source: Van Dyk Group, Inc. - BA #4045128 Report a problem | ||
| 10/28/2002 | Sold | $211,909$137/sqft |
Source: Public Record Report a problem | ||
Public tax history
| Year | Property taxes | Tax assessment |
|---|---|---|
| 2023 | $5,832 +2.5% | $208,800 |
| 2022 | $5,688 | $208,800 |
| 2021 | $5,688 +5.5% | $208,800 |
| 2020 | $5,389 +6% | $208,800 |
| 2019 | $5,084 +1.5% | $208,800 |
| 2018 | $5,009 -0.7% | $208,800 |
| 2017 | $5,045 -0.5% | $208,800 |
| 2016 | $5,070 +22.4% | $208,800 |
| 2015 | $4,143 -9.7% | $208,800 -2.9% |
| 2014 | $4,589 +3.7% | $215,000 -12.5% |
| 2013 | $4,424 +3.3% | $245,800 |
| 2012 | $4,284 +2.4% | $245,800 |
| 2011 | $4,184 +8.6% | $245,800 |
| 2010 | $3,852 -14.9% | $245,800 |
| 2009 | $4,524 +5.4% | $245,800 -18.3% |
| 2008 | $4,292 | $300,800 |
| 2007 | -- | $300,800 +114.1% |
| 2006 | $4,749 | $140,500 |
| 2004 | -- | $140,500 |
| 2003 | -- | $140,500 |
Find assessor info on the county website
Monthly payment
Est. payment
Payment breakdown
Explore the cost of this home by adjusting the details. Changes won't be saved.Climate risks
Neighborhood: 08087
Nearby schools
Schools provided by the listing agent
- Elementary: George J. Mitchell E.s.
- Middle: Little Egg Harbor Twp Intermediate
- High: Pinelands Regional H.s.
- District: Little Egg Harbor Township
Source: Bright MLS. This data may not be complete. We recommend contacting the local school district to confirm school assignments for this home.
- $485,7002 bd2 ba1.8k sqft78 Golf View Dr, Little Egg Harbor, NJ 08087Off Market
- $484,6003 bd2 ba2.2k sqft82 Golf View Dr, Little Egg Harbor, NJ 08087Off Market
- $444,9002 bd2 ba1.7k sqft79 Golf View Dr, Little Egg Harbor, NJ 08087Sold
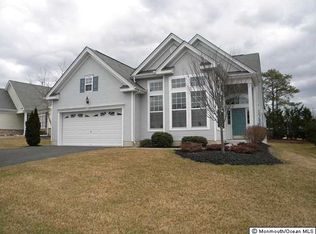
- $439,8003 bd2 ba1.7k sqft75 Golf View Dr, Little Egg Harbor, NJ 08087Off Market

Similar homes
- $500,0002 bd2 ba1.7k sqft256 Newport Way, Little Egg Harbor, NJ 08087For Sale
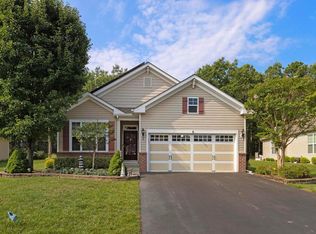
 MLS ID #NJOC2044154, Jordan Johnson, Freeman & Company Real Estate. Bright MLS
- $479,9003 bd2 ba1.8k sqft42 Tradewinds Dr, Tuckerton, NJ 08087For Sale
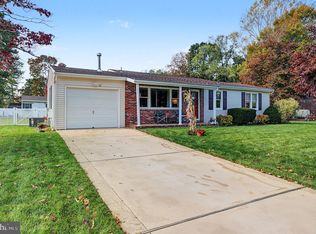 MLS ID #NJOC2046208, Donna Wilson, Keller Williams Realty Preferred Properties. Bright MLS
- $514,9002 bd2 ba2.1k sqftNone Available, Little Egg Harbor, NJ 08087For Sale
 MLS ID #NJOC2043412, Pam Camiscioni, The Van Dyk Group - Barnegat. Bright MLS
- $468,0003 bd2 ba2k sqft33 Atlantis Blvd, Little Egg Harbor, NJ 08087For Sale
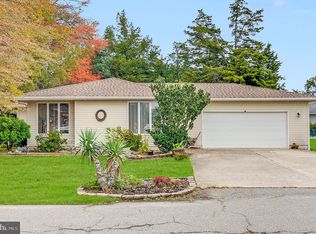 MLS ID #NJOC2045882, Corinne Geiger, RE/MAX at Barnegat Bay - Manahawkin. Bright MLS
- $375,0002 bd2 ba1.6k sqft27 Sunrise Bay Blvd, Little Egg Harbor, NJ 08087For SaleMLS ID #NJOC2045954, Anna Cable, Weichert Realtors-Medford. Bright MLS
- $479,5003 bd3 ba1.5k sqft4 S Maple Ave, Tuckerton, NJ 08087For SaleMLS ID #NJBL2120542, Scott Reighard, RE/MAX Atlantic. Bright MLS
- $389,9003 bd2 ba1.2k sqft7 Spruce Dr, Little Egg Harbor, NJ 08087For SaleMLS ID #NJOC2044940, Jessica DiFrancia, Keller Williams Realty - Atlantic Shore. Bright MLS
- $499,0004 bd3 ba2.3k sqft284 Country Club Blvd, Little Egg Harbor Township, NJ 08087For SaleMLS ID #NJOC2040748, Robert Keeler, Jersea Realty, LLC - SB. Bright MLS
- $429,9993 bd3 ba2.1k sqft15 Windstar Drive, Little Egg Harbor, NJ 08087For Sale
 MLS ID #22626888, Aleksandr Pritsker, EXP Realty. MoreMLS
- $460,0004 bd3 ba1.3k sqft422 W Calabreeze Way, Little Egg Harbor, NJ 08087For SaleMLS ID #NJOC2041802, Dana Rice, Real Broker, LLC. Bright MLS
- $444,0002 bd1 ba936 sqft26 W Potomac Dr, Little Egg Harbor, NJ 08087For SaleMLS ID #NJOC2045774, William Bradshaw, Keller Williams Realty - Atlantic Shore. Bright MLS
- $649,1014 bd3 ba2k sqft101 Sandpiper Ln, Tuckerton, NJ 08087For SaleMLS ID #NJOC2045616, Gregory Vlachakis, RE/MAX Revolution. Bright MLS
- $365,0003 bd1 ba1.5k sqft112 Cayuga Lake Dr, Little Egg Harbor, NJ 08087For SaleMLS ID #NJOC2045998, Jessica DiFrancia, Keller Williams Realty - Atlantic Shore. Bright MLS
- $499,9993 bd2 ba1.8k sqft26 Sparrow Lane, Barnegat, NJ 08005For SaleMLS ID #22634545, Ronnie Glomb, Your Town Realty. MoreMLS
- $589,9003 bd2 ba1.2k sqft133 Marlin Rd, Tuckerton, NJ 08087For SaleMLS ID #NJOC2042596, Ms. Patricia A. Horner, Coldwell Banker Riviera Realty, Inc.. Bright MLS
- $477,0003 bd2 ba1.7k sqft559 Motts Creek Road, Galloway, NJ 08205For SaleMLS ID #22631415, Smaragda Ng, Weichert Realtors-Ship Bottom. MoreMLS
- $305,0002 bd2 ba1.4k sqft403 Ibis Ct, Tuckerton, NJ 08087For SaleMLS ID #NJOC2045662, Curtis Lee, BHHS Zack Shore REALTORS. Bright MLS
- $275,0002 bd2 ba1.2k sqft169 Middle Holly Lane #802, Tuckerton, NJ 08087For SaleMLS ID #22634362, Charlene Brown, RE/MAX at Barnegat Bay. MoreMLS
- $455,0002 bd2 ba1.8k sqft11 Robin Ln, Barnegat, NJ 08005For SaleMLS ID #NJOC2046130, Jake Smith, Better Homes and Gardens Real Estate Murphy & Co.. Bright MLS
- $336,8002 bd2 ba1.5k sqft216 Yorktowne Dr, Little Egg Harbor, NJ 08087For SaleMLS ID #NJOC2045470, Linda Werner, Mezzina Agency. Bright MLS
