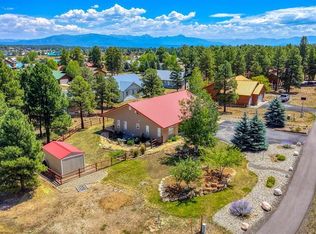
Triple lot property totaling nearly a full acre with great central Pagosa location! Tucked away at the end of a quiet cul-de-sac, this beautifully remodeled single-level ranch home sits on nearly an acre, offering exceptional privacy and space. Entire lot is fenced providing a huge backyard with the potential to subdivide if desired. A spacious paved driveway welcomes you to the home, which features 3 bedrooms, 2 baths, and an inviting open floor plan. Inside, you’ll find a modern kitchen with granite countertops and new stainless-steel appliances, along with a cozy wood-burning stove to keep you warm during the colder months. A sliding glass door opens to a large patio overlooking the expansive, treed backyard—perfect for relaxing or entertaining. The landscaped yard surrounding the home includes a generous lawn area with an automatic sprinkler system for easy maintenance. This home offers easy access to everyday conveniences, with grocery stores and shopping just minutes away, downtown Pagosa only 10 minutes away, and paved roads within a quarter mile. Outdoor recreation is right at your doorstep, with the National Forest, numerous trails, and Pagosa Lake all just minutes away—close enough you could walk or bike to fishing, canoeing, and lakeside enjoyment. If you’re looking for a move-in-ready home with room to breath and unbeatable proximity to both town amenities and outdoor adventure, this property is a must-see. Come take a look today!
Active
Price cut: $9K (5/22)
$639,999
80 Jubilee Court, Pagosa Springs, CO 81147
3beds
1,540sqft
:
Get pre-qualified$3,824/mo
Stick Built
Built in 2002
0.94 Acres Lot
$-- Zestimate®
$416/sqft
$-- HOA
What's special
Huge backyardEntire lot is fencedGenerous lawn areaNew stainless-steel appliancesSpacious paved drivewayCozy wood-burning stoveInviting open floor plan
- 175 days |
- 227 |
- 7 |
Zillow last checked:
Listing updated:
Listed by:
Bryce Barnes 970-799-2042,
EXIT Realty Home & Ranch
Source: CREN,MLS#: 831623
Facts & features
Interior
Bedrooms & bathrooms
- Bedrooms: 3
- Bathrooms: 2
- Full bathrooms: 2
Primary bedroom
- Level: Main
Heating
- Boiler, Hot Water Baseboard, Wood Stove
Cooling
- Ceiling Fan(s)
Appliances
- Included: Dishwasher, Disposal, Dryer, Convection Oven, Range, Refrigerator, Washer
Features
- Ceiling Fan(s), Granite Counters
- Flooring: Laminate, Slate
- Windows: Double Pane Windows, Vinyl
- Has fireplace: Yes
- Fireplace features: Den/Family Room, Wood Stove
Interior area
- Total structure area: 1,540
- Total interior livable area: 1,540 sqft
- Finished area above ground: 1,440
Property
Parking
- Total spaces: 2
- Parking features: Attached Garage, Garage Door Opener
- Attached garage spaces: 2
Features
- Levels: One
- Stories: 1
- Patio & porch: Patio
- Exterior features: Landscaping, Lawn Sprinklers
- Has view: Yes
- View description: Mountain(s)
Lot
- Size: 0.94 Acres
- Features: Boundaries Marked, Corners Marked, Cul-De-Sac, Near Golf Course, Wooded
Details
- Additional structures: Shed(s), Shed/Storage
- Parcel number: 569908423026
- Zoning description: Residential Single Family
Construction
Type & style
- Home type: SingleFamily
- Architectural style: Ranch
- Property subtype: Stick Built
Materials
- Wood Frame, Concrete, Masonite, Wood Siding
- Roof: Metal
Condition
- New construction: No
- Year built: 2002
Utilities & green energy
- Sewer: Public Sewer
- Water: City Water
- Utilities for property: Electricity Connected, Internet, Natural Gas Connected
Community & HOA
Community
- Security: Security System
- Subdivision: Lake Pagosa Park - 03 Cnty Code 00290
HOA
- Has HOA: Yes
- HOA name: PLPOA
Location
- Region: Pagosa Springs
- Elevation: 7550
Financial & listing details
- Price per square foot: $416/sqft
- Tax assessed value: $119,910
- Annual tax amount: $1,713
- Date on market: 2/12/2026
- Electric utility on property: Yes
- Road surface type: Dirt
Estimated market value
Not available
Estimated sales range
Not available
$2,404/mo
Price history
| Date | Event | Price |
|---|---|---|
| 5/22/2026 | Price change | $639,999-1.4%$416/sqft |
Source:  CREN #831623 Report a problem CREN #831623 Report a problem | ||
| 3/12/2026 | Price change | $649,000-1.5%$421/sqft |
Source: CREN #831623 Report a problem | ||
| 2/12/2026 | Price change | $659,000-2.8%$428/sqft |
Source: CREN #831623 Report a problem | ||
| 9/4/2025 | Price change | $678,000-4.4%$440/sqft |
Source: CREN #827158 Report a problem | ||
| 8/1/2025 | Listed for sale | $709,000+427.1%$460/sqft |
Source: CREN #827158 Report a problem | ||
| 10/17/2013 | Sold | $134,500-7.2%$87/sqft |
Source: Agent Provided Report a problem | ||
| 8/28/2013 | Listed for sale | $145,000$94/sqft |
Source: Galles Properties #684618 Report a problem | ||
Public tax history
| Year | Property taxes | Tax assessment |
|---|---|---|
| 2014 | -- | $9,540 -15.2% |
| 2013 | -- | $11,250 |
| 2012 | -- | $11,250 -27.5% |
| 2011 | -- | $15,520 |
Find assessor info on the county website
Monthly payment
Est. payment
Payment breakdown
Explore the cost of this home by adjusting the details. Changes won't be saved.Climate risks
Neighborhood: 81147
Nearby schools
GreatSchools rating
- 3/10Pagosa Springs Elementary SchoolGrades: K-4Distance: 3 mi
- 9/10Pagosa Springs Middle SchoolGrades: 5-8Distance: 3.6 mi
- 6/10Pagosa Springs High SchoolGrades: 9-12Distance: 3.7 mi
Schools provided by the listing agent
- Elementary: Pagosa Springs K-4
- Middle: Pagosa Springs 5-8
- High: Pagosa Springs 9-12
Source: CREN. This data may not be complete. We recommend contacting the local school district to confirm school assignments for this home.
- $494,000-- bd-- ba-- sqft80 Jubilee Ct, Pagosa Springs, CO 81147Off Market
- $12,100-- bd-- ba-- sqft64 Jubilee Ct, Pagosa Springs, CO 81147Off Market
- $12,100-- bd-- ba-- sqft61 Jaunty Ct, Pagosa Springs, CO 81147Off Market
- $460,9003 bd2 ba1.2k sqft54 Jaunty Ct, Pagosa Springs, CO 81147Sold

- $35,0007,405 sqft90 Jubilee Ct, Pagosa Springs, CO 81147Sold
- $360,0002 bd1 ba1k sqft50 Jubilee Ct, Pagosa Springs, CO 81147Sold
- $650,7004 bd3 ba2k sqft53 Jubilee Ct, Pagosa Springs, CO 81147Off Market
- $404,7003 bd1 ba1.5k sqft49 Jaunty Ct, Pagosa Springs, CO 81147Off Market
A local agent can set up tours, give advice and negotiate with sellers.
Similar homes
- $729,0003 bd3 ba1.8k sqft769 N Pagosa Boulevard, Pagosa Springs, CO 81147For Sale
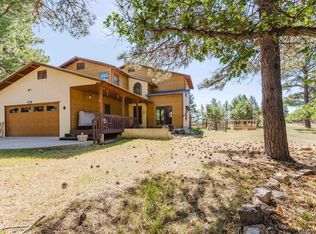
 MLS ID #837835, Deborah Kerns. CREN
 - $599,0003 bd3 ba1.7k sqft77 Fisher, Pagosa Springs, CO 81121For Sale
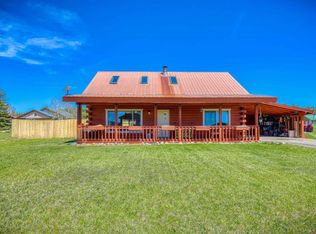
 MLS ID #837676, Becky Ziminsky. CREN
 - $675,0004 bd2 ba1.7k sqft2073 Park Avenue, Pagosa Springs, CO 81147For Sale
 MLS ID #834691, Heather Simpson. CREN
 - $524,7003 bd2 ba1.5k sqft26 Tee Court, Pagosa Springs, CO 81147For Sale
 MLS ID #837044, Deborah Loewen. CREN
 - $595,0003 bd3 ba2.1k sqft27 N Driver Court, Pagosa Springs, CO 81147For SaleMLS ID #836802, Marcie Lewis. CREN
- $629,0003 bd2 ba1.7k sqft137 Wilderness Drive, Pagosa Springs, CO 81147For SaleMLS ID #837029, Kalei Pitcher. CREN
- $629,0004 bd3 ba1.9k sqft88 Juniper Court, Pagosa Springs, CO 81147For SaleMLS ID #836877, Pamela Barsanti. CREN
- $649,0003 bd3 ba2k sqft679 Haystack Circle, Pagosa Springs, CO 81147For SaleMLS ID #837716, Kimberly Brown. CREN
- $650,0002 bd2 ba1.3k sqft8103 N Pagosa Boulevard, Pagosa Springs, CO 81147For SaleMLS ID #837575, Becky Ziminsky. CREN
- $599,9003 bd3 ba2.1k sqft16 Holly Tree Circle, Pagosa Springs, CO 81147For SaleMLS ID #837799, Mike Heraty. CREN
- $645,0003 bd3 ba1.6k sqft58 Glenwood Court, Pagosa Springs, CO 81147For SaleMLS ID #836610, Christopher Liverett. CREN
- $689,0003 bd2 ba1.7k sqft70 Oakwood Circle, Pagosa Springs, CO 81147For SaleMLS ID #836438, Chalyn Fitzgerald. CREN
- $665,0003 bd2 ba1.9k sqft9 Longmont Court, Pagosa Springs, CO 81147For SaleMLS ID #836522, Mike Heraty. CREN
- $629,0003 bd2 ba1.5k sqft40 Gala Place, Pagosa Springs, CO 81147For SaleMLS ID #836387, Dianne Heleno. CREN
- $589,0003 bd2 ba1.6k sqft759 Antelope Avenue, Pagosa Springs, CO 81147For SaleMLS ID #835316, Marcie Lewis. CREN
- $625,0003 bd3 ba2.2k sqft66 Holly Tree Circle #3B, Pagosa Springs, CO 81147For SaleMLS ID #837460, Melissa Holland. CREN
- $514,0003 bd2 ba1.6k sqft543 Midiron Ave., Pagosa Springs, CO 81147For SaleMLS ID #835452, Leland Riley. CREN
- $670,0003 bd3 ba1.9k sqft91 Monte Vista Drive, Pagosa Springs, CO 81147For SaleMLS ID #832211, Kade Stewart. CREN
- $699,0003 bd3 ba2.2k sqft261 Driftwood Drive, Pagosa Springs, CO 81147For SaleMLS ID #833423, Deborah Kerns. CREN
- $424,0003 bd2 ba1.2k sqft42 W Radiant Court, Pagosa Springs, CO 81147For SaleMLS ID #833953, Lauri Heraty. CREN
