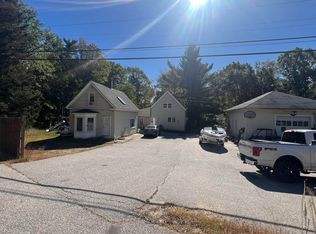
Bring your vision to this diamond in the rough. Unbeatable location in North Berwick under a mile to the elementary school and downtown. Great opportunity to turn this home into your dream home! As you enter the house you will notice the flowing floor plan ready to be customized. Complete with an oversized eat-in kitchen, with partial cabinetry and lighting in place, the possibilities are endless. Whether you envision adding a direct entry to the garage off of the kitchen or designing a functional mudroom, this home provides the perfect canvas to make it your own. Take advantage of the fully finished upstairs by just adding your cosmetic touches. While the first floor hosts a large bedroom of its own, you will find two additional bedrooms upstairs with a fourth room that can used as an office or a bonus room. This home comes complete with a garage for whatever your storage needs may be. Enjoy this private tranquil setting with the peaceful backdrop of the lush green surroundings and mature trees beyond.
** This home is being sold ''AS IS''. **Some images have been virtually enhanced to illustrate the property's potential. **
Pending
$310,000
80 Lower Main Street, North Berwick, ME 03906
3beds
2,404sqft
Single Family Residence
Built in 1935
0.42 Acres Lot
$303,100 Zestimate®
$129/sqft
$-- HOA
What's special
Private tranquil settingFully finished upstairsTwo additional bedrooms upstairsOversized eat-in kitchen
- 61 days
- 54
- 0
Likely to sell faster than
Zillow last checked:
Listing updated:
Listed by:
EXP Realty
Source: Maine Listings,MLS#: 1675483
Facts & features
Interior
Bedrooms & bathrooms
- Bedrooms: 3
- Bathrooms: 1
- Full bathrooms: 1
Bedroom 1
- Level: First
Bedroom 2
- Level: Second
Bonus room
- Level: Second
Dining room
- Level: First
Kitchen
- Features: Eat-in Kitchen
- Level: First
Living room
- Level: First
Mud room
- Level: First
Heating
- Baseboard, Forced Air, Hot Water
Cooling
- None
Appliances
- Included: Dryer, Microwave, Washer
Features
- 1st Floor Bedroom
- Flooring: Carpet, Vinyl, Wood
- Basement: Interior Entry,Full,Unfinished
- Has fireplace: No
Interior area
- Total structure area: 2,404
- Total interior livable area: 2,404 sqft
- Finished area above ground: 2,404
- Finished area below ground: 0
Property
Parking
- Total spaces: 2
- Parking features: Other, 5 - 10 Spaces, Detached
- Garage spaces: 2
Features
- Patio & porch: Screened
Lot
- Size: 0.42 Acres
- Features: Near Shopping, Near Town, Rural, Level
Details
- Parcel number: NBERM014L017
- Zoning: Res
Construction
Type & style
- Home type: SingleFamily
- Architectural style: New Englander
- Property subtype: Single Family Residence
Materials
- Wood Frame, Vinyl Siding
- Roof: Shingle
Condition
- Year built: 1935
Utilities & green energy
- Electric: Circuit Breakers
- Sewer: Public Sewer
- Water: Public
Community & HOA
Location
- Region: North Berwick
Financial & listing details
- Price per square foot: $129/sqft
- Tax assessed value: $319,800
- Annual tax amount: $2,885
- Date on market: 8/10/2026
Estimated market value
$303,100
$288,000 - $318,000
$2,675/mo
Price history
| Date | Event | Price |
|---|---|---|
| 8/27/2026 | Pending sale | $310,000$129/sqft |
Source:  Maine Listings #1675483 Report a problem Maine Listings #1675483 Report a problem | ||
| 8/10/2026 | Listed for sale | $310,000$129/sqft |
Source: Maine Listings #1675483 Report a problem | ||
Public tax history
| Year | Property taxes | Tax assessment |
|---|---|---|
| 2024 | $3,198 +10.6% | $319,800 +18.9% |
| 2023 | $2,891 +16.3% | $268,900 +20.6% |
| 2022 | $2,485 +8.5% | $222,900 +6.1% |
| 2021 | $2,290 +1.3% | $210,100 +10.6% |
| 2020 | $2,261 +1.4% | $190,000 +5.3% |
| 2019 | $2,229 +0.1% | $180,500 +4.6% |
| 2018 | $2,227 +2.4% | $172,600 |
| 2017 | $2,175 | $172,600 |
| 2016 | $2,175 | $172,600 |
| 2015 | $2,175 +1.2% | $172,600 |
| 2013 | $2,149 | $172,600 |
| 2012 | $2,149 +14.7% | $172,600 |
| 2010 | $1,873 | $172,600 +11.3% |
| 2006 | -- | $155,100 |
Find assessor info on the county website
Monthly payment
Est. payment
Payment breakdown
Explore the cost of this home by adjusting the details. Changes won't be saved.Climate risks
Neighborhood: 03906

Similar homes
- $419,9003 bd2 ba1.4k sqft42 Country Way, North Berwick, ME 03906Active

 MLS ID #1679129, Better Homes & Gardens Real Estate/The Masiello Group. Maine Listings
 - $299,9002 bd2 ba2k sqft58 Sanford Road, Alfred, ME 04002Active
 MLS ID #1678715, Conlon Realty. Maine Listings
 - $369,9003 bd2 ba1.5k sqft11 Kent Street, Sanford, ME 04073Active
 MLS ID #1683172, Town Square Realty Group. Maine Listings
 - $299,9003 bd2 ba1.6k sqft7 Mill Street #3, Sanford, ME 04083Active
 MLS ID #1679784, Keller Williams Coastal and Lakes & Mountains Realty. Maine Listings
 - $399,0004 bd3 ba1.6k sqft3 Yvonne Street, Sanford, ME 04073ActiveMLS ID #1680790, Keller Williams Coastal and Lakes & Mountains Realty. Maine Listings
- $399,0003 bd2 ba1.8k sqft65 Thompson Street, Sanford, ME 04073ActiveMLS ID #1680820, Keller Williams Coastal and Lakes & Mountains Realty. Maine Listings
- $285,0003 bd1 ba1.3k sqft72 W Shore Drive, Lyman, ME 04002ActiveMLS ID #1668665, Keller Williams Realty. Maine Listings
- $294,9003 bd2 ba1.5k sqft7 Mill Street #1, Sanford, ME 04083ActiveMLS ID #1679073, Keller Williams Coastal and Lakes & Mountains Realty. Maine Listings
- $295,0002 bd1 ba1.8k sqft86 Portland Road, Kennebunk, ME 04043ActiveMLS ID #1680663, Kennebunk Beach Realty. Maine Listings
- $329,9004 bd2 ba1.5k sqft34 Oak Street, Sanford, ME 04083ActiveMLS ID #1679310, Keller Williams Coastal and Lakes & Mountains Realty. Maine Listings
- $399,0004 bd3 ba2k sqft51 Lenox Street, Sanford, ME 04073ActiveMLS ID #1677385, Coldwell Banker Realty. Maine Listings
- $344,9003 bd1 ba1.3k sqft1 New Hampshire Street, Sanford, ME 04073ActiveMLS ID #1679329, Coldwell Banker Realty. Maine Listings
- $375,0003 bd2 ba2.2k sqft361 Elm Street, Biddeford, ME 04005ActiveMLS ID #1677787, OceanView Properties. Maine Listings
- $274,9003 bd2 ba1.4k sqft7 Mill Street #2, Sanford, ME 04083ActiveMLS ID #1679563, Keller Williams Coastal and Lakes & Mountains Realty. Maine Listings
- $419,9003 bd2 ba1.4k sqft12 Emerson Street, Sanford, ME 04073ActiveMLS ID #1683151, Coldwell Banker Realty. Maine Listings
