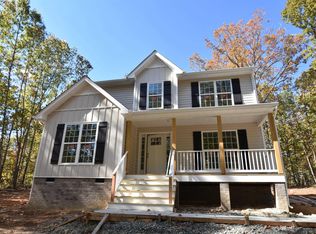
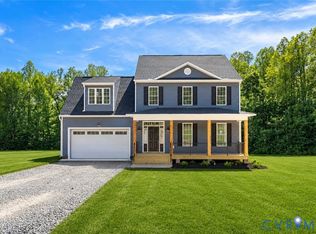
FRAMING UNDER WAY! (5/11) The Ross floor plan in Martin Village with interior and exterior upgrades! French front door with stain grade 3/4 Glass, Vinyl porch railings, upgraded stained columns, Wide window trim, black windows and gutters, extra windows, 10x14 deck, shake siding in one section and side load garage with opener. Interior includes craftsman trim package in the dining room, gourmet kitchen option with granite counters, island with overhang and pendant lights above, Tier 2 42" upper cabinets, extra lights in the great room, stainless appliances and farmhouse sink, black interior hardware package throughout, laminate flooring on the main level, oak stairs, primary bedroom with ceiling fan, bathroom with 5' tile shower and transom window above, double bowl vanity with wave sink bowls, and tile flooring. LED lights in bedrooms, convenient second floor laundry, and pull down attic for storage. No WATER or SEWER Bills. Photos are similar to. Late summer completion. Ask how you can save $7,500 in Seller Paid Closing Costs.
Pending
$499,181
80 Martin Village Rd, Louisa, VA 23093
4beds
2,247sqft
Single Family Residence
Built in 2025
10.49 Acres Lot
$497,200 Zestimate®
$222/sqft
$-- HOA
What's special
Farmhouse sinkStainless appliancesLed lights in bedroomsVinyl porch railingsTile flooringOak stairsBlack windows and gutters
- 27 days
- 18
- 2
Likely to sell faster than
Zillow last checked:
Listing updated:
Listed by:
Michael Grogan 757-229-0550,
Howard Hanna William E Wood 757-229-0550
Source: CVRMLS,MLS#: 2612605 Originating MLS: Central Virginia Regional MLS
Originating MLS: Central Virginia Regional MLSFacts & features
Interior
Bedrooms & bathrooms
- Bedrooms: 4
- Bathrooms: 3
- Full bathrooms: 2
- 1/2 bathrooms: 1
Primary bedroom
- Level: Second
- Dimensions: 0 x 0
Bedroom 2
- Level: Second
- Dimensions: 0 x 0
Bedroom 3
- Level: Second
- Dimensions: 0 x 0
Bedroom 4
- Level: Second
- Dimensions: 0 x 0
Dining room
- Level: First
- Dimensions: 0 x 0
Foyer
- Level: First
- Dimensions: 0 x 0
Other
- Description: Tub & Shower
- Level: Second
Great room
- Level: First
- Dimensions: 0 x 0
Half bath
- Level: First
Kitchen
- Level: First
- Dimensions: 0 x 0
Laundry
- Level: Second
- Dimensions: 0 x 0
Heating
- Electric, Heat Pump
Cooling
- Central Air, Electric, Heat Pump
Appliances
- Included: Electric Water Heater
- Laundry: Washer Hookup, Dryer Hookup
Features
- Separate/Formal Dining Room, Granite Counters, High Speed Internet, Kitchen Island, Pantry, Wired for Data
- Flooring: Carpet, Laminate, Vinyl
- Windows: Screens
- Basement: Crawl Space
- Attic: Access Only
Interior area
- Total interior livable area: 2,247 sqft
- Finished area above ground: 2,247
- Finished area below ground: 0
Property
Parking
- Total spaces: 2
- Parking features: Attached, Driveway, Garage, Garage Door Opener, Garage Faces Rear, Garage Faces Side, Unpaved
- Attached garage spaces: 2
- Has uncovered spaces: Yes
Features
- Levels: Two
- Stories: 2
- Patio & porch: Rear Porch, Front Porch, Deck, Porch
- Exterior features: Deck, Porch, Unpaved Driveway
- Pool features: None
- Fencing: None
Lot
- Size: 10.49 Acres
Details
- Parcel number: 40 29 16E
- Special conditions: Corporate Listing
Construction
Type & style
- Home type: SingleFamily
- Architectural style: Colonial,Two Story
- Property subtype: Single Family Residence
Materials
- Block, Vinyl Siding
Condition
- New Construction
- New construction: Yes
- Year built: 2025
Utilities & green energy
- Sewer: Septic Tank
- Water: Well
Community & HOA
Community
- Subdivision: None
Location
- Region: Louisa
Financial & listing details
- Price per square foot: $222/sqft
- Annual tax amount: $3,594
- Date on market: 8/8/2026
- Ownership: Corporate
- Ownership type: Corporation
Estimated market value
$497,200
$472,000 - $522,000
$3,671/mo
Price history
| Date | Event | Price |
|---|---|---|
| 5/20/2026 | Pending sale | $499,181$222/sqft |
Source:  CVRMLS #2612605 Report a problem CVRMLS #2612605 Report a problem | ||
| 5/11/2026 | Listed for sale | $499,181$222/sqft |
Source: CVRMLS #2612605 Report a problem | ||
Public tax history
Tax history is unavailable.
Monthly payment
Est. payment
Payment breakdown
Explore the cost of this home by adjusting the details. Changes won't be saved.Climate risks
Neighborhood: 23093
Nearby schools
Schools provided by the listing agent
- Elementary: Moss Nuckols
- Middle: Louisa
- High: Louisa
Source: CVRMLS. This data may not be complete. We recommend contacting the local school district to confirm school assignments for this home.
Similar homes
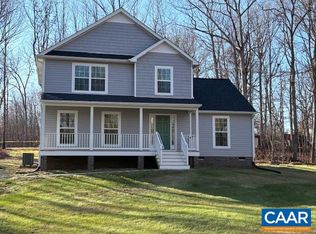
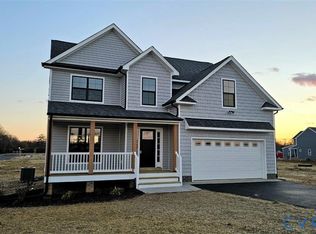
- $477,1754 bd3 ba1.9k sqft255 Porkchop Ct, Louisa, VA 23093New Construction
 MLS ID #2532874, Tracey McFarlane, RE/MAX Realty Specialists. CVRMLS
 - $540,6715 bd4 ba2.2k sqft20 Boulder Springs Ln, Louisa, VA 23093For Sale

 MLS ID #678919, ALFONSO MARTINEZ, 1ST DOMINION REALTY INC-CHARLOTTESVILLE. CAAR
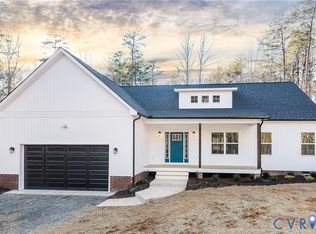
 - $499,9503 bd2 ba1.8k sqftLOT 1 Three Chopt Rd, Louisa, VA 23093New Construction
 MLS ID #2618541, Jake Sklar, Hometown Realty. CVRMLS
 - $525,0004 bd3 ba2k sqft5201 Broad Street Rd, Louisa, VA 23093New Construction
 MLS ID #2613340, Jess McLaughlin, Real Broker LLC. CVRMLS
 - $515,0004 bd4 ba2.9k sqft2348 Lindsay Rd, Gordonsville, VA 22942For Sale
 MLS ID #VALA2009984, Shauna Butler, Town & Country Elite Realty, LLC.. Bright MLS
 - $559,9004 bd3 ba2.5k sqft15309 Red Oak Ln, Mineral, VA 23117New ConstructionBright MLS
