This beautiful 3-bedroom, 2.5-bath home offers the perfect blend of style and functionality. Nestled on a peaceful 1.85-acre lot, the property features an attached garage, a welcoming covered front porch, and a relaxing covered back patio-ideal for enjoying the outdoors year-round.
Inside, the main-level master suite provides a private retreat, while the sunroom floods the home with natural light. The kitchen boasts stainless steel appliances, a large pantry, seamlessly connecting to the mudroom just off the garage for added convenience.
Upstairs, a large bonus room offers endless possibilities-perfect for a hobby space, home office, or playroom. Fresh new landscaping enhances the curb appeal, making this home truly move-in ready.
Active
$650,000
80 Mountain Laurel Ln, Monteagle, TN 37356
3beds
2,741sqft
Single Family Residence, Residential
Built in 2025
1.85 Acres Lot
$-- Zestimate®
$237/sqft
$-- HOA
What's special
Attached garageRelaxing covered back patioWelcoming covered front porchLarge pantry
- 128 days |
- 172 |
- 9 |
Zillow last checked:
Listing updated:
Listed by:
Beth Rudder 931-224-1935,
Sewanee Realty 931-598-9200
Source: RealTracs MLS as distributed by MLS GRID,MLS#: 3146911
Loading...
Facts & features
Interior
Bedrooms & bathrooms
- Bedrooms: 3
- Bathrooms: 3
- Full bathrooms: 2
- 1/2 bathrooms: 1
- Main level bedrooms: 1
Primary bathroom
- Features: Suite
- Level: Suite
Heating
- Central
Cooling
- Central Air
Appliances
- Included: Double Oven, Cooktop, Dishwasher, Refrigerator
- Laundry: Electric Dryer Hookup, Washer Hookup
Features
- High Speed Internet
- Flooring: Wood, Laminate, Tile
- Basement: Crawl Space
- Number of fireplaces: 1
- Fireplace features: Gas, Living Room
Interior area
- Total structure area: 2,741
- Total interior livable area: 2,741 sqft
- Finished area above ground: 2,741
Property
Parking
- Total spaces: 2
- Parking features: Attached
- Attached garage spaces: 2
Features
- Levels: Two
- Stories: 2
Lot
- Size: 1.85 Acres
- Features: Level, Private
- Topography: Level,Private
Details
- Parcel number: 100 08530 000
- Special conditions: Standard
- Other equipment: Irrigation System
Construction
Type & style
- Home type: SingleFamily
- Property subtype: Single Family Residence, Residential
Materials
- Fiber Cement, Stone
Condition
- New construction: No
- Year built: 2025
Utilities & green energy
- Sewer: Septic Tank
- Water: Public
- Utilities for property: Water Available
Community & HOA
Community
- Subdivision: North Bluff Dev
HOA
- Has HOA: No
Location
- Region: Monteagle
Financial & listing details
- Price per square foot: $237/sqft
- Annual tax amount: $64
- Date on market: 3/10/2026
Estimated market value
Not available
Estimated sales range
Not available
Not available
Price history
| Date | Event | Price |
|---|---|---|
| 7/10/2026 | Listed for sale | $650,000$237/sqft |
Source:  RealTracs MLS as distributed by MLS GRID #3146911 Report a problem RealTracs MLS as distributed by MLS GRID #3146911 Report a problem | ||
| 7/1/2026 | Listing removed | $650,000$237/sqft |
Source: RealTracs MLS as distributed by MLS GRID #3146911 Report a problem | ||
| 3/13/2026 | Price change | $650,000-7%$237/sqft |
Source: RealTracs MLS as distributed by MLS GRID #3146911 Report a problem | ||
| 3/10/2026 | Listed for sale | $699,000$255/sqft |
Source: RealTracs MLS as distributed by MLS GRID #3146911 Report a problem | ||
Public tax history
Tax history is unavailable.
Monthly payment
Est. payment
Payment breakdown
Explore the cost of this home by adjusting the details. Changes won't be saved.Climate risks
Neighborhood: 37356
Nearby schools
GreatSchools rating
- 4/10Tracy Elementary SchoolGrades: PK-8Distance: 3.8 mi
- 4/10Grundy County High SchoolGrades: 9-12Distance: 10 mi
- 6/10Pelham Elementary SchoolGrades: PK-8Distance: 5.2 mi
Schools provided by the listing agent
- Elementary: Monteagle Elementary
- Middle: Monteagle Elementary
- High: Grundy Co High School
Source: RealTracs MLS as distributed by MLS GRID. This data may not be complete. We recommend contacting the local school district to confirm school assignments for this home.
- $18,000-- bd-- ba-- sqftMtn Laurel Ln, Monteagle, TN 37356Off Market
- $331,700-- bd1 ba396 sqft162 Mountain Laurel Ln, Monteagle, TN 37356Off Market
- $521,4002 bd2 ba1.8k sqft70 Mountain Laurel Ln, Monteagle, TN 37356Off Market
- $280,300-- bd1 ba420 sqft224 Mountain Laurel Ln, Monteagle, TN 37356Off Market
- $358,700-- bd1 ba420 sqft54 Mountain Laurel Ln, Monteagle, TN 37356Off Market
- $283,500-- bd1 ba520 sqft210 Mountain Laurel Ln, Monteagle, TN 37356Off Market
- $363,900-- bd1 ba520 sqft10 Mountain Laurel Ln, Monteagle, TN 37356Off Market
- $39,800-- bd-- ba-- sqftMtn Laurel Ln, Monteagle, TN 37356Off Market
A local agent can set up tours, give advice and negotiate with sellers.
Similar homes
- $675,0003 bd2 ba1.8k sqft1637 Clifftops Ave, Monteagle, TN 37356For Sale

 MLS ID #3270415, June Weber, CRS,CRB,GRI. RealTracs MLS as distributed by MLS GRID
 - $749,0003 bd2 ba1.8k sqft2266 Timberwood Trce, Monteagle, TN 37356For Sale
 MLS ID #3169316, Mandi Oakes. RealTracs MLS as distributed by MLS GRID
 - $489,9006 bd4 ba2.7k sqft162 1st St, Monteagle, TN 37356For Sale
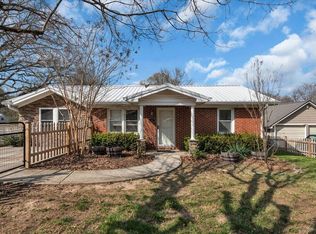 MLS ID #1531414, Lisa Morrison. Greater Chattanooga Realtors
 - $350,0003 bd2 ba1.6k sqft251 Wells St, Monteagle, TN 37356For Sale
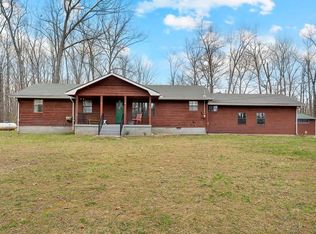 MLS ID #3169495, June Weber, CRS,CRB,GRI. RealTracs MLS as distributed by MLS GRID
 - $795,0004 bd3 ba2.2k sqft354 Garner Rd, Decherd, TN 37324For SaleMLS ID #1538430, Patsy Truslow. Greater Chattanooga Realtors
- $695,0005 bd4 ba3.5k sqft172 Littell Cir W, Tracy City, TN 37387For SaleMLS ID #3051690, Patrick Parker. RealTracs MLS as distributed by MLS GRID
- $699,9993 bd2 ba2.7k sqft374 Eagle Lake Rd, Coalmont, TN 37313For SaleMLS ID #3166165, Melissa Allen. RealTracs MLS as distributed by MLS GRID
- $669,0003 bd3 ba2k sqft4500 Raulston Falls Rd, Sequatchie, TN 37347For SaleMLS ID #1535180, Laura Allen. Greater Chattanooga Realtors
- $699,0003 bd3 ba2k sqft18753 S Pittsburg Mountain Rd, Sewanee, TN 37375For SaleMLS ID #1536953, Marie Ferguson. Greater Chattanooga Realtors
- $629,9003 bd3 ba1.8k sqft220 Bear Crawl Rd #Rb-28, Jasper, TN 37347For SaleMLS ID #1531624, Jessica Wright. Greater Chattanooga Realtors
- $669,0003 bd4 ba2.3k sqft311 Nash Ln, Estill Springs, TN 37330For SaleMLS ID #3215710, Jim Brock. RealTracs MLS as distributed by MLS GRID
- $533,0004 bd3 ba2.6k sqft1500 Jackson Point Rd, Sewanee, TN 37375For SaleMLS ID #1534137, Shannon Ball. Greater Chattanooga Realtors
- $339,5002 bd2 ba1.5k sqft520 Lautzenheiser Pl, Monteagle, TN 37356For SaleMLS ID #2991710, Teresa A. Miller. RealTracs MLS as distributed by MLS GRID
- $599,0003 bd2 ba2.2k sqft226 1st Dr, Altamont, TN 37301For SaleMLS ID #3251197, Shane Shaffner. RealTracs MLS as distributed by MLS GRID
- $649,0005 bd4 ba3.6k sqft292 Ridgecrest Dr, Winchester, TN 37398For SaleMLS ID #3223240, Chelsea B. Greenway. RealTracs MLS as distributed by MLS GRID
- $625,0004 bd3 ba2.9k sqft825 Dennis Ave, Jasper, TN 37347For SaleMLS ID #1529684, Garrett Cox. Greater Chattanooga Realtors
- $559,5004 bd3 ba2.4k sqft92 Freeman Ct, Winchester, TN 37398For SaleMLS ID #3250482, Misty Guzman. RealTracs MLS as distributed by MLS GRID
- $792,5002 bd3 ba2.4k sqft705 N Campbell Rd, Altamont, TN 37301For SaleMLS ID #3219883, Lisa Bryan. RealTracs MLS as distributed by MLS GRID
- $799,0003 bd2 ba2.4k sqft460 Cross Creek Dr, South Pittsburg, TN 37380For SaleMLS ID #1531771, Marie Ferguson. Greater Chattanooga Realtors
- $689,9004 bd4 ba3.7k sqft356 Ridgecrest Dr, Winchester, TN 37398For SaleMLS ID #3207054, Sean Crabtree. RealTracs MLS as distributed by MLS GRID
