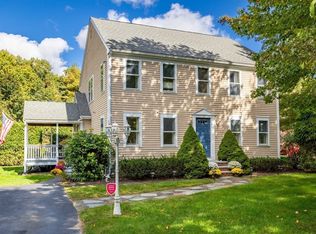
Welcome to 80 Northridge Drive! Nestled in one of East Bridgewater’s most sought-after neighborhoods, this beautifully maintained Colonial offers the perfect blend of space, comfort, and timeless style. Featuring five spacious bedrooms, four bathrooms, and nearly 2,900 square feet of thoughtfully designed living space, this home is ideal for both everyday living and effortless entertaining. The inviting floor plan offers generous living areas filled with natural light, a spacious kitchen that serves as the heart of the home, and comfortable spaces for gathering with family and friends. Upstairs, the expansive bedrooms provide plenty of room for everyone, including a private primary suite designed for relaxation. Situated on a beautifully landscaped lot in a quiet neighborhood, you’ll enjoy the privacy of suburban living while remaining just minutes from schools, shopping, restaurants, and major commuting routes. Whether you’re hosting summer barbecues, celebrating holidays with loved ones, or simply enjoying a peaceful evening at home, 80 Northridge Drive offers the lifestyle you’ve been waiting for. Don’t miss this exceptional opportunity to own a stunning home in one of East Bridgewater’s premier neighborhoods!
Pending
$974,900
80 Northridge Dr, East Bridgewater, MA 02333
5beds
3,697sqft
Single Family Residence
Built in 2002
1 Acres Lot
$977,700 Zestimate®
$264/sqft
$-- HOA
What's special
Quiet neighborhoodBeautifully landscaped lotExpansive bedroomsFour bathroomsInviting floor planFive spacious bedrooms
- 25 days |
- 1,111 |
- 33 |
Zillow last checked:
Listing updated:
Listed by:
Tina Ciavattieri 617-910-7723,
Keller Williams Realty 781-843-3200
Source: MLS PIN,MLS#: 73554309
Facts & features
Interior
Bedrooms & bathrooms
- Bedrooms: 5
- Bathrooms: 5
- Full bathrooms: 4
- 1/2 bathrooms: 1
Primary bedroom
- Features: Bathroom - Full, Cathedral Ceiling(s), Ceiling Fan(s), Walk-In Closet(s), Closet, Flooring - Hardwood, Recessed Lighting
- Level: Second
- Area: 322
- Dimensions: 23 x 14
Bedroom 2
- Features: Ceiling Fan(s), Closet, Flooring - Hardwood
- Level: Second
- Area: 154
- Dimensions: 14 x 11
Bedroom 3
- Features: Ceiling Fan(s), Closet, Flooring - Hardwood
- Level: Second
- Area: 182
- Dimensions: 14 x 13
Bedroom 4
- Features: Ceiling Fan(s), Closet, Flooring - Hardwood
- Level: Second
- Area: 132
- Dimensions: 12 x 11
Bedroom 5
- Features: Ceiling Fan(s), Closet, Flooring - Hardwood
- Level: Basement
- Area: 90
- Dimensions: 10 x 9
Primary bathroom
- Features: Yes
Bathroom 1
- Features: Bathroom - Full, Bathroom - With Tub, Flooring - Stone/Ceramic Tile
- Level: Basement
- Area: 42
- Dimensions: 7 x 6
Bathroom 2
- Features: Bathroom - Half, Flooring - Stone/Ceramic Tile
- Level: First
- Area: 36
- Dimensions: 6 x 6
Bathroom 3
- Features: Bathroom - Full, Bathroom - Tiled With Tub, Flooring - Stone/Ceramic Tile
- Level: Second
- Area: 81
- Dimensions: 9 x 9
Dining room
- Features: Flooring - Hardwood, Recessed Lighting
- Level: Main,First
- Area: 182
- Dimensions: 13 x 14
Family room
- Features: Wood / Coal / Pellet Stove, Cathedral Ceiling(s), Ceiling Fan(s), Flooring - Hardwood, Deck - Exterior, Exterior Access, Recessed Lighting, Slider
- Level: Main,First
- Area: 330
- Dimensions: 15 x 22
Kitchen
- Features: Bathroom - Half, Flooring - Stone/Ceramic Tile, Dining Area, Pantry, Countertops - Stone/Granite/Solid, Kitchen Island, Open Floorplan, Recessed Lighting, Stainless Steel Appliances
- Level: Main,First
- Area: 325
- Dimensions: 25 x 13
Living room
- Features: Flooring - Hardwood, Recessed Lighting
- Level: Main,First
- Area: 182
- Dimensions: 13 x 14
Heating
- Baseboard, Oil, Pellet Stove
Cooling
- Central Air
Appliances
- Included: Water Heater, Oven, Dishwasher, Range, Refrigerator, Washer, Dryer
- Laundry: Electric Dryer Hookup, Washer Hookup, Second Floor
Features
- Bathroom - Full, Bathroom - With Tub & Shower, Countertops - Stone/Granite/Solid, Double Vanity, Bathroom - Tiled With Tub & Shower, Vaulted Ceiling(s), Walk-In Closet(s), Closet/Cabinets - Custom Built, Countertops - Upgraded, Peninsula, Bathroom, Play Room, Den
- Flooring: Tile, Hardwood, Flooring - Stone/Ceramic Tile, Flooring - Wall to Wall Carpet
- Doors: Insulated Doors
- Windows: Insulated Windows
- Basement: Full,Finished,Interior Entry,Bulkhead,Concrete
- Number of fireplaces: 1
Interior area
- Total structure area: 3,697
- Total interior livable area: 3,697 sqft
- Finished area above ground: 2,992
- Finished area below ground: 705
Property
Parking
- Total spaces: 6
- Parking features: Attached, Garage Door Opener, Garage Faces Side, Paved Drive, Off Street, Paved
- Attached garage spaces: 2
- Uncovered spaces: 4
Features
- Patio & porch: Deck - Composite
- Exterior features: Deck - Composite, Rain Gutters, Sprinkler System
- Spa features: Bath, Jacuzzi / Whirlpool Soaking Tub
Lot
- Size: 1 Acres
- Features: Gentle Sloping
Details
- Parcel number: M:110 P:203,4127800
- Zoning: 100
Construction
Type & style
- Home type: SingleFamily
- Architectural style: Colonial
- Property subtype: Single Family Residence
Materials
- Frame
- Foundation: Concrete Perimeter
- Roof: Shingle
Condition
- Year built: 2002
Utilities & green energy
- Electric: 220 Volts, Circuit Breakers, 200+ Amp Service
- Sewer: Private Sewer
- Water: Public
- Utilities for property: for Electric Dryer, Washer Hookup
Green energy
- Energy efficient items: Thermostat
Community & HOA
Community
- Features: Golf, Conservation Area
HOA
- Has HOA: No
Location
- Region: East Bridgewater
Financial & listing details
- Price per square foot: $264/sqft
- Tax assessed value: $810,000
- Annual tax amount: $11,073
- Date on market: 7/23/2026
Estimated market value
$977,700
$929,000 - $1.03M
$5,433/mo
Price history
| Date | Event | Price |
|---|---|---|
| 8/7/2026 | Pending sale | $974,900$264/sqft |
Source: MLS PIN #73554309 Report a problem | ||
| 7/29/2026 | Contingent | $974,900$264/sqft |
Source: MLS PIN #73554309 Report a problem | ||
| 7/23/2026 | Listed for sale | $974,900+133.9%$264/sqft |
Source: MLS PIN #73554309 Report a problem | ||
| 5/31/2002 | Sold | $416,720$113/sqft |
Source: Public Record Report a problem | ||
Public tax history
| Year | Property taxes | Tax assessment |
|---|---|---|
| 2025 | $11,073 +1.8% | $810,000 +3.1% |
| 2024 | $10,875 +2.2% | $785,800 +6.7% |
| 2023 | $10,641 +4.4% | $736,400 +12.7% |
| 2022 | $10,195 +2% | $653,500 +11.5% |
| 2021 | $9,991 +1.7% | $586,000 +3.1% |
| 2020 | $9,824 +2.4% | $568,200 +4% |
| 2019 | $9,593 -1.6% | $546,300 +0.7% |
| 2018 | $9,747 +2.1% | $542,700 +4.1% |
| 2017 | $9,542 +3.6% | $521,400 +2.8% |
| 2016 | $9,211 | $507,200 |
Find assessor info on the county website
Monthly payment
Est. payment
Payment breakdown
Explore the cost of this home by adjusting the details. Changes won't be saved.Climate risks
Neighborhood: 02333
Nearby schools
GreatSchools rating
- NACentral Elementary SchoolGrades: PK-2Distance: 1.8 mi
- 5/10East Bridgewater High SchoolGrades: 7-12Distance: 2 mi
- 5/10Gordon W Mitchell SchoolGrades: 3-6Distance: 2.1 mi
Schools provided by the listing agent
- Elementary: Central Elementary
- Middle: Gordon Mitchell
- High: East Bridgewater High
Source: MLS PIN. This data may not be complete. We recommend contacting the local school district to confirm school assignments for this home.
- $828,4004 bd2 ba2.5k sqft90 Northridge Dr, East Bridgewater, MA 02333Off Market
- $852,4005 bd3 ba3k sqft70 Northridge Dr, East Bridgewater, MA 02333Off Market
- $854,9004 bd2 ba2.5k sqft75 Northridge Dr, East Bridgewater, MA 02333Off Market
- $971,5004 bd3 ba3.2k sqft85 Northridge Dr, East Bridgewater, MA 02333Off Market
- $937,0004 bd2 ba2.7k sqft65 Northridge Dr, East Bridgewater, MA 02333Off Market
- $870,8004 bd2 ba2.7k sqft100 Northridge Dr, East Bridgewater, MA 02333Off Market
- $746,5003 bd2 ba2.1k sqft60 Northridge Dr, East Bridgewater, MA 02333Off Market
- $900,3004 bd3 ba2.6k sqft95 Northridge Dr, East Bridgewater, MA 02333Off Market
A local agent can set up tours, give advice and negotiate with sellers.
A local lender can help you make sure your offer is ready when you are.
Similar homes
- $1,149,9004 bd4 ba4.4k sqft9 Northville Ave, East Bridgewater, MA 02333For Sale
 MLS ID #73544454, James R. Clarke, Gold Key Realty LLC. MLS PIN
 - $899,9904 bd5 ba2.7k sqft2 Sherwood Dr, Halifax, MA 02338For Sale
 MLS ID #73562229, Tina Kenyon, Keller Williams Realty Signature Properties. MLS PIN
 - $849,9004 bd4 ba3.4k sqft259 Cherry St, Bridgewater, MA 02324For Sale
 MLS ID #73560922, David Glasberg, Century 21 North East. MLS PIN
 - $785,0004 bd3 ba2.3k sqft20 Country Farm Rd, East Bridgewater, MA 02333For Sale
 MLS ID #73496642, Haschig Homes Group, William Raveis R.E. & Home Services. MLS PIN
 - $949,9005 bd4 ba3.6k sqft76 Oak St, Norton, MA 02766For SaleMLS ID #73562840, Ava Grant, Lamacchia Realty, Inc.. MLS PIN
- $1,125,0005 bd5 ba4.8k sqft7 Rising Sun Ln, West Bridgewater, MA 02379For SaleMLS ID #73553563, Molly Smith, Coldwell Banker Realty - Plymouth. MLS PIN
- $1,069,0004 bd5 ba3.5k sqft14 Fieldstone Ter, West Bridgewater, MA 02379For SaleMLS ID #73522324, Kristen Ruggiero, RE/MAX Platinum. MLS PIN
- $829,9004 bd3 ba2.4k sqft15 Hillside Ln, Bridgewater, MA 02324For SaleMLS ID #73562311, Kristin Thompson, Keller Williams Realty Signature Properties. MLS PIN
- $1,185,0004 bd3 ba4k sqft250 Palisades Cir, Stoughton, MA 02072For SaleMLS ID #73563533, Sumana Veerabhadrappa, Coldwell Banker Realty - Sharon. MLS PIN
- $1,048,9004 bd3 ba3.2k sqft79 Summer St, South Walpole, MA 02071For SaleMLS ID #73562185, Kandi Pitrus, Berkshire Hathaway HomeServices Commonwealth Real Estate. MLS PIN
- $979,0004 bd3 ba2.3k sqft25 Charles Samuel Way, Wrentham, MA 02093For SaleMLS ID #73557472, Robert Simone, Better Living Real Estate, LLC. MLS PIN
- $779,5004 bd3 ba2.3k sqft30 Twin Diamond Dr, Bridgewater, MA 02324For SaleMLS ID #73556307, The Goneau Group, Keller Williams Realty North Central. MLS PIN
- $1,149,0004 bd5 ba3.1k sqft799 Hanover St, Hanover, MA 02339For SaleMLS ID #73547288, Lauren Nauman, Coldwell Banker Realty - Norwell - Hanover Regional Office. MLS PIN
- $899,9004 bd3 ba4.5k sqft105 Lounsbury Dr, Raynham, MA 02767For SaleMLS ID #73553997, Erika Collins, Collins Realty Group, LLC. MLS PIN
- $724,9004 bd3 ba2.6k sqft92 Prospect Ter, Brockton, MA 02301For SaleMLS ID #73560233, Lori Saville, Coldwell Banker Realty - Easton. MLS PIN
- $829,0003 bd3 ba2.7k sqft43 Tony Ter, Bridgewater, MA 02324For SaleMLS ID #73558089, Patricia Cerreto, Morris Real Estate. MLS PIN
- $1,099,0004 bd2 ba2.8k sqft114 Longwater Dr, Hanover, MA 02339For SaleMLS ID #73536881, Kristen M. Dailey, The Firm. MLS PIN
- $1,200,0003 bd3 ba3.4k sqft31 Bristol Rd, Pembroke, MA 02359For SaleMLS ID #73562734, Amanda Lane, Lamacchia Realty, Inc.. MLS PIN
- $875,0004 bd3 ba3k sqft79 Foxwood Ln, Raynham, MA 02767For SaleMLS ID #73534214, JoAnn Drabble, Keller Williams Elite. MLS PIN
- $1,100,0004 bd4 ba3.6k sqft23 Cornerstone Dr, North Easton, MA 02356For SaleMLS ID #73506066, Mary Yazbeck, Yazbeck Realty Group LLC. MLS PIN
