Wake up to beautiful mountain views and enjoy the comfort of nearly-new construction in this thoughtfully designed one-level home. Built in 2023, this move-in-ready property combines modern style, quality finishes, and a peaceful setting just minutes from Interstate 81.
The open-concept floor plan is perfect for both everyday living and entertaining, featuring a spacious living area that flows seamlessly into a well-appointed kitchen with an oversized island, abundant counter space, and plenty of room for gathering with family and friends.
The primary suite offers a relaxing retreat, while custom touches throughout--including decorative trim, powered window shades, Bluetooth-enabled bathroom speakers, and other modern conveniences--add comfort and character to this beautifully maintained home.
Step outside and take in the mountain views from the covered front porch, or unwind in the hot tub or on the back deck overlooking the spacious backyard. A storage building provides additional space for lawn equipment, tools, or outdoor gear.
Conveniently located just outside the city limits, you'll enjoy the peace of country living while remaining only minutes from Interstate 81, making commutes to Greeneville, Morristown, the Tri-Cities, Knoxville, and the Smoky Mountains easy and convenient.
Offering exceptional value, this home is listed below a recent appraised value, presenting a rare opportunity for buyers to purchase with built-in value from day one. For added peace of mind, the seller is also including a one-year home warranty, allowing you to move in with confidence.
If you've been searching for a move-in-ready home that offers modern finishes, scenic mountain views, and the convenience of one-level living, this is one you won't want to miss. The information in this listing is deemed reliable but is not guaranteed. Buyer/Buyer agent to verify.
For sale
Price cut: $5K (7/24)
$379,000
80 Polly Anna Dr, Mosheim, TN 37818
3beds
1,561sqft
:
Get pre-qualified$2,223/mo
Single Family Residence, Residential
Built in 2023
0.44 Acres Lot
$377,000 Zestimate®
$243/sqft
$-- HOA
What's special
Beautiful mountain viewsModern styleBluetooth-enabled bathroom speakersOversized islandQuality finishesCovered front porchOpen-concept floor plan
- 130 days |
- 409 |
- 14 |
Zillow last checked:
Listing updated:
Listed by:
William Anderson 423-765-9118,
Weichert Realtors Saxon Clark KPT 423-765-9118
Source: TVRMLS,MLS#: 9992560
Facts & features
Interior
Bedrooms & bathrooms
- Bedrooms: 3
- Bathrooms: 2
- Full bathrooms: 2
Heating
- Heat Pump
Cooling
- Heat Pump
Appliances
- Included: Dishwasher, Electric Range, Microwave, Refrigerator
- Laundry: Electric Dryer Hookup, Washer Hookup
Features
- Granite Counters, Kitchen Island, Open Floorplan, Walk-In Closet(s), Wired for Data
- Flooring: Luxury Vinyl, Plank
- Windows: Double Pane Windows, Insulated Windows, Window Treatments
- Basement: Crawl Space,Exterior Entry
Interior area
- Total structure area: 1,561
- Total interior livable area: 1,561 sqft
Property
Parking
- Total spaces: 2
- Parking features: Driveway, Attached, Concrete, Garage Door Opener
- Attached garage spaces: 2
- Has uncovered spaces: Yes
Features
- Levels: One
- Stories: 1
- Patio & porch: Back, Covered, Deck, Front Porch
- Exterior features: Other, See Remarks
- Has view: Yes
- View description: Mountain(s)
Lot
- Size: 0.44 Acres
- Topography: Level, Rolling Slope
Details
- Additional structures: Shed(s)
- Parcel number: 083k B 005.00
- Zoning: A-1
Construction
Type & style
- Home type: SingleFamily
- Architectural style: See Remarks
- Property subtype: Single Family Residence, Residential
Materials
- Vinyl Siding
- Foundation: Block
- Roof: Asphalt,Shingle
Condition
- Above Average
- New construction: No
- Year built: 2023
Details
- Warranty included: Yes
Utilities & green energy
- Sewer: Public Sewer
- Water: Public
- Utilities for property: Electricity Connected, Sewer Connected, Water Connected, Cable Connected
Community & HOA
Community
- Security: Smoke Detector(s)
- Subdivision: Beverly Hills
HOA
- Has HOA: No
- Amenities included: Spa/Hot Tub
Location
- Region: Mosheim
Financial & listing details
- Price per square foot: $243/sqft
- Tax assessed value: $261,700
- Annual tax amount: $1,080
- Date on market: 3/19/2026
- Listing terms: Cash,Conventional,FHA,USDA Loan,VA Loan
- Electric utility on property: Yes
Estimated market value
$377,000
$358,000 - $396,000
$1,938/mo
Price history
| Date | Event | Price |
|---|---|---|
| 7/24/2026 | Price change | $379,000-1.3%$243/sqft |
Source:  East Tennessee Realtors #1333343 Report a problem East Tennessee Realtors #1333343 Report a problem | ||
| 7/11/2026 | Price change | $384,000-2.5%$246/sqft |
Source: East Tennessee Realtors #1333343 Report a problem | ||
| 6/3/2026 | Price change | $394,000-1.3%$252/sqft |
Source: East Tennessee Realtors #1333343 Report a problem | ||
| 4/7/2026 | Price change | $399,000-3.9%$256/sqft |
Source: TVRMLS #9992560 Report a problem | ||
| 3/19/2026 | Listed for sale | $415,000+18.9%$266/sqft |
Source: TVRMLS #9992560 Report a problem | ||
| 12/29/2023 | Sold | $349,000$224/sqft |
Source: TVRMLS #9956359 Report a problem | ||
| 11/20/2023 | Contingent | $349,000$224/sqft |
Source: TVRMLS #9956359 Report a problem | ||
| 11/2/2023 | Price change | $349,000-5.4%$224/sqft |
Source: TVRMLS #9956359 Report a problem | ||
| 10/22/2023 | Price change | $369,000-5.1%$236/sqft |
Source: TVRMLS #9956359 Report a problem | ||
| 10/6/2023 | Price change | $389,000-6.3%$249/sqft |
Source: TVRMLS #9956359 Report a problem | ||
| 9/2/2023 | Listed for sale | $415,000+2084.2%$266/sqft |
Source: TVRMLS #9956359 Report a problem | ||
| 6/5/2023 | Listing removed | -- |
Source:  Lakeway Area AOR #604924 Report a problem Lakeway Area AOR #604924 Report a problem | ||
| 4/14/2022 | Listing removed | $19,000$12/sqft |
Source: Lakeway Area AOR #604924 Report a problem | ||
| 1/5/2022 | Price change | $19,000-17.4%$12/sqft |
Source: Lakeway Area AOR #604924 Report a problem | ||
| 11/29/2021 | Listed for sale | $23,000+170.6%$15/sqft |
Source: Lakeway Area AOR #604924 Report a problem | ||
| 9/21/2021 | Sold | $8,500+30.8%$5/sqft |
Source: Public Record Report a problem | ||
| 5/22/1996 | Sold | $6,500$4/sqft |
Source: Public Record Report a problem | ||
Public tax history
| Year | Property taxes | Tax assessment |
|---|---|---|
| 2025 | $1,080 | $65,425 |
| 2024 | $1,080 +1403.9% | $65,425 +1404% |
| 2023 | $72 +0.4% | $4,350 +22.5% |
| 2022 | $72 | $3,550 |
| 2021 | $72 | $3,550 |
| 2020 | $72 | $3,550 |
| 2019 | $72 | $3,550 |
| 2018 | $72 -0.7% | $3,550 |
| 2017 | $72 +2.9% | $3,550 |
| 2016 | $70 +5.3% | $3,550 |
| 2015 | $67 | $3,550 |
| 2014 | $67 -2.8% | $3,550 |
| 2013 | $68 | $3,550 -11.3% |
| 2012 | $68 +13.7% | $4,000 +0.2% |
| 2010 | $60 | $3,993 |
| 2009 | $60 | $3,993 |
| 2008 | $60 | $3,993 |
| 2007 | -- | $3,993 +65.8% |
| 2006 | $47 | $2,408 |
| 2005 | $47 | $2,408 |
| 2004 | $47 | $2,408 |
| 2002 | $47 | $2,408 +28.6% |
| 2001 | -- | $1,873 -75% |
| 2000 | -- | $7,490 |
Find assessor info on the county website
Monthly payment
Est. payment
Payment breakdown
Explore the cost of this home by adjusting the details. Changes won't be saved.Climate risks
Neighborhood: 37818
Nearby schools
GreatSchools rating
- 4/10Mosheim Elementary SchoolGrades: PK-5Distance: 1.2 mi
- 6/10West Greene Middle SchoolsGrades: 6-8Distance: 1.3 mi
- 6/10West Greene High SchoolGrades: 9-12Distance: 0.2 mi
Schools provided by the listing agent
- Elementary: Mosheim
- Middle: West Greene
- High: West Greene
Source: TVRMLS. This data may not be complete. We recommend contacting the local school district to confirm school assignments for this home.
- $146,500-- bd0 ba1.3k sqft60 Polly Anna Dr, Mosheim, TN 37818Off Market
- $146,700-- bd0 ba1k sqft100 Polly Anna Dr, Mosheim, TN 37818Off Market
- $151,600-- bd0 ba1k sqft45 Marcella Dr, Mosheim, TN 37818Off Market
- $177,8003 bd1 ba1k sqft110 Polly Anna Dr, Mosheim, TN 37818Off Market
- $220,900-- bd3 ba1.5k sqft90 W Greene Dr, Mosheim, TN 37818Off Market
- $206,3003 bd1 ba1.4k sqft120 W Greene Dr, Mosheim, TN 37818Off Market
- $235,700-- bd-- ba1.2k sqft70 W Greene Dr, Mosheim, TN 37818Off Market
- $207,300-- bd1 ba1.1k sqft75 Marcella Dr, Mosheim, TN 37818Off Market
A local agent can set up tours, give advice and negotiate with sellers.
A local lender can help you make sure your offer is ready when you are.
Similar homes
- $372,0003 bd3 ba1.8k sqft860 Iron Bridge Rd, Mosheim, TN 37818For Sale
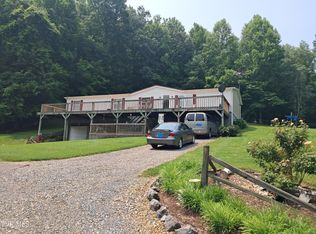 MLS ID #9997186, Debra Johnson. TVRMLS
 - $364,9001 bd1 ba960 sqft130 Elmer Hayes Rd, Mosheim, TN 37818For Sale
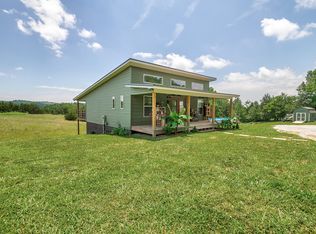
 MLS ID #712129, Shannon Hinkle, Action Real Estate. Lakeway Area AOR
 - $199,9003 bd2 ba1.6k sqft42 Wisecarver Rd, Mosheim, TN 37818For Sale

 MLS ID #1348299, Marisa Thompson, United Real Estate Solutions. East Tennessee Realtors
 - $379,0004 bd3 ba2k sqft34 Shane St, Greeneville, TN 37743For Sale
 MLS ID #1347743, Dani Wilson, Southern Charm Homes. East Tennessee Realtors
 - $--3 bd2 ba1.9k sqft190 Josie Rd, Mohawk, TN 37810AuctionAuction.com 2
- $--3 bd1 ba1.2k sqft28 Cherokee Loop, Greeneville, TN 37743AuctionXome
- $364,0003 bd2 ba1.7k sqft35 Sipes Ln, Mohawk, TN 37810For SaleMLS ID #9995597, Daniel Shew. TVRMLS
- $269,9002 bd1 ba1.1k sqft7958 Blue Springs Pkwy, Mosheim, TN 37818For SaleMLS ID #9991604, Miranda Myers. TVRMLS
- $--3 bd2 ba1.2k sqft109 S Main St, Bulls Gap, TN 37711AuctionXome
- $369,9003 bd2 ba1.4k sqft919 Martingale Dr, Greeneville, TN 37743For SaleMLS ID #9995939, Lindsey Cutshaw. TVRMLS
- $279,9003 bd1 ba1.4k sqft265 Black Rd, Greeneville, TN 37743For SaleMLS ID #9998355, Miranda Myers. TVRMLS
- $275,0003 bd2 ba1.4k sqft315 Brandon Hollow Ln, Bulls Gap, TN 37711For SaleMLS ID #1349213, Harlan Jones, Realty One Group Ascend. East Tennessee Realtors
- $259,0003 bd1 ba1.1k sqft190 Cherokee Blvd, Greeneville, TN 37743For SaleMLS ID #9998614, Whitney Collins. TVRMLS
- $360,0004 bd3 ba1.9k sqft108 Plymouth Hl, Greeneville, TN 37743For SaleMLS ID #9993688, Logan Shipley. TVRMLS
- $424,9903 bd4 ba2.1k sqft1985 Poplar Springs Rd, Greeneville, TN 37743For Sale
 MLS ID #3278455, Sarah Williams. RealTracs MLS as distributed by MLS GRID
 - $314,9003 bd2 ba1.6k sqft287 Guinn Dr, Greeneville, TN 37743For SaleMLS ID #9993148, Hayden Johnston. TVRMLS
- $316,1673 bd2 ba1.5k sqft1054 W Vann Rd, Greeneville, TN 37743For SaleMLS ID #9998315, Kimberly Hock. TVRMLS
- $339,9003 bd2 ba1.7k sqft290 Wooded Hts, Greeneville, TN 37743For SaleMLS ID #9995413, Miranda Myers. TVRMLS
- $249,9003 bd2 ba1.3k sqft620 Pates Hill Rd, Mosheim, TN 37818For SaleMLS ID #1341489, Stephanie Allison, HITT Real Estate. East Tennessee Realtors
- $349,9003 bd2 ba1.9k sqft970 Sioux Trl, Greeneville, TN 37743For SaleMLS ID #9996505, Miranda Myers. TVRMLS
