Skip main navigation
Off market
  • Price Unknown

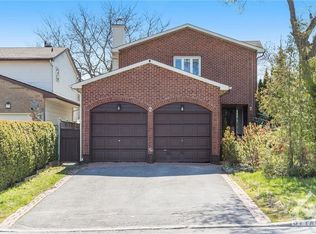
    80 Shadetree Cres, Ottawa, ON K2E 7R2

    4beds
    4baths
    Residential
    Built in 1984
    9,796 Square Feet Lot
    $-- Zestimate®
    C$--/sqft
    C$3,904 Estimated rent

    Home value

    Not available

    Estimated sales range

    Not available

    Not available

    Loading
    Loading...

    Owner options

    List your home for rent

    C$3,904/mo

    Rent Zestimate®

    Find your next renter with Zillow Rental Manager. Plus, with online applications, you can quickly screen prospective tenants – for free.

    Learn more

    C$3,904/mo

    Rent Zestimate®

    Refinance and save

    Refinancing to a lower rate could help reduce your monthly payments and save thousands over the life of the loan.

    See today's rates

    Explore your selling options

    Work with a Zillow partner agent

    Leverage their expertise and Zillow's premium Showcase listings to get your home seen by more buyers.

    Get started

    List with your own agent

    Get your home in front of millions of buyers by listing it on Zillow.

    Learn how to do it

    Sell it yourself

    Take full control of how buyers see your home on Zillow by listing For Sale by Owner (FSBO).

    List your home

    What's special

    Oversized gateSaltwater poolNatural maple hwdDesirable fisher glen communityPrivacy fencedFitness area

    Enjoy 'Summer Vibes' @ 80 Shadetree & call this 4bd, 4bth home w/ beautiful premium backyard oasis (68 F x 143 D). Many amazing upgrades incl.: kitchen tile flring (Jan. 22'), natural Maple hwd on 2nd flr (Jan. 21'), landscaping (21'), heated saltwater pool by Shank Pools (19'), Furnace (18'), A/C, Owned HWT, Gas F/place (17'), Roof, Windows, Doors (16') & much more! An open main liv/din area, spacious bds upstairs & fully finished rec rm on LL w/ add'l den, storage + fitness area. Located in the desirable Fisher Glen community in Ottawa's mature West End, in a Top Rated school district & nearby to hospitals, airport & a quick commute to DT. Relax by the shimmering, heated 40' L x 18' W saltwater pool in the privacy fenced & hedged byard, complete w/ storage shed, interlocking patio areas & oversized gate. Offers to be presented on Wed, April 27, 2022 at 3:00pm; however, sellers reserve the right to review & may accept pre-emptive offers w/ min 6 bus hour irrevocable, as per form 244.

    This property is off market, which means it's not currently listed for sale or rent on Zillow. This may be different from what's available on other websites or public sources.
    Facts & features

    Interior

    Bedrooms & bathrooms
    • Bedrooms: 4
    • Bathrooms: 4
    Heating
    • Forced air, Gas
    Cooling
    • Central
    Appliances
    • Included: Dishwasher, Dryer, Microwave, Refrigerator, Washer
    Features
    • Flooring: Tile, Hardwood, Linoleum / Vinyl
    • Has fireplace: Yes

    Property

    Parking
    • Total spaces: 2
    Features
    • Exterior features: Other, Brick
    Lot
    • Size: 9,796 Square Feet
    Details
    • Zoning description: Residential

    Construction

    Type & style
    • Home type: SingleFamily
    • Property subtype: Residential
    Condition
    • Year built: 1984

    Community & HOA

    Location
    • Region: Ottawa

    Price history

    Price history is unavailable.

    Public tax history

    Tax history is unavailable.

    Neighborhood: K2E

    Nearby schools

    GreatSchools rating

    No schools nearby

    We couldn't find any schools near this home.