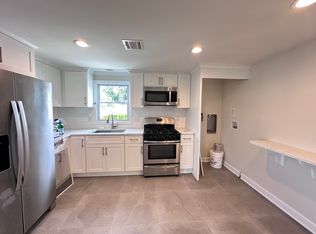
Welcome home to this tastefully updated 5-bedroom, 3.5-bath duplex nestled in the heart of Wallington. A covered front porch welcomes you into the front residence featuring 2 bedrooms and 1.5 baths. Step into the inviting living room featuring a large window and comfortable atmosphere for relaxation and conversation. The spacious eat-in kitchen boasts custom cabinetry, quartz countertops, crown molding and a center island with seating. Powder room completes the first floor. Upstairs, the primary bedroom features a generous closet, while an additional bedroom and full bath complete the level. The finished basement provides flexible bonus living space ideal for a family room, home office or hobby room. A private side entrance leads to the rear residence featuring 3 bedrooms and 2 baths a comfortable living room and tastefully updated kitchen with custom cabinetry, quartz countertops and center island. Upstairs, the primary suite offers 2 walk-in closets and an en-suite bath, accompanied by 2 additional bedrooms, a full bath and laundry room. The finished basement provides additional living space. Outside, enjoy a fully fenced backyard perfect for entertaining, recreation and outdoor activities. A 2-car detached garage and driveway provide ample parking. Offering two distinct living spaces, modern updates and flexible indoor-outdoor living, this unique property provides the perfect opportunity for comfortable flexible living or investment potential.
Active
$1,250,000
80 Tuttle St, Wallington Boro, NJ 07057
5beds
--sqft
Multi Family
Built in 1925
-- sqft lot
$-- Zestimate®
$--/sqft
$-- HOA
What's special
Spacious eat-in kitchenGenerous closetTastefully updated kitchenPrivate side entranceCrown moldingCovered front porchLaundry room
- 8 days
- 396
- 3
Zillow last checked:
Listing updated:
Listed by:
Gene Lowe 973-694-6500,
Howard Hanna Rand Realty
Source: GSMLS,MLS#: 4057214
Facts & features
Interior
Bedrooms & bathrooms
- Bedrooms: 5
- Bathrooms: 3.1
- Full bathrooms: 3
- 1/2 bathrooms: 1
Heating
- Forced Air, Natural Gas
Cooling
- Central Air
Appliances
- Laundry: Laundry Room
Features
- Walk-In Closet(s), Bedrooms, Eat-in Kitchen, Family Room, Living Room, Storage, Eat-In Kitchen
- Flooring: Wood
- Basement: Yes,Finished,Full
- Has fireplace: No
Interior area
- Total structure area: 0
Property
Parking
- Total spaces: 8
- Parking features: 2 Car Width, Driveway-Exclusive, Detached Garage
- Garage spaces: 2
- Uncovered spaces: 8
Features
- Fencing: Privacy
Lot
- Size: 6,098 Square Feet
- Dimensions: .143 AC
- Features: Level
Details
- Parcel number: 1165000500000000060000
Construction
Type & style
- Home type: MultiFamily
- Property subtype: Multi Family
Materials
- Vinyl Siding
- Roof: Asphalt Shingle
Condition
- Year built: 1925
- Major remodel year: 2026
Utilities & green energy
- Gas: Gas-Natural
- Sewer: Public Sewer
- Water: Public
- Utilities for property: Electricity Connected, Natural Gas Connected
Community & HOA
Community
- Security: Smoke Detector(s), Smoke Detector
Location
- Region: Wallington
Financial & listing details
- Tax assessed value: $483,700
- Annual tax amount: $9,432
- Date on market: 10/6/2026
- Total actual rent: 0
- Electric utility on property: Yes
Estimated market value
Not available
Estimated sales range
Not available
Not available
Price history
| Date | Event | Price |
|---|---|---|
| 10/6/2026 | Listed for sale | $1,250,000+127.3% |
Source:  GSMLS #4057214 Report a problem GSMLS #4057214 Report a problem | ||
| 6/18/2026 | Sold | $550,000 |
Source: Public Record Report a problem | ||
Public tax history
| Year | Property taxes | Tax assessment |
|---|---|---|
| 2026 | $9,432 -42.7% | $483,700 |
| 2025 | $16,451 +65.4% | $483,700 +65.4% |
| 2024 | $9,945 +3.9% | $292,400 |
| 2023 | $9,567 +2.1% | $292,400 |
| 2022 | $9,369 +1.7% | $292,400 |
| 2021 | $9,208 +5.4% | $292,400 |
| 2020 | $8,734 +6.1% | $292,400 |
| 2019 | $8,234 | $292,400 |
| 2018 | $8,234 -1.5% | $292,400 |
| 2017 | $8,357 +4.5% | $292,400 |
| 2016 | $8,000 +5.4% | $292,400 |
| 2015 | $7,591 -2.4% | $292,400 |
| 2014 | $7,776 +6.4% | $292,400 -17% |
| 2013 | $7,307 | $352,500 |
| 2012 | $7,307 -0.8% | $352,500 |
| 2011 | $7,366 +4.1% | $352,500 -12.1% |
| 2010 | $7,074 +4.3% | $401,000 |
| 2009 | $6,781 | $401,000 +126.9% |
| 2007 | -- | $176,700 |
| 2006 | -- | $176,700 |
| 2005 | -- | $176,700 |
| 2004 | -- | $176,700 |
| 2003 | -- | $176,700 |
| 2002 | -- | $176,700 |
| 2001 | -- | $176,700 |
Find assessor info on the county website
Monthly payment
Est. payment
Payment breakdown
Explore the cost of this home by adjusting the details. Changes won't be saved.Climate risks
Neighborhood: 07057
Nearby schools
Schools provided by the listing agent
- Elementary: F. Gavlak
- Middle: Jefferson
- High: Wallington
Source: GSMLS. This data may not be complete. We recommend contacting the local school district to confirm school assignments for this home.
Similar homes
- $1,299,0005 bd6 ba-- sqft39 Walnut Cres, Montclair Twp., NJ 07042For Sale
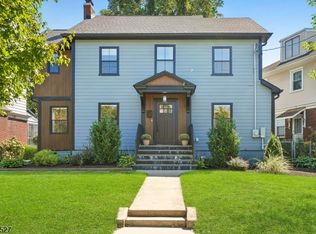 MLS ID #4054313, Kathleen Mcdonough, Prominent Properties Sir. GSMLS
 - $1,189,9994 bd4 ba-- sqft110 Skillman Terrace, Saddle Brook, NJ 07663For Sale
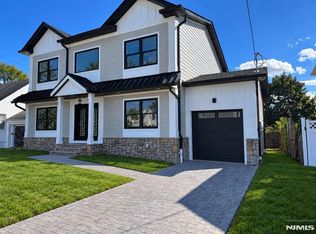
 MLS ID #26038208, Qizhan Yao, Realmart Realty, LLC. NJMLS
 - $1,183,6005 bd4 ba-- sqft18 Madison, North Arlington, NJ 07031For Sale
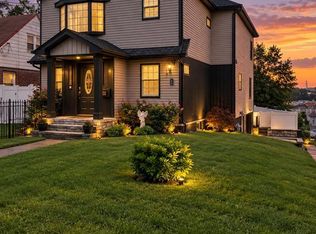 MLS ID #26035315, Ronnie Glomb, List for 1 Percent Realty. NJMLS
 - $1,250,0004 bd4 ba-- sqft12 Weber Rd, West Orange Twp., NJ 07052For Sale
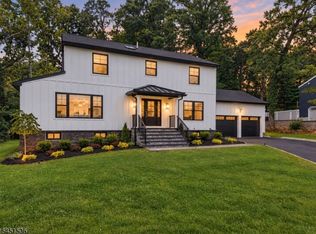 MLS ID #4056119, Jose Perez, Howard Hanna Rand Realty. GSMLS
 - $995,0005 bd4 ba-- sqft34 Parkway, Rochelle Park, NJ 07662For SaleMLS ID #26038057, Tony Nabhan, Keller Williams City Views Realty. NJMLS
- $1,249,0005 bd4 ba-- sqft662 Jefferson Avenue, Twp of Washington, NJ 07676For SaleMLS ID #26031808, Przemyslaw Szymanski, Real. NJMLS
- $1,250,0005 bd5 ba3.2k sqft6 Truman Avenue, Yonkers, NY 10703For Sale
 MLS ID #1032285, Iliana Fleischman, Listing by: Beyond Real Estate. OneKey® MLS as distributed by MLS GRID
 - $1,699,9998 bd8 ba-- sqft161 Kipp Avenue, Hasbrouck Heights, NJ 07604For SaleMLS ID #26032388, Erica Hernandez, EXP Realty, LLC. NJMLS
- $1,699,9998 bd8 ba-- sqft167 Kipp Avenue, Hasbrouck Heights, NJ 07604For SaleMLS ID #26031724, Erica Hernandez, EXP Realty, LLC. NJMLS
