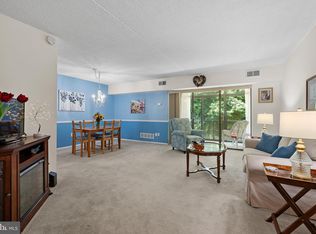
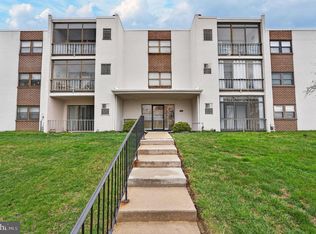
Recently renovated two-bedroom, 1 bathroom, first floor unit backing to private wooded area. New flooring, totally remodeled kitchen, all new stainless-steel appliances, remodeled bathroom, updated lighting, new ceiling fans, new hardware and fresh paint throughout. The roof on the building was just replaced in 2025. This unit is located in close proximity to the University of Delaware campus, Interstate 95, Christana Hospital, Rittenhouse Park and hiking trail and the Iron Hill Park. Community amenities include outdoor pool, picnic area, laundry facility just down the hall, cable television, common area maintenance, exterior building maintenance, sewer, snow removal, trash and water. Nothing left to do! The unit is ready to move right in and priced to sell!
For sale
$205,000
80 Welsh Tract Rd APT 107, Newark, DE 19713
2beds
969sqft
Condominium
Built in 1957
-- sqft lot
$-- Zestimate®
$212/sqft
$431/mo HOA
What's special
Picnic areaRecently renovated two-bedroomTotally remodeled kitchenRemodeled bathroomFresh paint throughoutNew flooringNew hardware
- 4 days
- 191
- 11
Zillow last checked:
Listing updated:
Listed by:
Mike Clement 302-409-0460,
Patterson-Schwartz - Greenville 3024294500,
Listing Team: The Crifasi Group
Source: Bright MLS,MLS#: DENC2114626
Facts & features
Interior
Bedrooms & bathrooms
- Bedrooms: 2
- Bathrooms: 1
- Full bathrooms: 1
- Main level bathrooms: 1
- Main level bedrooms: 2
Basement
- Area: 0
Heating
- Heat Pump, Electric
Cooling
- Central Air, Electric
Appliances
- Included: Microwave, Dishwasher, Refrigerator, Electric Water Heater
- Laundry: Common Area
Features
- Ceiling Fan(s), Dining Area, Elevator, Floor Plan - Traditional, Kitchen - Galley, Upgraded Countertops, Walk-In Closet(s), Dry Wall
- Flooring: Luxury Vinyl
- Windows: Double Hung
- Has basement: No
- Has fireplace: No
- Common walls with other units/homes: 2+ Common Walls
Interior area
- Total structure area: 969
- Total interior livable area: 969 sqft
- Finished area above ground: 969
- Finished area below ground: 0
Video & virtual tour
Property
Parking
- Parking features: Off Street
Accessibility
- Accessibility features: Accessible Entrance
Features
- Levels: Three
- Stories: 3
- Patio & porch: Porch
- Exterior features: Play Area
- Pool features: Community
Details
- Additional structures: Above Grade, Below Grade
- Parcel number: 1804600001CG107
- Zoning: 18RM
- Zoning description: Garden Apts
- Special conditions: Standard
- Other equipment: None
Construction
Type & style
- Home type: Condo
- Architectural style: Traditional
- Property subtype: Condominium
- Attached to another structure: Yes
Materials
- Brick
- Foundation: None
- Roof: Flat
Condition
- Very Good
- New construction: No
- Year built: 1957
- Major remodel year: 2026
Utilities & green energy
- Sewer: Public Sewer
- Water: Public
- Utilities for property: Cable Available, Electricity Available, Phone, Cable
Community & HOA
Community
- Security: Main Entrance Lock
- Condo and coop fee: $431 monthly
- Subdivision: Villa Belmont
HOA
- Has HOA: No
- Amenities included: Pool
- Services included: Cable TV, Common Area Maintenance, Maintenance Grounds, Snow Removal, Trash, Water
Location
- Region: Newark
Financial & listing details
- Price per square foot: $212/sqft
- Tax assessed value: $2,123
- Annual tax amount: $2,123
- Date on market: 11/11/2026
- Listing agreement: Exclusive Right To Sell
- Listing terms: Conventional
- Inclusions: Appliances, Screens, Smoke Detectors, Ceiling Fans
- Exclusions: None
- Ownership: Condominium
Estimated market value
Not available
Estimated sales range
Not available
$1,600/mo
Price history
| Date | Event | Price |
|---|---|---|
| 11/11/2026 | Listed for sale | $205,000+60.8%$212/sqft |
Source:  Bright MLS #DENC2114626 Report a problem | ||
| 1/29/2007 | Sold | $127,500+42.5%$132/sqft |
Source: Public Record Report a problem | ||
| 5/13/2005 | Sold | $89,500$92/sqft |
Source: Public Record Report a problem | ||
Public tax history
| Year | Property taxes | Tax assessment |
|---|---|---|
| 2025 | $1,174 -8.2% | $188,100 +291.9% |
| 2024 | $1,278 +3.5% | $48,000 |
| 2023 | $1,236 +1.5% | $48,000 |
| 2022 | $1,217 -4.4% | $48,000 |
| 2021 | $1,273 +3.9% | $48,000 |
| 2020 | $1,225 -14% | $48,000 |
| 2019 | $1,425 +5.5% | $48,000 |
| 2017 | $1,350 +0.3% | $48,000 |
| 2016 | $1,346 | $48,000 |
| 2015 | $1,346 +11.6% | $48,000 |
| 2014 | $1,207 | $48,000 |
| 2013 | -- | $48,000 |
| 2012 | -- | $48,000 |
| 2011 | -- | $48,000 |
| 2010 | -- | $48,000 |
| 2009 | -- | $48,000 |
| 2008 | -- | $48,000 |
| 2007 | -- | $48,000 |
| 2006 | -- | $48,000 |
| 2005 | -- | $48,000 |
| 2004 | -- | $48,000 |
| 2003 | -- | $48,000 |
| 2002 | -- | $48,000 |
| 2001 | -- | $48,000 |
Find assessor info on the county website
Monthly payment
Est. payment
Payment breakdown
Explore the cost of this home by adjusting the details. Changes won't be saved.Climate risks
Neighborhood: 19713
Nearby schools
Schools provided by the listing agent
- Elementary: West Park Place
- Middle: Shue-medill
- High: Newark
- District: Christina
Source: Bright MLS. This data may not be complete. We recommend contacting the local school district to confirm school assignments for this home.


Similar homes
- $217,5002 bd1 ba1k sqft72 Welsh Tract Rd APT 209, Newark, DE 19713For Sale
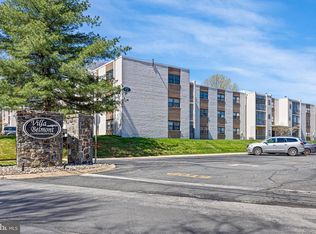
 MLS ID #DENC2100436, Travis Dorman, RE/MAX Elite. Bright MLS
- $219,9002 bd1 ba1.2k sqft84 Welsh Tract Rd #H306, Newark, DE 19713For Sale
 MLS ID #DENC2108030, Angel Cabazza, Tri-County Realty. Bright MLS
- $225,0002 bd2 ba950 sqft2503 Waters Edge Dr #230, Newark, DE 19702For Sale
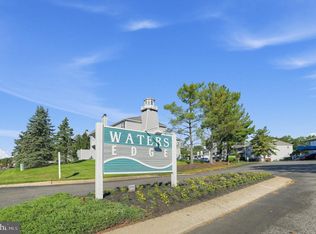 MLS ID #DENC2113168, Chris Nolte, Coldwell Banker Realty. Bright MLS
- $130,0001 bd1 ba800 sqft56 Welsh Tract Rd #A308, Newark, DE 19713For Sale
 MLS ID #DENC2111036, Eric Buck, Long & Foster Real Estate, Inc.. Bright MLS
- $295,0003 bd1 ba1k sqft195 Maloney Rd, Elkton, MD 21921For SaleMLS ID #MDCC2023578, Joan Tepper, Key Realty, Incorporated. Bright MLS
- $150,0001 bd1 ba878 sqft290 Johnstown Rd, Elkton, MD 21921For SaleMLS ID #MDCC2023826, Loura Quinn, RE/MAX Chesapeake. Bright MLS
- $210,0003 bd2 ba1.1k sqft135 Sycamore Dr, North East, MD 21901For SaleMLS ID #MDCC2023716, Brianna Volatile, Next Step Realty. Bright MLS
- $205,0002 bd1 ba800 sqft2103 Pasternak Pl #2103, Newark, DE 19702For SaleMLS ID #DENC2109616, Ramona Homier, RE/MAX Associates - Newark. Bright MLS
- $250,0003 bd2 ba1.2k sqft4 Kathy Ct, New Castle, DE 19720For SaleMLS ID #DENC2114462, Jemimah Chuks, EXP Realty, LLC. Bright MLS
- $269,0003 bd2 ba1.1k sqft2906 Waters Edge Dr #263, Newark, DE 19702For SaleMLS ID #DENC2111924, Ann Marie Germano, Patterson-Schwartz-Middletown. Bright MLS
- $259,0002 bd2 ba1k sqft41 Mactavish Ct, New Castle, DE 19720For SaleMLS ID #DENC2114670, Liam O'Neill, Compass. Bright MLS
- $199,9002 bd2 ba1k sqftNone Available, Elkton, MD 21921For SaleMLS ID #MDCC2023486, Allison Marquess, Patterson-Schwartz-Newark. Bright MLS
- $155,0002 bd2 ba1k sqftNone Available, Wilmington, DE 19808For SaleMLS ID #DENC2114418, Monica Bush, Real Broker LLC. Bright MLS
- $279,9992 bd3 ba1.4k sqft224 Vercelli Dr, Bear, DE 19701For SaleMLS ID #DENC2114702, Deakwon Hancock, VRA Realty. Bright MLS
- $227,0002 bd1 ba792 sqftNone Available, Bear, DE 19701For SaleMLS ID #DENC2113022, Patti Carlson, Patterson-Schwartz-Hockessin. Bright MLS
- $279,0003 bd1 ba1.1k sqft2 Kent Rd, Elkton, MD 21921For SaleMLS ID #MDCC2023808, Chris Carr, HomeZu. Bright MLS
- $198,0002 bd2 ba1.2k sqft4888 W Brigantine Ct #4888, Wilmington, DE 19808For SaleMLS ID #DENC2105704, Andrew White, Compass. Bright MLS
- $235,0002 bd2 ba1k sqft3603 Hewn Ln APT 612, Wilmington, DE 19808For SaleMLS ID #DENC2112190, Michael Grimshaw, First Heritage Realty Alliance, LLC. Bright MLS
- $239,9002 bd2 ba1.1k sqft2218 Dickens Ter, Newark, DE 19702For SaleMLS ID #DENC2112472, Tami Xue, Century 21 Gold Key Realty. Bright MLS
