Welcome to Holly Hills, an established neighborhood known for its timeless appeal & convenient location. This spacious 4 bd, 3 bath tri-level home offers approx 2,700 sq ft of living space w/ a functional layout designed for both everyday comfort & entertaining. The heart of the home is the kitchen featuring abundant cabinet space, a unique indoor grill, and a custom design feature where each upper cabinet door panel can be removed & replaced with the included stained-glass panels, allowing personalization to match your style. Just beyond, the beautiful all-seasons room invites you to relax & enjoy views of the peaceful backyard year-round. Recent updates provide peace of mind, with a new roof in 2022, crawlspace encapsulation, updated flooring, & refreshed lighting throughout.
Outside, you'll find a serene backyard setting, ample parking, & an oversized 2-car garage. A rare blend of space, updates, personality, & neighborhood charm-this Holly Hills gem is ready for its next chapter!
Pending
Price cut: $5K (5/22)
$345,000
80 Woodland Dr, Madison, WV 25130
4beds
2,700sqft
:
Get pre-qualified$2,174/mo
Single Family Residence
Built in 1968
0.32 Acres Lot
$330,900 Zestimate®
$128/sqft
$-- HOA
What's special
Unique indoor grillBeautiful all-seasons roomAmple parkingRefreshed lighting throughoutUpdated flooringSerene backyard setting
- 90 days |
- 211 |
- 2 |
Zillow last checked:
Listing updated:
Listed by:
Alaisha Daniels,
Terra Realty Group 910-515-0620
Source: KVBR,MLS#: 283206 Originating MLS: Kanawha Valley Board of REALTORS
Originating MLS: Kanawha Valley Board of REALTORSFacts & features
Interior
Bedrooms & bathrooms
- Bedrooms: 4
- Bathrooms: 3
- Full bathrooms: 3
Primary bedroom
- Description: Primary Bedroom
- Level: Upper
- Dimensions: 13'11x14'10
Bedroom 2
- Description: Bedroom 2
- Level: Upper
- Dimensions: 10'8x11'5
Bedroom 3
- Description: Bedroom 3
- Level: Upper
- Dimensions: 16'0x11'5
Bedroom 4
- Description: Bedroom 4
- Level: Upper
- Dimensions: 12'5x11'7
Dining room
- Description: Dining Room
- Level: Main
- Dimensions: 13'11x11'0
Kitchen
- Description: Kitchen
- Level: Main
- Dimensions: 11'0x10'11
Living room
- Description: Living Room
- Level: Main
- Dimensions: 23'8x13'4
Heating
- Electric, Forced Air, Gas, Heat Pump
Cooling
- Central Air, Electric
Appliances
- Included: Dishwasher, Electric Range, Disposal, Microwave, Refrigerator
Features
- Breakfast Area, Separate/Formal Dining Room, Fireplace, Cable TV, Wood Burning Stove
- Flooring: Carpet, Laminate, Tile, Vinyl
- Windows: Insulated Windows
- Basement: Partial
- Number of fireplaces: 1
- Fireplace features: Insert
Interior area
- Total interior livable area: 2,700 sqft
Property
Parking
- Total spaces: 2
- Parking features: Attached, Garage, Two Car Garage
- Attached garage spaces: 2
Features
- Patio & porch: Patio, Porch
- Exterior features: Porch, Patio, Storage
Lot
- Size: 0.32 Acres
- Features: Wooded
Details
- Additional structures: Outbuilding, Storage
- Parcel number: 030003012A01020000
Construction
Type & style
- Home type: SingleFamily
- Architectural style: Tri-Level,Split Level
- Property subtype: Single Family Residence
Materials
- Brick, Drywall, Vinyl Siding
- Roof: Composition,Shingle
Condition
- Year built: 1968
Utilities & green energy
- Sewer: Public Sewer
- Water: Public
Community & HOA
Community
- Subdivision: Holly Hills
HOA
- Has HOA: No
Location
- Region: Madison
Financial & listing details
- Price per square foot: $128/sqft
- Tax assessed value: $223,200
- Annual tax amount: $1,854
- Date on market: 4/29/2026
- Cumulative days on market: 91 days
Estimated market value
$330,900
$314,000 - $347,000
$1,898/mo
Price history
| Date | Event | Price |
|---|---|---|
| 7/7/2026 | Pending sale | $345,000$128/sqft |
Source:  KVBR #283206 Report a problem KVBR #283206 Report a problem | ||
| 7/2/2026 | Contingent | $345,000$128/sqft |
Source: KVBR #283206 Report a problem | ||
| 7/2/2026 | Pending sale | $345,000$128/sqft |
Source:  HUNTMLS #183747 Report a problem HUNTMLS #183747 Report a problem | ||
| 5/22/2026 | Price change | $345,000-1.4%$128/sqft |
Source: HUNTMLS #183747 Report a problem | ||
| 4/29/2026 | Listed for sale | $350,000-2.8%$130/sqft |
Source: KVBR #283206 Report a problem | ||
| 11/21/2025 | Listing removed | $360,000$133/sqft |
Source: KVBR #279837 Report a problem | ||
| 9/12/2025 | Price change | $360,000-4%$133/sqft |
Source: KVBR #279837 Report a problem | ||
| 8/20/2025 | Listed for sale | $375,000+102.7%$139/sqft |
Source: KVBR #279837 Report a problem | ||
| 10/26/2022 | Sold | $185,000-11.9%$69/sqft |
Source: KVBR #256462 Report a problem | ||
| 9/26/2022 | Pending sale | $210,000$78/sqft |
Source: KVBR #256462 Report a problem | ||
| 8/12/2022 | Listed for sale | $210,000$78/sqft |
Source: KVBR #256462 Report a problem | ||
Public tax history
| Year | Property taxes | Tax assessment |
|---|---|---|
| 2025 | $1,854 +1.8% | $133,920 |
| 2024 | $1,821 +5.6% | $133,920 +5.8% |
| 2023 | $1,724 +7.2% | $126,540 +7.3% |
| 2022 | $1,609 +3.7% | $117,960 +2.9% |
| 2021 | $1,551 | $114,600 |
| 2020 | -- | $114,600 -1.1% |
| 2019 | $1,574 +15.5% | $115,860 +5.3% |
| 2018 | $1,362 +39.9% | $110,040 +38.7% |
| 2017 | $974 +0.3% | $79,320 |
| 2016 | $971 -35.8% | $79,320 -29.9% |
| 2015 | $1,512 +81.1% | $113,100 +59.6% |
| 2014 | $835 +0.2% | $70,860 |
| 2013 | $833 | $70,860 |
| 2012 | $833 -0.2% | $70,860 |
| 2011 | $835 | $70,860 |
| 2010 | $835 +0.3% | $70,860 |
| 2009 | $833 -0.1% | $70,860 |
| 2008 | $833 +0.8% | $70,860 |
| 2007 | $827 -0.2% | $70,860 |
| 2006 | $828 +0.8% | $70,860 +1.7% |
| 2005 | $821 | $69,660 +4.1% |
| 2004 | -- | $66,900 |
| 2003 | -- | $66,900 +0.8% |
| 2002 | -- | $66,360 |
| 2001 | -- | $66,360 |
Find assessor info on the county website
Monthly payment
Est. payment
Payment breakdown
Explore the cost of this home by adjusting the details. Changes won't be saved.Climate risks
Neighborhood: 25130
Nearby schools
GreatSchools rating
- 4/10Madison Elementary SchoolGrades: PK-5Distance: 0.9 mi
- 3/10Madison Middle SchoolGrades: 6-8Distance: 1.1 mi
- 2/10Scott High SchoolGrades: 9-12Distance: 1.1 mi
Schools provided by the listing agent
- Elementary: Madison
- Middle: Madison
- High: Scott
Source: KVBR. This data may not be complete. We recommend contacting the local school district to confirm school assignments for this home.
- $156,6003 bd1 ba1.7k sqft110 Woodland Dr, Madison, WV 25130Off Market
- $121,5004 bd3 ba2.4k sqft60 Woodland Dr, Madison, WV 25130For Sale
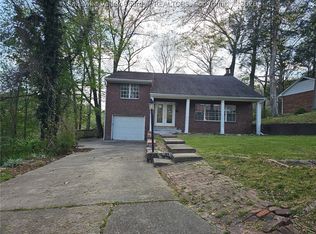
- $6,700-- bd-- ba-- sqft130 Woodland Dr, Madison, WV 25130Off Market
- $147,9003 bd1 ba1.2k sqft130 Woodland Dr, Madison, WV 25130Off Market
- $175,0002 bd2 ba1.3k sqft105 Woodland Dr, Madison, WV 25130Sold
- $213,7003 bd2 ba1.7k sqft65 Woodland Dr, Madison, WV 25130Off Market
- $218,4002 bd2 ba2.4k sqft50 Woodland Dr, Madison, WV 25130Off Market
- $309,4003 bd2 ba4.3k sqft10 W Beech Ln, Madison, WV 25130Off Market
A local agent can set up tours, give advice and negotiate with sellers.
Similar homes
- $269,0003 bd2 ba2.2k sqft225 Smarr Ct, Madison, WV 25130For Sale
 MLS ID #284672, Debra Peters. KVBR
 - $--4 bd2 ba2.3k sqft7402 Six Mile Rd, Danville, WV 25053Auction
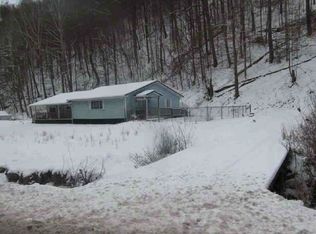 ServiceLink Auction
 - $479,0004 bd4 ba3.4k sqft35 Oakridge Estates Rd, Danville, WV 25053For Sale
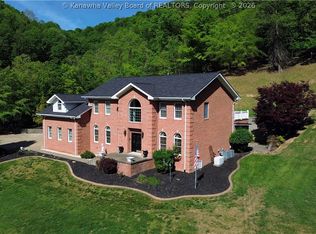 MLS ID #283220, Debra Peters. KVBR
 - $399,0003 bd3 ba2.5k sqft118 Mountain Meadows Rd, Chapmanville, WV 25508For Sale
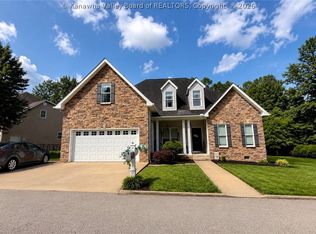 MLS ID #284237, Kara Poole. KVBR
 - $224,9005 bd2 ba3.3k sqft15398 Spruce River Rd, Danville, WV 25053For SaleMLS ID #284104, CORAL NEAL. KVBR
- $375,1004 bd4 ba3.1k sqft109 Dolaron Ln, South Charleston, WV 25309AuctionMLS ID #11899904, Kristina Wolski, Joe R. Pyle Complete Auction and Realty Service. My State MLS
- $--3 bd2 ba2k sqft5008 Straight Frk, Griffithsville, WV 25521AuctionServiceLink Auction
- $249,0006 bd2 ba2.5k sqft1783 Horse Crk, Julian, WV 25529For SaleMLS ID #282513, Nick Campbell. KVBR
- $409,9003 bd3 ba2.3k sqft13117 NW 6th Cir, Yukon, OK 73099For SaleMLS ID #1233922, Brenda Stafford, Whittington Realty. MLSOK/OKCMAR as distributed by MLS GRID
- $300,0004 bd2 ba2k sqft121 Austin Ln, Bob White, WV 25028For Sale By Owner
- $225,0005 bd3 ba3.7k sqft41 Flat Top Camp Rd, Wharton, WV 25208For SaleMLS ID #282703, Pamela Loftus. KVBR
- $209,0004 bd3 ba2.4k sqft95 Ott St, Logan, WV 25601For SaleMLS ID #283652, Jaimie Adkins. KVBR
- $250,0003 bd2 ba2.1k sqft545 Trujillo Ln, Hurricane, WV 25526AuctionMLS ID #11878352, Keith Hare, Joe R. Pyle Complete Auction and Realty Service. My State MLS
- $275,0003 bd3 ba3.1k sqft556 Hidden Valley Rd, Chapmanville, WV 25508For SaleMLS ID #283515, Amanda Gail Trent. KVBR
- $215,0003 bd2 ba1.7k sqft121 Garden St, Sod, WV 25564For SaleMLS ID #284609, Kim Wade. KVBR
- $265,0003 bd3 ba1.8k sqft1949 Garrets Bend Rd, Sod, WV 25564For SaleMLS ID #284298, Amanda Duffy. KVBR
- $487,0003 bd3 ba2k sqft395 Long Branch Rd, Charleston, WV 25314For SaleMLS ID #283339, Margo H. Teeter. KVBR
- $200,0003 bd2 ba1.7k sqft26 Ollie St, Chapmanville, WV 25508For SaleMLS ID #284303, CORAL NEAL. KVBR
- $180,0004 bd2 ba2.2k sqft413 Bills Branch Rd, Logan, WV 25601For SaleMLS ID #283609, Cynthia Maynard. KVBR
- $209,0002 bd2 ba1.7k sqft1145 Cameo Rd, Morrisvale, WV 25565For SaleMLS ID #284171, Vicki Adkins. KVBR
