Welcome home to this well-maintained 3-bedroom, 2-bath ranch in the heart of Richmond! Built in 2007, this 1,510 sq. ft. home offers a functional, open-concept layout with quality finishes throughout. The spacious living room features vaulted ceilings, creating a bright and inviting atmosphere. The kitchen is designed for both everyday living and entertaining with custom cabinetry, a large center island, ample counter space, and an eat-in dining area.
The spacious primary bedroom includes a large ensuite bathroom, while the secondary bedrooms are generously sized with ample closet space. Tile flooring in the kitchen, dining area, and bathrooms provides both style and durability, while thermal windows help with year-round energy efficiency.
Additional highlights include a spacious laundry room, a deep one-car attached garage with convenient access to the backyard, a welcoming covered front porch, and a desirable corner lot. Ideally located close to schools, Main Street shopping and dining, and with quick highway access, this move-in-ready home offers the perfect combination of comfort, convenience, and small-town charm. As an added bonus, the sellers are offering a one-year home warranty for the buyer, providing added peace of mind.
Active
$254,900
800 E North Main St, Richmond, MO 64085
3beds
1,510sqft
:
Get pre-qualified$1,582/mo
Single Family Residence
Built in 2008
10,170 Square Feet Lot
$-- Zestimate®
$169/sqft
$-- HOA
What's special
Welcoming covered front porchDeep one-car attached garageDesirable corner lotSpacious laundry roomAmple closet spaceQuality finishes throughoutFunctional open-concept layout
- 3 days |
- 285 |
- 13 |
Zillow last checked:
Listing updated:
Listed by:
Kennedy Higgins 816-394-6456,
Platinum Realty LLC,
Justin Wrisinger 816-507-5497,
Platinum Realty LLC
Source: Heartland MLS as distributed by MLS GRID,MLS#: 2633191
Facts & features
Interior
Bedrooms & bathrooms
- Bedrooms: 3
- Bathrooms: 2
- Full bathrooms: 2
Primary bedroom
- Features: Carpet
- Level: Main
Bedroom 2
- Features: Carpet
- Level: Main
Bedroom 3
- Features: Carpet
- Level: Main
Primary bathroom
- Features: Ceramic Tiles
- Level: Main
Bathroom 1
- Features: Ceramic Tiles
- Level: Main
Kitchen
- Features: Kitchen Island
- Level: Main
Laundry
- Features: Ceramic Tiles
- Level: Main
Living room
- Features: Carpet, Ceiling Fan(s)
- Level: Main
Heating
- Electric
Cooling
- Electric
Appliances
- Included: Dishwasher, Dryer, Microwave, Refrigerator, Washer
- Laundry: Laundry Room, Main Level
Features
- Ceiling Fan(s), Custom Cabinets, Kitchen Island, Vaulted Ceiling(s)
- Flooring: Carpet, Tile
- Windows: Thermal Windows
- Basement: Slab
- Has fireplace: No
Interior area
- Total structure area: 1,510
- Total interior livable area: 1,510 sqft
- Finished area above ground: 1,510
- Finished area below ground: 0
Property
Parking
- Total spaces: 1
- Parking features: Attached, Garage Faces Front
- Attached garage spaces: 1
Features
- Patio & porch: Deck
Lot
- Size: 10,170 Square Feet
- Features: City Limits, Corner Lot
Details
- Parcel number: 10092903000041.000
Construction
Type & style
- Home type: SingleFamily
- Architectural style: Traditional
- Property subtype: Single Family Residence
Materials
- Wood Siding
- Roof: Composition
Condition
- Year built: 2008
Utilities & green energy
- Sewer: Public Sewer
- Water: Public
Community & HOA
Community
- Subdivision: Other
HOA
- Has HOA: No
Location
- Region: Richmond
Financial & listing details
- Price per square foot: $169/sqft
- Tax assessed value: $155,890
- Annual tax amount: $2,110
- Date on market: 7/24/2026
- Listing terms: Cash,Conventional,FHA,USDA Loan,VA Loan
- Ownership: Private
- Road surface type: Paved
Estimated market value
Not available
Estimated sales range
Not available
Not available
Price history
| Date | Event | Price |
|---|---|---|
| 7/24/2026 | Listed for sale | $254,900+37.8%$169/sqft |
Source:  Heartland MLS as distributed by MLS GRID #2633191 Report a problem Heartland MLS as distributed by MLS GRID #2633191 Report a problem | ||
| 9/17/2021 | Sold | -- |
Source: Heartland MLS as distributed by MLS GRID #2338605 Report a problem | ||
| 8/15/2021 | Pending sale | $185,000$123/sqft |
Source: Heartland MLS as distributed by MLS GRID #2338605 Report a problem | ||
| 8/10/2021 | Listed for sale | $185,000$123/sqft |
Source: Heartland MLS as distributed by MLS GRID #2338605 Report a problem | ||
| 1/9/2015 | Sold | -- |
Source: Heartland MLS as distributed by MLS GRID #1903763 Report a problem | ||
Public tax history
| Year | Property taxes | Tax assessment |
|---|---|---|
| 2025 | -- | $29,620 +6.1% |
| 2024 | $1,987 +0.3% | $27,910 |
| 2023 | $1,982 +9.7% | $27,910 +9.6% |
| 2022 | $1,806 +9.5% | $25,460 +8.3% |
| 2021 | $1,649 +3.3% | $23,500 +6.6% |
| 2020 | $1,596 +2.2% | $22,050 |
| 2019 | $1,563 | $22,050 +8.5% |
| 2018 | $1,563 +29.8% | $20,330 |
| 2017 | $1,204 | $20,330 +2.9% |
| 2015 | -- | $19,760 -81.7% |
| 2013 | -- | $108,048 |
| 2011 | -- | -- |
Find assessor info on the county website
Monthly payment
Est. payment
Payment breakdown
Explore the cost of this home by adjusting the details. Changes won't be saved.Climate risks
Neighborhood: 64085
Nearby schools
GreatSchools rating
- NADear Elementary SchoolGrades: PK-1Distance: 0.1 mi
- 6/10Richmond Middle SchoolGrades: 6-8Distance: 0.9 mi
- 4/10Richmond High SchoolGrades: 9-12Distance: 0.8 mi
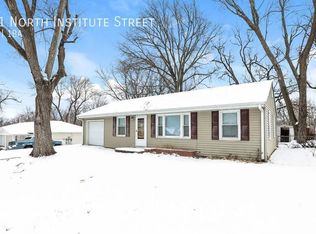
- $144,2003 bd1 ba-- sqft201 N Institute St, Richmond, MO 64085Off Market
- $--3 bd2 ba1.5k sqft802 E North Main St, Richmond, MO 64085Sold

- $--12.88 AcresN Institute St, Richmond, MO 64085Sold
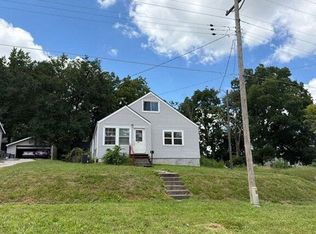
- $157,3003 bd1 ba1.5k sqft105 N Institute St, Richmond, MO 64085Off Market
- $80,1001 bd1 ba1k sqft804 E North Main St, Richmond, MO 64085Off Market
- $92,9002 bd1 ba879 sqft104 N Institute St, Richmond, MO 64085Off Market
- $234,3004 bd2 ba1.6k sqft205 N Institute St, Richmond, MO 64085Off Market
- $152,8002 bd1 ba1.3k sqft103 N Institute St, Richmond, MO 64085Off Market
A local agent can set up tours, give advice and negotiate with sellers.
A local lender can help you make sure your offer is ready when you are.
Similar homes
- $245,0003 bd2 ba1.5k sqft512 E Lexington St, Richmond, MO 64085For Sale
 MLS ID #2631761, Janice Mackay, ReeceNichols - Lees Summit. Heartland MLS as distributed by MLS GRID
 - $--3 bd2 ba1.3k sqft400 S Shaw St, Richmond, MO 64085Auction
 Auction.com 2
 - $--3 bd1 ba1k sqft508 Shotwell St, Richmond, MO 64085AuctionServiceLink Auction
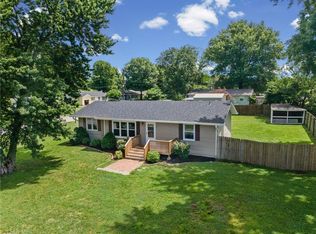
- $239,9003 bd2 ba1.3k sqft1101 Wellington St, Richmond, MO 64085For Sale
 MLS ID #2631884, Tammy J Williams, ReeceNichols Williams. Heartland MLS as distributed by MLS GRID
 - $249,9003 bd2 ba1.5k sqft605 S Westview Dr, Richmond, MO 64085For SaleMLS ID #2631223, Meranda Lefebvre, ReeceNichols-KCN. Heartland MLS as distributed by MLS GRID
- $--3 bd1 ba1k sqft404 Morningside Dr, Richmond, MO 64085AuctionXome
- $249,9993 bd3 ba1.6k sqft510 Shawn Crest Ln, Richmond, MO 64085For SaleMLS ID #2629591, Nita Pridgen, Platinum Realty LLC. Heartland MLS as distributed by MLS GRID
- $187,5004 bd2 ba1.5k sqft806 W Lexington St, Richmond, MO 64085For SaleMLS ID #2632184, Chad Novotny, EXP Realty LLC. Heartland MLS as distributed by MLS GRID
- $--3 bd1 ba2.1k sqft606 N College St, Richmond, MO 64085AuctionServiceLink Auction
- $243,0004 bd2 ba1.9k sqft509 S Shaw St, Richmond, MO 64085For SaleMLS ID #2624449, Jenni Goodin, Community Realty. Heartland MLS as distributed by MLS GRID
- $230,0003 bd2 ba1.7k sqft1410 Ridgeway Dr, Richmond, MO 64085For SaleMLS ID #2630435, Rylee Robinson, Community Realty. Heartland MLS as distributed by MLS GRID
- $285,0003 bd2 ba1.7k sqft211 Rothrock Ave, Richmond, MO 64085For SaleMLS ID #2608835, Atalie Blackwell, Platinum Realty LLC. Heartland MLS as distributed by MLS GRID
- $229,0003 bd1 ba1.2k sqft503 Hickory St, Richmond, MO 64085For SaleMLS ID #2620634, Chastidy Loftin, Community Realty. Heartland MLS as distributed by MLS GRID
- $190,0003 bd2 ba1.6k sqft415 E Buchanan St, Richmond, MO 64085For SaleMLS ID #2587905, Eric Allen, Anchor and Bloom Realty, LLC. Heartland MLS as distributed by MLS GRID
- $190,0003 bd2 ba1.8k sqft303 S Institute St, Richmond, MO 64085For SaleMLS ID #2606813, Beau Linebach, RE/MAX Central. Heartland MLS as distributed by MLS GRID
- $198,5003 bd2 ba1k sqft504 Wellington St, Richmond, MO 64085For SaleMLS ID #2622209, Adam Booth, Booth Company Real Estate. Heartland MLS as distributed by MLS GRID
- $325,0004 bd3 ba1.9k sqft1003 Garner St, Richmond, MO 64085For SaleMLS ID #2628682, Brooklyn Still, Platinum Realty LLC. Heartland MLS as distributed by MLS GRID
- $210,0002 bd2 ba922 sqft307 N Camden St, Richmond, MO 64085For SaleMLS ID #2632041, Jonathan Minerick, homecoin.com. Heartland MLS as distributed by MLS GRID
- $250,0003 bd2 ba1.1k sqft920 Tracy Ave, Excelsior Springs, MO 64024For SaleMLS ID #2632293, Michelle Anaya, RE/MAX Innovations. Heartland MLS as distributed by MLS GRID
- $149,9002 bd1 ba1.1k sqft814 E North Main St, Richmond, MO 64085For SaleMLS ID #2621206, Erica Moss, RE/MAX Innovations. Heartland MLS as distributed by MLS GRID
