Welcome to 800 Hidden Ridge Court, Unit 103! This beautifully maintained, first-floor condominium offers two bedrooms, two bathrooms, and the ultimate in comfortable, one-level living in the heart of South Park. Featuring both a private patio entrance and a secure hallway entrance, this move-in-ready home greets you with a bright, flexible floor plan, a spacious living room, and a dedicated dining area. The stylish kitchen stands out with an island and dining bar, further elevated by a beautiful backsplash and under-cabinet lighting that adds both warmth and functionality to the space. For added convenience, the nearby laundry room comes equipped with a full-size washer and dryer.
Storage is generous throughout, and the lifestyle here is truly effortless. The HOA takes care of the heavy lifting, covering lawn and landscaping maintenance, snow removal, roads, garbage, common areas, roofs, and exterior building surfaces. You’ll also have full access to a fantastic suite of amenities, including a community pool, clubhouse, and a fitness room. Located just minutes from the trails at South Park, local shopping, and dining, this is a premier opportunity for anyone seeking a vibrant, low-maintenance lifestyle.
This unit includes a detached one-car garage (Garage 8G), located just across the street. Please note the garage has a separate Parcel ID: 0885-L-00043-008G00, which should be included in the sales agreement.
Contingent
$209,000
800 Hidden Ridge Ct APT 103, South Park, PA 15129
2beds
1,152sqft
Condominium
Built in 2003
-- sqft lot
$205,300 Zestimate®
$181/sqft
$300/mo HOA
What's special
Comfortable one-level livingPrivate patio entranceDetached one-car garageCommunity poolSecure hallway entranceBeautifully maintainedBeautiful backsplash
- 15 days
- 287
- 4
Zillow last checked:
Listing updated:
Listed by:
Nicole Putignano 412-833-5405,
COLDWELL BANKER REALTY 412-833-5405
Source: WPMLS,MLS#: 1779280 Originating MLS: West Penn Multi-List
Facts & features
Interior
Bedrooms & bathrooms
- Bedrooms: 2
- Bathrooms: 2
- Full bathrooms: 2
Primary bedroom
- Level: Main
- Dimensions: 14x2
Bedroom 2
- Level: Main
- Dimensions: 12x11
Dining room
- Level: Main
- Dimensions: 10x10
Kitchen
- Level: Main
- Dimensions: 10x8
Laundry
- Level: Main
- Dimensions: 8x5
Living room
- Level: Main
- Dimensions: 18x12
Heating
- Forced Air, Gas
Cooling
- Central Air
Appliances
- Included: Some Electric Appliances, Dryer, Dishwasher, Disposal, Microwave, Refrigerator, Stove, Washer
Features
- Flooring: Hardwood, Vinyl, Carpet
- Windows: Screens
Interior area
- Total structure area: 1,152
- Total interior livable area: 1,152 sqft
Property
Parking
- Total spaces: 1
- Parking features: Detached, Garage, Garage Door Opener
- Has garage: Yes
Features
- Levels: One
- Stories: 1
- Pool features: Pool
Details
- Parcel number: 0885L00800010300
Construction
Type & style
- Home type: Condo
- Architectural style: Colonial,Ranch
- Property subtype: Condominium
Materials
- Brick, Frame
- Roof: Composition
Condition
- Resale
- Year built: 2003
Utilities & green energy
- Sewer: Public Sewer
- Water: Public
Community & HOA
Community
- Features: Public Transportation
- Subdivision: Hidden Ridge
HOA
- Has HOA: Yes
- HOA fee: $300 monthly
Location
- Region: South Park
Financial & listing details
- Price per square foot: $181/sqft
- Tax assessed value: $122,000
- Annual tax amount: $4,001
- Date on market: 10/16/2026
Estimated market value
$205,300
$195,000 - $216,000
$1,603/mo
Price history
| Date | Event | Price |
|---|---|---|
| 10/27/2026 | Contingent | $209,000$181/sqft |
Source:  WPMLS #1779280 Report a problem | ||
| 10/16/2026 | Listed for sale | $209,000+45.6%$181/sqft |
Source: WPMLS #1779280 Report a problem | ||
| 12/29/2017 | Sold | $143,500-1%$125/sqft |
Source: WPMLS #1307490 Report a problem | ||
| 10/28/2017 | Pending sale | $145,000$126/sqft |
Source: Coldwell Banker Real Estate Services - Pleasant Hills #1307490 Report a problem | ||
| 10/12/2017 | Listed for sale | $145,000+18.9%$126/sqft |
Source: Coldwell Banker Real Estate Services - Pleasant Hills #1307490 Report a problem | ||
| 7/31/2012 | Sold | $122,000-2.4%$106/sqft |
Source: WPMLS #893640 Report a problem | ||
| 1/25/2012 | Price change | $125,000-3.1%$109/sqft |
Source: Howard Hanna - Peters Township #893640 Report a problem | ||
| 11/10/2011 | Listed for sale | $129,000-5.8%$112/sqft |
Source: Howard Hanna - Peters Township #893640 Report a problem | ||
| 1/28/2011 | Price change | $137,000-2.1%$119/sqft |
Source: Howard Hanna - Peters Township #846134 Report a problem | ||
| 11/16/2010 | Price change | $139,900-2.1%$121/sqft |
Source: Howard Hanna - Peters Township #846134 Report a problem | ||
| 10/16/2010 | Listed for sale | $142,900+22.8%$124/sqft |
Source: Howard Hanna - Peters Township #846134 Report a problem | ||
| 1/16/2007 | Sold | $116,344$101/sqft |
Source: Public Record Report a problem | ||
Public tax history
| Year | Property taxes | Tax assessment |
|---|---|---|
| 2025 | $3,899 +7.4% | $104,000 |
| 2024 | $3,632 +638.3% | $104,000 |
| 2023 | $492 | $104,000 |
| 2022 | $492 | $104,000 |
| 2021 | $492 +2% | $104,000 |
| 2020 | $482 -2% | $104,000 |
| 2019 | $492 -85.4% | $104,000 |
| 2018 | $3,369 +2.5% | $104,000 |
| 2017 | $3,287 +568.3% | $104,000 |
| 2016 | $492 -84.4% | $104,000 |
| 2015 | $3,148 | $104,000 |
| 2014 | -- | $104,000 +9.8% |
| 2013 | -- | $94,700 +18.4% |
| 2012 | -- | $80,000 |
| 2011 | -- | $80,000 |
| 2010 | -- | $80,000 |
| 2009 | -- | $80,000 -21.6% |
| 2008 | -- | $102,000 |
| 2007 | -- | $102,000 -12.8% |
| 2006 | -- | $117,000 |
| 2005 | -- | -- |
Find assessor info on the county website
Monthly payment
Est. payment
Payment breakdown
Explore the cost of this home by adjusting the details. Changes won't be saved.Climate risks
Neighborhood: 15129
Nearby schools
Schools provided by the listing agent
- District: South Park
Source: WPMLS. This data may not be complete. We recommend contacting the local school district to confirm school assignments for this home.
- $189,4002 bd2 ba1.2k sqft800 Hidden Ridge Ct APT 304, South Park, PA 15129Off Market

- $176,0002 bd2 ba1.1k sqft800 Hidden Ridge Ct APT 201, South Park, PA 15129Sold

- $175,0002 bd2 ba1.1k sqft800 Hidden Ridge Ct APT 301, South Park, PA 15129Sold

- $184,6002 bd2 ba1.1k sqft800 Hidden Ridge Ct APT 101, South Park, PA 15129Off Market
Similar homes
- $238,5002 bd2 ba1.1k sqft850 Hidden Ridge Ct APT 101, South Park, PA 15129For Sale
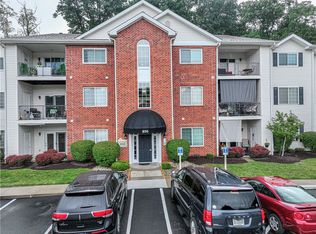 MLS ID #1768039, Denise Iamurri-Bartman. WPMLS
- $237,5004 bd2 ba1.1k sqft3126 Ridgeway Dr, South Park, PA 15129For Sale
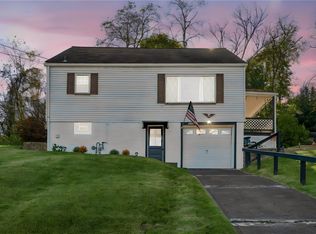 MLS ID #1780621, Roberta Allen. WPMLS
- $272,9004 bd2 ba1.2k sqft2645 Keats Dr, South Park, PA 15129For Sale
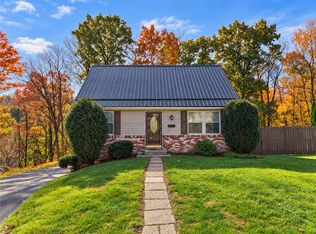 MLS ID #1781475, Cindy Schmidt. WPMLS
- $219,9003 bd1 ba936 sqft3074 Piney Bluff Dr, South Park, PA 15129For Sale
 MLS ID #1771595, Lauren Coulter. WPMLS
