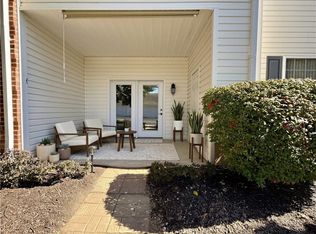
Welcome to a beautiful two-bedroom, two-full-bath home featuring a spacious, open-concept floor plan designed for comfortable living and effortless entertaining. The heart of the home is a kitchen with a large center island, offering plenty of counter space for meal preparation, casual dining, and gathering with family and friends. The kitchen flows seamlessly into the bright and inviting living and dining areas, creating an airy, connected space that feels both functional and welcoming. The private primary bedroom provides a relaxing retreat, complete with a full bathroom for added comfort and convenience. The second bedroom is perfect for guests, a home office, or additional living space, with a second full bathroom nearby. With its thoughtful layout, spacious kitchen, and open living areas, this home offers the perfect blend of style, comfort, and everyday practicality. Also enjoy an in unit laundry area, Hidden Ridge offers an outdoor swimming pool fitness room, a club house, and a gazebo. Enjoy maintenance free living.
For sale
$189,000
800 Hidden Ridge Ct APT 203, South Park, PA 15129
2beds
--sqft
Condominium
Built in 2010
-- sqft lot
$183,900 Zestimate®
$--/sqft
$285/mo HOA
What's special
Thoughtful layoutTwo-bedroom two-full-bath homeOutdoor swimming poolIn unit laundry areaSpacious open-concept floor planAiry connected space
- 20 days
- 232
- 12
Zillow last checked:
Listing updated:
Listed by:
Deborah Dattalo 412-561-7400,
HOWARD HANNA REAL ESTATE SERVICES 412-561-7400
Source: WPMLS,MLS#: 1778752 Originating MLS: West Penn Multi-List
Facts & features
Interior
Bedrooms & bathrooms
- Bedrooms: 2
- Bathrooms: 2
- Full bathrooms: 2
Primary bedroom
- Level: Main
- Dimensions: 15x11
Bedroom 2
- Level: Main
- Dimensions: 12x10
Dining room
- Level: Main
- Dimensions: 10x08
Kitchen
- Level: Main
- Dimensions: 10x08
Laundry
- Level: Main
- Dimensions: 08x05
Living room
- Level: Main
- Dimensions: 11x09
Heating
- Forced Air, Gas
Cooling
- Central Air
Appliances
- Included: Some Electric Appliances, Dryer, Dishwasher, Microwave, Refrigerator, Stove, Washer
Features
- Kitchen Island
- Flooring: Carpet
- Has basement: No
Video & virtual tour
Property
Parking
- Parking features: On Street
- Has uncovered spaces: Yes
Details
- Parcel number: 0885L00800020300
Construction
Type & style
- Home type: Condo
- Architectural style: Colonial,Mid Rise
- Property subtype: Condominium
- Attached to another structure: Yes
Materials
- Brick
Condition
- Resale
- Year built: 2010
Utilities & green energy
- Sewer: Public Sewer
- Water: Public
Community & HOA
HOA
- Has HOA: Yes
- HOA fee: $285 monthly
Location
- Region: South Park
Financial & listing details
- Tax assessed value: $119,700
- Annual tax amount: $4,605
- Date on market: 10/13/2026
Estimated market value
$183,900
$175,000 - $193,000
$1,647/mo
Price history
| Date | Event | Price |
|---|---|---|
| 10/13/2026 | Listed for sale | $189,000+2.2% |
Source:  WPMLS #1778752 Report a problem | ||
| 9/20/2025 | Listing removed | $185,000 |
Source: WPMLS #1719722 Report a problem | ||
| 9/7/2025 | Listed for sale | $185,000+32.1% |
Source: WPMLS #1719722 Report a problem | ||
| 8/3/2021 | Sold | $140,000 |
Source: WPMLS #1496636 Report a problem | ||
Public tax history
| Year | Property taxes | Tax assessment |
|---|---|---|
| 2025 | $3,813 +7.4% | $101,700 |
| 2024 | $3,552 +638.3% | $101,700 |
| 2023 | $481 | $101,700 |
| 2022 | $481 -15% | $101,700 -15% |
| 2021 | $566 +2% | $119,700 |
| 2020 | $555 -2% | $119,700 |
| 2019 | $566 -85.4% | $119,700 |
| 2018 | $3,877 +2.5% | $119,700 |
| 2017 | $3,784 +568.3% | $119,700 |
| 2016 | $566 -84.4% | $119,700 |
| 2015 | $3,623 | $119,700 |
| 2014 | -- | $119,700 |
| 2013 | -- | $119,700 +12.8% |
| 2012 | -- | $106,100 |
| 2011 | -- | $106,100 +2.2% |
| 2010 | -- | $103,800 |
Find assessor info on the county website
Monthly payment
Est. payment
Payment breakdown
Explore the cost of this home by adjusting the details. Changes won't be saved.Climate risks
Neighborhood: 15129
Nearby schools
Schools provided by the listing agent
- District: South Park
Source: WPMLS. This data may not be complete. We recommend contacting the local school district to confirm school assignments for this home.
- $189,4002 bd2 ba1.2k sqft800 Hidden Ridge Ct APT 304, South Park, PA 15129Off Market

- $176,0002 bd2 ba1.1k sqft800 Hidden Ridge Ct APT 201, South Park, PA 15129Sold

- $175,0002 bd2 ba1.1k sqft800 Hidden Ridge Ct APT 301, South Park, PA 15129Sold

- $184,6002 bd2 ba1.1k sqft800 Hidden Ridge Ct APT 101, South Park, PA 15129Off Market
Similar homes
- $245,0003 bd2 ba-- sqft250 Hidden Ridge Ct APT 103, South Park, PA 15129For Sale
 MLS ID #1778276, John Skapinac. WPMLS
- $219,9003 bd1 ba936 sqft3074 Piney Bluff Dr, South Park, PA 15129For Sale
 MLS ID #1771595, Lauren Coulter. WPMLS
- $195,0002 bd2 ba992 sqft5491 Library Rd APT 21, Bethel Park, PA 15102For Sale
 MLS ID #1770768, Sara Leitera. WPMLS
- $199,9003 bd1 ba1k sqft4186 Finleyville Elrama Rd, Finleyville, PA 15332For Sale
 MLS ID #1780760, Diane DiGregory. WPMLS
