LEVEL ENTRY AND ONE LEVEL LIVING AT ITS FINEST! Rare opportunity to own this updated 3-bedroom unit that has its own private entrance that very few units have! Expansive open floor plan that features a stylish kitchen with a dramatic center island dining bar. Flexible floor plan provides for a large living room and dining room. A grand owner's suite comes with a walk-in closet and private bath with a walk-in shower. The second bedroom features a double-door entry...would make a great home office, craft room, or guest room. The 3rd bedroom is convenient to a second full bath. A huge in-unit laundry and storage room rounds out everything you need and then some! Don't miss the private patio entry and adjacent storage. There's also a secure hallway entrance. Convenient to a 2000-acre county park, Montour Trail, shopping, and dining. You'll appreciate the on-site gym, pool, clubhouse, and carefree lifestyle!
For sale
$245,000
250 Hidden Ridge Ct APT 103, South Park, PA 15129
3beds
--sqft
Condominium, Single Family Residence
Built in 2007
-- sqft lot
$239,900 Zestimate®
$--/sqft
$285/mo HOA
What's special
Private patio entrySecure hallway entranceDining roomExpansive open floor planAdjacent storageWalk-in closetStylish kitchen
- 24 days
- 471
- 16
Zillow last checked:
Listing updated:
Listed by:
John Skapinac 724-933-6300,
RE/MAX SELECT REALTY 724-933-6300
Source: WPMLS,MLS#: 1778276 Originating MLS: West Penn Multi-List
Facts & features
Interior
Bedrooms & bathrooms
- Bedrooms: 3
- Bathrooms: 2
- Full bathrooms: 2
Primary bedroom
- Level: Main
- Dimensions: 14x12
Bedroom 2
- Level: Main
- Dimensions: 13x12
Bedroom 3
- Level: Main
- Dimensions: 12x11
Dining room
- Level: Main
- Dimensions: 10x10
Entry foyer
- Level: Main
- Dimensions: 12x4
Kitchen
- Level: Main
- Dimensions: 11x10
Laundry
- Level: Main
- Dimensions: 9x5
Living room
- Level: Main
- Dimensions: 18x12
Heating
- Forced Air, Gas
Cooling
- Central Air
Appliances
- Included: Some Electric Appliances, Dishwasher, Disposal, Refrigerator, Stove
Features
- Kitchen Island, Window Treatments
- Flooring: Ceramic Tile, Carpet
- Windows: Window Treatments
- Has basement: No
Video & virtual tour
Property
Parking
- Parking features: Common
Features
- Pool features: Pool
Lot
- Size: 684 Square Feet
- Dimensions: 19 x 36 x 19 x 36
Details
- Parcel number: 0885L00250010300
Construction
Type & style
- Home type: Condo
- Architectural style: Other
- Property subtype: Condominium, Single Family Residence
Materials
- Brick
- Roof: Composition
Condition
- Resale
- Year built: 2007
Utilities & green energy
- Sewer: Public Sewer
- Water: Public
Community & HOA
Community
- Features: Public Transportation
- Subdivision: Hidden Ridge
HOA
- Has HOA: Yes
- HOA fee: $285 monthly
Location
- Region: South Park
Financial & listing details
- Tax assessed value: $109,700
- Annual tax amount: $4,220
- Date on market: 10/8/2026
Estimated market value
$239,900
$228,000 - $252,000
$1,713/mo
Price history
| Date | Event | Price |
|---|---|---|
| 10/8/2026 | Listed for sale | $245,000+145% |
Source:  WPMLS #1778276 Report a problem | ||
| 10/3/2016 | Sold | $100,000-34.9% |
Source: Public Record Report a problem | ||
| 8/14/2007 | Sold | $153,690 |
Source: Public Record Report a problem | ||
Public tax history
| Year | Property taxes | Tax assessment |
|---|---|---|
| 2025 | $4,113 +7.4% | $109,700 |
| 2024 | $3,831 +638.3% | $109,700 |
| 2023 | $519 | $109,700 |
| 2022 | $519 | $109,700 |
| 2021 | $519 +2% | $109,700 |
| 2020 | $509 -2% | $109,700 |
| 2019 | $519 -85.4% | $109,700 |
| 2018 | $3,553 +2.5% | $109,700 |
| 2017 | $3,468 +699.5% | $109,700 +19.6% |
| 2016 | $434 -84.4% | $91,700 |
| 2015 | $2,776 | $91,700 |
| 2014 | -- | $91,700 -3.2% |
| 2013 | -- | $94,700 +3% |
| 2012 | -- | $91,900 |
| 2011 | -- | $91,900 +3.5% |
| 2010 | -- | $88,800 |
| 2009 | -- | $88,800 +6242.9% |
| 2008 | -- | $1,400 |
Find assessor info on the county website
Monthly payment
Est. payment
Payment breakdown
Explore the cost of this home by adjusting the details. Changes won't be saved.Climate risks
Neighborhood: 15129
Nearby schools
Schools provided by the listing agent
- District: South Park
Source: WPMLS. This data may not be complete. We recommend contacting the local school district to confirm school assignments for this home.
- $205,1002 bd2 ba1.1k sqft250 Hidden Ridge Ct APT 101, South Park, PA 15129Off Market

- $184,8002 bd2 ba1.1k sqft250 Hidden Ridge Ct APT 301, South Park, PA 15129Off Market

- $220,0003 bd2 ba1.2k sqft250 Hidden Ridge Ct APT 204, South Park, PA 15129Sold

- $204,3003 bd2 ba1.2k sqft250 Hidden Ridge Ct APT 304, South Park, PA 15129Off Market

Similar homes
- $189,0002 bd2 ba-- sqft800 Hidden Ridge Ct APT 203, South Park, PA 15129For Sale
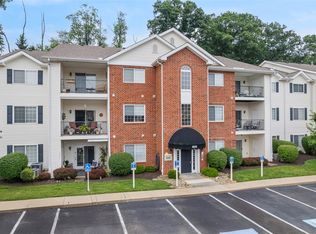 MLS ID #1778752, Deborah Dattalo. WPMLS
- $248,9003 bd2 ba1.2k sqft337 Murrays Ln, Pittsburgh, PA 15234For Sale
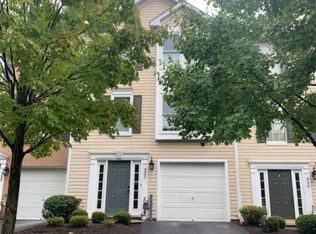 MLS ID #1777478, Timothy Sakmar. WPMLS
- $349,9003 bd3 ba1.7k sqft4056 Crown Dr, South Park, PA 15129For Sale
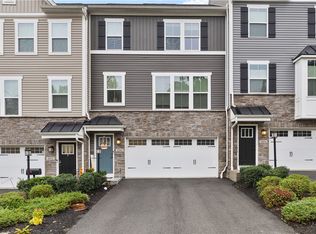 MLS ID #1779157, Sean Belajac. WPMLS
- $272,9003 bd3 ba1.5k sqft117 Cinque Terra Pl, Finleyville, PA 15332For Sale
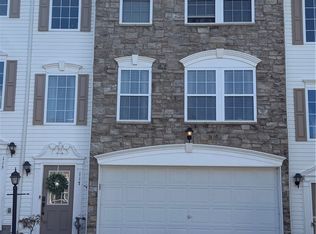 MLS ID #1779919, Heather Rodebaugh. WPMLS
