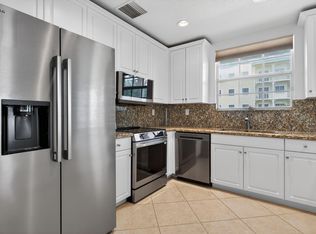
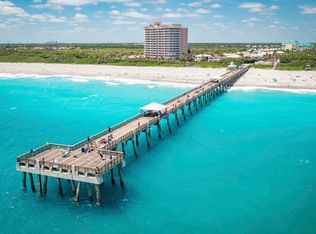
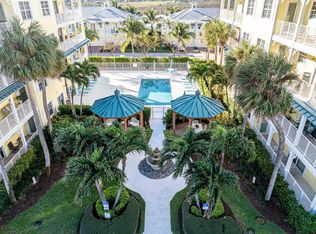
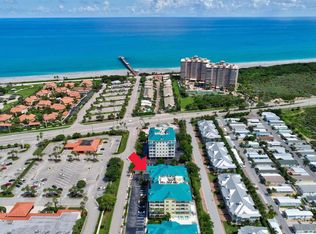
Welcome to coastal luxury at Juno Ocean Walk! Perfectly situated on the third floor with private elevator access, this beautiful condo offers the ultimate South Florida resort lifestyle. Featuring a premium, light-filled southwest exposure offering mesmerizing sunset views every single evening from your massive wrap-around balcony. Enjoy a picturesque backdrop overlooking the serene community pool and stunning Juno Dunes Natural Area/ Preserve. Boasting an open-concept split-floor plan, this pristine beach condo features a spacious kitchen, dynamic dining/living areas, 9-ft ceilings, complete impact glass windows, and a versatile third bedroom that easily doubles as a home office or den. Live the ultimate beach lifestyle in a highly walkable location! Take a short stroll to the iconic Juno Beach Pier and the pristine beach, enjoy a bike ride along beautiful Ocean Drive, or walk over to excellent dining and shopping options right next door at the Bluffs Square Shoppes. Complete with a 1-car garage, fitness center, and a beautiful clubhouse, this Key West-style paradise is ready for you!
Pending
$749,000
800 Juno Ocean Walk #303, Juno Beach, FL 33408
3beds
1,971sqft
:
Get pre-qualified$6,005/mo
Condominium
Built in 2006
-- sqft lot
$704,700 Zestimate®
$380/sqft
$941/mo HOA
What's special
Premium light-filled southwest exposureOpen-concept split-floor planSpacious kitchenComplete impact glass windowsMesmerizing sunset viewsMassive wrap-around balcony
- 57 days |
- 510 |
- 21 |
Zillow last checked:
Listing updated:
Listed by:
Christopher Sans 561-510-7840,
Select Property Group LLC,
Justin Zelikoff 561-510-7469,
Select Property Group LLC
Source: BeachesMLS,MLS#: B26034193 Originating MLS: BeachesMLS
Originating MLS: BeachesMLSFacts & features
Interior
Bedrooms & bathrooms
- Bedrooms: 3
- Bathrooms: 3
- Full bathrooms: 2
- 1/2 bathrooms: 1
- Main level bathrooms: 3
- Main level bedrooms: 3
Primary bedroom
- Level: First
- Area: 294
- Dimensions: 21 X 14
Primary bedroom
- Level: First
- Area: 294
- Dimensions: 21 X 14
Bedroom 2
- Level: First
- Area: 144
- Dimensions: 12 X 12
Bedroom 2
- Level: First
- Area: 144
- Dimensions: 12 X 12
Bedroom 3
- Level: First
- Area: 96
- Dimensions: 12 X 8
Bedroom 3
- Level: First
- Area: 96
- Dimensions: 12 X 8
Dining room
- Level: First
- Area: 225
- Dimensions: 15 X 15
Dining room
- Level: First
- Area: 225
- Dimensions: 15 X 15
Kitchen
- Level: First
- Area: 192
- Dimensions: 16 X 12
Kitchen
- Level: First
- Area: 192
- Dimensions: 16 X 12
Living room
- Level: First
- Area: 405
- Dimensions: 27 X 15
Living room
- Level: First
- Area: 405
- Dimensions: 27 X 15
Heating
- Central, Electric
Cooling
- Central Air, Ceiling Fan(s), Electric
Appliances
- Included: Cooktop, Dryer, Dishwasher, Electric Cooktop, Electric Range, Electric Water Heater, Disposal, Microwave, Oven, Refrigerator, Water Heater, Washer
- Laundry: Washer Hookup, Electric Dryer Hookup, Inside, Laundry Closet, Laundry Room, In Unit, Washer Dryer Install Allowed
Features
- Breakfast Bar, Bidet, Bedroom on Main Level, Bathtub, Dual Sinks, Entrance Foyer, Eat-in Kitchen, Elevator, Family/Dining Room, Garden Tub/Roman Tub, Living/Dining Room, Pantry, Split Bedrooms, Soaking Tub, Separate Shower, Walk-In Closet(s)
- Flooring: Carpet, Ceramic Tile, Tile
- Doors: French Doors
- Windows: Blinds, Double Pane Windows, Drapes, Insulated Windows, Storm Window(s)
- Has fireplace: No
Interior area
- Total structure area: 1,971
- Total interior livable area: 1,971 sqft
Video & virtual tour
Property
Parking
- Total spaces: 70
- Parking features: Common, Deeded, Detached, Garage, Garage Door Opener, Guest, Open
- Garage spaces: 1
- Uncovered spaces: 31
Accessibility
- Accessibility features: Accessible Washer/Dryer, Accessibility Features, Accessible Full Bath, Accessible Bedroom, Accessible Common Area, Common Area, Accessible Elevator Installed, Central Living Area, Accessible Approach with Ramp, Accessible Entrance
Features
- Levels: One
- Stories: 1
- Entry location: Entry Level Living Area Y
- Patio & porch: Covered, Open, Porch, Wrap Around, Balcony
- Exterior features: Balcony, Outdoor Living Area
- Pool features: Association
- Has view: Yes
- View description: Garden, Pool, Preserve
Details
- Parcel number: 28434121250013030
- Zoning: PUD/CO (city)
- Special conditions: Standard
Construction
Type & style
- Home type: Condo
- Architectural style: Florida
- Property subtype: Condominium
Materials
- Block, Concrete, Stucco
- Roof: Metal
Condition
- Resale
- New construction: No
- Year built: 2006
Utilities & green energy
- Electric: 3 Phase
- Sewer: Public Sewer
- Water: Public
- Utilities for property: Cable Available, Water Available
Community & HOA
Community
- Security: Security System, Carbon Monoxide Detector(s), Elevator Secured, Fire Alarm, Fire Sprinkler System, Key Card Entry, Phone Entry, Smoke Detector(s)
- Subdivision: JUNO OCEAN KEY CONDO
HOA
- Has HOA: Yes
- Amenities included: Clubhouse, Fitness Center, Pool, Parking, Sidewalks, Trash, Elevator(s)
- Services included: Common Areas, Cable TV, Insurance, Maintenance Grounds, Sewer, Trash, Water
- HOA fee: $941 monthly
Location
- Region: Juno Beach
Financial & listing details
- Price per square foot: $380/sqft
- Tax assessed value: $670,000
- Annual tax amount: $10,500
- Date on market: 5/29/2026
- Cumulative days on market: 38 days
- Listing terms: Cash,Conventional,FHA,VA Loan
Estimated market value
$704,700
$669,000 - $740,000
$6,033/mo
Price history
| Date | Event | Price |
|---|---|---|
| 7/16/2026 | Pending sale | $749,000$380/sqft |
Source:  BeachesMLS #B26034193 Report a problem BeachesMLS #B26034193 Report a problem | ||
| 5/29/2026 | Listed for sale | $749,000+92.1%$380/sqft |
Source: BeachesMLS #B26034193 Report a problem | ||
| 5/18/2017 | Sold | $390,000-7.1%$198/sqft |
Source: BeachesMLS #R10323931 Report a problem | ||
| 4/8/2017 | Listed for sale | $419,900+64.7%$213/sqft |
Source: Donohue Real Estate Palm Beach #RX-10323931 Report a problem | ||
| 7/1/2011 | Sold | $255,000+59.4%$129/sqft |
Source: Public Record Report a problem | ||
| 10/6/2010 | Sold | $160,000-53.6%$81/sqft |
Source: Public Record Report a problem | ||
| 5/2/2010 | Listing removed | $344,900$175/sqft |
Source: Safe Harbor Realty LLC #R3058036 Report a problem | ||
| 4/10/2010 | Price change | $344,900-8%$175/sqft |
Source: Safe Harbor Realty LLC #R3058036 Report a problem | ||
| 10/17/2009 | Listed for sale | $375,000-24.1%$190/sqft |
Source: Michael Brue #R3058036 Report a problem | ||
| 5/23/2006 | Sold | $493,914$251/sqft |
Source: Public Record Report a problem | ||
Public tax history
| Year | Property taxes | Tax assessment |
|---|---|---|
| 2025 | $10,500 +2.7% | $519,756 +10% |
| 2024 | $10,222 +16% | $472,505 +10% |
| 2023 | $8,811 +12.3% | $429,550 +10% |
| 2022 | $7,847 +12.5% | $390,500 +10% |
| 2021 | $6,977 +3% | $355,000 +4.4% |
| 2020 | $6,771 +4.9% | $340,000 +6.3% |
| 2019 | $6,453 | $320,000 |
| 2018 | $6,453 +2.3% | $320,000 -2.1% |
| 2017 | $6,311 -3.7% | $327,000 +4.5% |
| 2016 | $6,554 +1.4% | $313,000 +9.1% |
| 2015 | $6,467 +11.9% | $287,000 +8.7% |
| 2014 | $5,777 +7% | $264,000 +8.6% |
| 2013 | $5,397 +3.4% | $243,000 +5.2% |
| 2012 | $5,219 -16.2% | $231,000 -14.8% |
| 2011 | $6,229 -0.7% | $271,000 |
| 2010 | $6,275 -4.8% | $271,000 -8.4% |
| 2009 | $6,591 -4.6% | $296,000 -13.8% |
| 2008 | $6,911 +0.8% | $343,500 -0.4% |
| 2007 | $6,858 | $345,000 |
Find assessor info on the county website
Monthly payment
Est. payment
Payment breakdown
Explore the cost of this home by adjusting the details. Changes won't be saved.Climate risks
Neighborhood: Juno Beach
Nearby schools
GreatSchools rating
- 10/10Beacon Cove Intermediate SchoolGrades: 3-5Distance: 2.3 mi
- 8/10Independence Middle SchoolGrades: 6-8Distance: 3.8 mi
- 6/10William T. Dwyer High SchoolGrades: PK,9-12Distance: 2.9 mi
Schools provided by the listing agent
- Elementary: Beacon Cove Intermediate
- High: William T. Dwyer
Source: BeachesMLS. This data may not be complete. We recommend contacting the local school district to confirm school assignments for this home.
- $695,0002 bd3 ba2k sqft800 Juno Ocean Walk APT 304, Juno Beach, FL 33408For Sale
- $1,000,0003 bd3 ba2k sqft810 Juno Ocean Walk APT 504, Juno Beach, FL 33408Sold
- $600,0002 bd3 ba1.9k sqft810 Juno Ocean Walk APT 102B, Juno Beach, FL 33408Sold
- $925,0002 bd3 ba2.1k sqft800 Juno Ocean Walk APT 501, Juno Beach, FL 33408Sold
- $950,0003 bd3 ba2.1k sqft810 Juno Ocean #401B, Juno Beach, FL 33408Sold
- $1,150,0002 bd3 ba2.1k sqft810 Juno Ocean Walk APT 402, Juno Beach, FL 33408For Sale
- $7,0002 bd3 ba2.1k sqft800 Juno Ocean Walk #301A, North Palm Beach, FL 33408For Rent
- $574,5002 bd3 ba1.9k sqft810 Juno Ocean Walk APT 102, Juno Beach, FL 33408Sold
A local agent can set up tours, give advice and negotiate with sellers.
A local lender can help you make sure your offer is ready when you are.
Similar homes
- $695,0002 bd3 ba2k sqftA, Juno Beach, FL 33408For Sale
 MLS ID #R11166951, Sandro Marcel Herrera, Three Palms Realty. BeachesMLS
 - $624,9003 bd2 ba1.5k sqft301 Sea Oats Drive #A, Juno Beach, FL 33408For Sale
 MLS ID #B26000965, Christine Wood, Coldwell Banker Realty. BeachesMLS
 - $675,0003 bd2 ba1.5k sqft200, Juno Beach, FL 33408For Sale
 MLS ID #R11167753, Ashley Barbaree, Sutter & Nugent LLC. BeachesMLS
 - $719,0002 bd2 ba1.2k sqft1809 Mainsail Circle, Jupiter, FL 33477For Sale
 MLS ID #B26051826, Kristine True, Oceanfront Real Estate & Dev I. BeachesMLS
 - $850,0002 bd2 ba1.2k sqftThe Surf, Juno Beach, FL 33408For SaleMLS ID #B26039324, Christina C. Meek PA, Douglas Elliman Jupiter. BeachesMLS
- $725,0002 bd2 ba1.2k sqft814 Bay Colony Drive S, Juno Beach, FL 33408For SaleMLS ID #R11156673, Holly Meyer Lucas, Compass Florida, LLC (Jupiter). BeachesMLS
- $675,0003 bd3 ba1.7k sqft717 Ocean Dunes Circle, Jupiter, FL 33477For SaleMLS ID #B26006334, John Collins, Collins Florida Realty Inc. BeachesMLS
- $975,0003 bd3 ba1.7k sqft700, Juno Beach, FL 33408For SaleMLS ID #B26037837, Juliette M Miller, Platinum Properties/The Keyes. BeachesMLS
- $499,0002 bd2 ba1.5k sqft402, Juno Beach, FL 33408For SaleMLS ID #R11161067, Joseph Franklin, Johnston Group Real Estate Services LLC. BeachesMLS
- $950,0003 bd3 ba1.8k sqft800, Juno Beach, FL 33408For SaleMLS ID #R11165007, Robert G Graeve, Illustrated Properties LLC (Co. BeachesMLS
- $749,0003 bd3 ba1.8k sqft2640 Lake Shore Drive #1811, Riviera Beach, FL 33404For SaleMLS ID #B26021745, Douglas E. Addeo, Community Realty Associates. BeachesMLS
- $775,0003 bd3 ba2.1k sqft7650 Preserve Drive, West Palm Beach, FL 33412For SaleMLS ID #B26054962, Brittney Mason, LPT Realty, LLC. BeachesMLS
- $749,0002 bd3 ba1.1k sqft2605 N Fairway Dr Drive N, Jupiter, FL 33477For SaleMLS ID #B26036782, Julie Kahn-Salazar, United Realty Group Inc.. BeachesMLS
- $819,0003 bd3 ba2k sqftSouthporte One, Jupiter, FL 33477For SaleMLS ID #B26003348, Kyle Crotty, William Raveis Florida, LLC. BeachesMLS
- $907,0002 bd2 ba1.3k sqft201 Ocean Bluffs Boulevard #5010, Jupiter, FL 33477For SaleMLS ID #B26049945, Ann P Cusa, Serhant. BeachesMLS
- $495,0002 bd2 ba1.3k sqftSeamark, North Palm Beach, FL 33408For SaleMLS ID #B26017709, Hope Dillon, Nicklaus Vance. BeachesMLS
- $775,0004 bd3 ba2.1k sqft151 St Michaels Court, Jupiter, FL 33458For SaleMLS ID #B26000517, Robert Pasquale, Keller Williams Realty Jupiter. BeachesMLS
- $525,0002 bd2 ba1.3k sqft356 Golfview Road #903, North Palm Beach, FL 33408For SaleMLS ID #B26018731, Vincent Marotta Jr, Illustrated Properties LLC (Co. BeachesMLS
- $559,0002 bd2 ba1.3k sqft356, North Palm Beach, FL 33408For SaleMLS ID #R11118656, Lucy Forrest, Coldwell Banker Realty. BeachesMLS
- $689,0003 bd4 ba2.3k sqft11850 Valencia Gardens Avenue, Palm Beach Gardens, FL 33410For SaleMLS ID #R11154963, Dennis St Germain, Lehmann Realty Inc.. BeachesMLS
