Welcome to 800 Manitoba Street, where the best of Muskoka living meets the convenience of town. Set back from the road on a beautifully wooded 2-acre property just 5 minutes from downtown Bracebridge, this raised bungalow offers privacy, space, and endless potential. Featuring 4 bedrooms and 2 full bathrooms, this spacious home is ideal for growing families or those seeking multi-generational living. A unique floor plan offers two separate living wings connected by a custom kitchen, creating an excellent layout for entertaining while multiple entrances provide flexibility for extended family or a future in-law suite.Enjoy the welcoming front porch, Muskoka Room, and expansive back deck overlooking your private forest. Outside, explore 2 acres of mature trees, granite outcroppings, gardens, offering the peace and privacy of country living just minutes from town.The finished lower level features a large recreation room with a cozy wood stove. Complete with a double attached garage, municipal water, and situated on a well-maintained year-round road, this property is conveniently located close to schools, shopping, restaurants, and all the amenities of Bracebridge.A rare opportunity to enjoy the space and tranquility of Muskoka while remaining just minutes from everything you need.
For sale
C$675,000
800 Manitoba St, Bracebridge, ON P1L 1W9
4beds
2baths
Single Family Residence
Built in ----
2.1 Acres Lot
$-- Zestimate®
C$--/sqft
C$-- HOA
What's special
Raised bungalowWelcoming front porchMuskoka roomGranite outcroppingsCozy wood stoveDouble attached garage
- 5 days |
- 7 |
- 1 |
Zillow last checked:
Listing updated:
Listed by:
RE/MAX Professionals North
Source: TRREB,MLS®#: X13572648 Originating MLS®#: One Point Association of REALTORS
Originating MLS®#: One Point Association of REALTORSFacts & features
Interior
Bedrooms & bathrooms
- Bedrooms: 4
- Bathrooms: 2
Heating
- Forced Air, Gas
Cooling
- None
Features
- In-Law Capability, Primary Bedroom - Main Floor
- Basement: Finished,Full
- Has fireplace: Yes
- Fireplace features: Wood Burning Stove
Interior area
- Living area range: 2000-2500 null
Video & virtual tour
Property
Parking
- Total spaces: 6
- Parking features: Private
- Has garage: Yes
Features
- Patio & porch: Enclosed, Deck
- Exterior features: Backs On Green Belt, Privacy, Year Round Living
- Pool features: None
- Has view: Yes
- View description: Trees/Woods, Forest
Lot
- Size: 2.1 Acres
- Features: Golf, Hospital, Place Of Worship, Park, Rec./Commun.Centre, School Bus Route, Rectangular Lot
- Topography: Sloping,Wooded/Treed
Details
- Additional structures: Garden Shed
- Parcel number: 481181199
- Other equipment: Sump Pump
Construction
Type & style
- Home type: SingleFamily
- Architectural style: Bungalow-Raised
- Property subtype: Single Family Residence
Materials
- Vinyl Siding
- Foundation: Concrete Block
- Roof: Asphalt Shingle
Utilities & green energy
- Sewer: Septic
Community & HOA
Location
- Region: Bracebridge
Financial & listing details
- Annual tax amount: C$3,657
- Date on market: 7/16/2026
RE/MAX Professionals North
RE/MAX Professionals North
By pressing Contact Agent, you agree that the real estate professional identified above may call/text you about your search, which may involve use of automated means and pre-recorded/artificial voices. You don't need to consent as a condition of buying any property, goods, or services. Message/data rates may apply. You also agree to our Terms of Use. Zillow does not endorse any real estate professionals. We may share information about your recent and future site activity with your agent to help them understand what you're looking for in a home.
Price history
Price history is unavailable.
Public tax history
Tax history is unavailable.
Climate risks
Neighborhood: P1L
Nearby schools
GreatSchools rating
No schools nearby
We couldn't find any schools near this home.
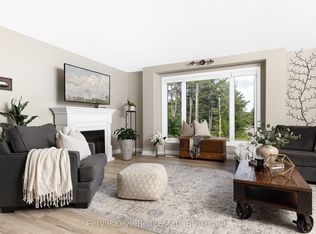
- C$739,9004 bd2 ba-- sqft820 Manitoba St, Bracebridge, ON P1L1W9For Sale
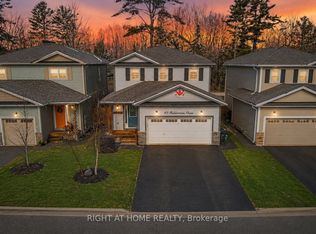
- C$699,9004 bd3 ba-- sqft102 Fieldstream Chas, Bracebridge, ON P1L0A7For Sale
- C$869,0004 bd4 ba-- sqft33 Whitehorn Park Rd W, Bracebridge, ON P1L0A7For Sale

- C$679,0003 bd3 ba-- sqft67 Fieldstream Chase, Bracebridge, ON P1L0A7New Construction

- C$799,0003 bd3 ba-- sqft22 Rosemead Close, Bracebridge, ON P1L0B1For Sale
- C$489,4003 bd2 ba-- sqft68 Little Ryans Way, Bracebridge, ON P1L0C3For Sale
- C$570,0003 bd3 ba1.2k sqft47 Little Ryans Way, Bracebridge, ON P1L0C3Sold
- C$899,9004 bd3 ba-- sqft37 Fieldstream Chase, Bracebridge, ON P1L0B2For Sale
Similar homes
- C$739,9004 bd2 ba-- sqft820 Manitoba St, Bracebridge, ON P1L 1W9For SaleMLS ID #X13504256, Peryle Keye Real Estate Brokerage. TRREB
- C$750,0005 bd2 ba-- sqft3 McCrank Dr, Bracebridge, ON P1L 1A9For Sale
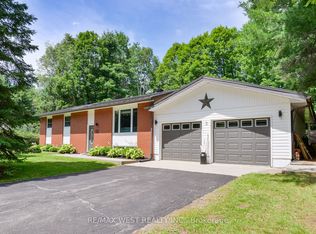 MLS ID #X13590630, RE/MAX WEST REALTY INC.. TRREB
 - C$599,0003 bd2 ba-- sqft1048 Old Falkenburg Rd, Bracebridge, ON P1L 1X4For Sale
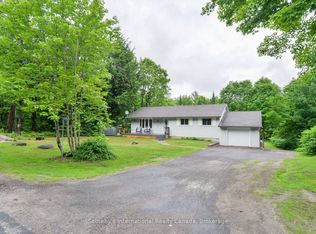 MLS ID #X13576486, Sotheby's International Realty Canada. TRREB
 - C$799,0003 bd3 ba-- sqft22 Rosemead Close, Bracebridge, ON P1L 0B1For Sale
 MLS ID #X13580888, Keller Williams Experience Realty. TRREB
 - C$819,9004 bd3 ba-- sqft1131 Springdale Park Rd, Bracebridge, ON P1L 1W9For SaleMLS ID #X13569008, RE/MAX PREMIER INC.. TRREB
- C$699,9004 bd3 ba-- sqft102 Fieldstream Chas, Bracebridge, ON P1L 0A7For SaleMLS ID #X13169572, RIGHT AT HOME REALTY INC.. TRREB
- C$799,9004 bd3 ba-- sqft1077 Holiday Park Dr, Bracebridge, ON P1L 1W9For SaleMLS ID #X13248982, Keller Williams Experience Realty. TRREB
- C$599,0004 bd3 ba-- sqft1036 Post Rd, Bracebridge, ON P1L 1W9New ConstructionMLS ID #X13536448, RE/MAX Professionals North. TRREB
- C$738,0003 bd2 ba-- sqft412 Manitoba St, Bracebridge, ON P1L 1W9For SaleMLS ID #X13519838, ONE PERCENT REALTY LTD.. TRREB
- C$679,0003 bd3 ba-- sqft67 Fieldstream Chase, Bracebridge, ON P1L 0A7New ConstructionMLS ID #X13482676, RE/MAX Professionals North. TRREB
- C$729,9003 bd1 ba-- sqft183 Bonnell Rd, Bracebridge, ON P1L 0M1For SaleMLS ID #X13548070, FOREST HILL REAL ESTATE INC.. TRREB
- C$699,0003 bd2 ba-- sqft1074 Holiday Park Dr, Bracebridge, ON P1L 1W9For SaleMLS ID #X13461454, RIGHT AT HOME REALTY INC.. TRREB
- C$649,0003 bd2 ba-- sqft37 Spencer St, Bracebridge, ON P1L 1E1For SaleMLS ID #X13462856, Engel & Volkers Toronto Central. TRREB
- C$599,0003 bd1 ba-- sqft1063 N Forrester Trl, Bracebridge, ON P1L 1W9For SaleMLS ID #X13167346, RE/MAX Professionals North. TRREB
- C$985,0004 bd3 ba-- sqft46 Meadow Heights Dr, Bracebridge, ON P1L 1A2For SaleMLS ID #X13555118, Royal LePage Lakes Of Muskoka Realty. TRREB
- C$649,9004 bd2 ba-- sqft51 Robert St, Bracebridge, ON P1L 2B9For SaleMLS ID #X13139462, ROYAL HERITAGE REALTY LTD.. TRREB
- C$750,0003 bd2 ba-- sqft1084 Bonnie Lake Rd, Bracebridge, ON P1L 1W9For SaleMLS ID #X13242758, RE/MAX WEST REALTY INC.. TRREB
- C$675,0003 bd1 ba-- sqft1867 Fraserburg Rd, Bracebridge, ON P1L 1X3For SaleMLS ID #X13188788, EXP REALTY. TRREB
- C$609,0003 bd2 ba-- sqft1019 Springdale Shrs #Pvt, Town Of Bracebridge, ON P1L 1W9For SaleMLS ID #X13482856, RE/MAX Professionals North. TRREB
- C$519,9004 bd1 ba-- sqft159 Toronto St, Bracebridge, ON P1L 1J4For SaleMLS ID #X13574958, SUTTON GROUP INCENTIVE REALTY INC.. TRREB
