Welcome to this charming single-story home in Arlington, perfectly situated on a desirable corner lot. Offering 3 bedrooms, 2 full baths, and 1,700 square feet, this home combines comfort, space, and convenience. The bright and inviting floor plan features a spacious living area with fireplace and a beautifully designed kitchen with island, built-in oven, electric cooktop, and plenty of storage. The primary suite includes a walk-in closet, while the covered patio and large backyard provide the perfect space for entertaining, pets, or outdoor enjoyment. Complete with a 2-car garage and no HOA. Conveniently located near schools, shopping, dining, and major roadways. A wonderful opportunity to own a move-in-ready home in Arlington!
For sale
Price cut: $3K (10/12)
$316,900
800 Netherland Dr, Arlington, TX 76017
3beds
1,700sqft
Single Family Residence
Built in 1983
8,624 Square Feet Lot
$311,400 Zestimate®
$186/sqft
$-- HOA
What's special
Large backyardBuilt-in ovenPlenty of storageCovered patioDesirable corner lotElectric cooktop
- 23 days
- 435
- 35
Zillow last checked:
Listing updated:
Listed by:
Michelle Camacho 0774497,
Glorimont Real Estate, LLC 214-770-1944
Source: NTREIS,MLS#: 21395614
Facts & features
Interior
Bedrooms & bathrooms
- Bedrooms: 3
- Bathrooms: 2
- Full bathrooms: 2
Primary bedroom
- Features: Walk-In Closet(s)
- Level: First
- Dimensions: 15 x 14
Bedroom
- Level: First
- Dimensions: 12 x 12
Kitchen
- Features: Kitchen Island
- Level: First
- Dimensions: 12 x 9
Living room
- Level: First
- Dimensions: 16 x 14
Heating
- Central
Cooling
- Central Air
Appliances
- Included: Dishwasher, Electric Cooktop, Electric Oven, Disposal
Features
- Eat-in Kitchen, Kitchen Island
- Flooring: Luxury Vinyl Plank
- Has basement: No
- Number of fireplaces: 1
- Fireplace features: Masonry, Wood Burning
Interior area
- Total interior livable area: 1,700 sqft
Video & virtual tour
Property
Parking
- Total spaces: 2
- Parking features: Driveway
- Attached garage spaces: 2
Accessibility
- Accessibility features: Accessible Full Bath, Accessible Bedroom, Accessible Doors
Features
- Levels: One
- Stories: 1
- Patio & porch: Covered
- Pool features: None
- Fencing: Wood
Lot
- Size: 8,624 Square Feet
Details
- Parcel number: 01649701
Construction
Type & style
- Home type: SingleFamily
- Architectural style: Traditional,Detached
- Property subtype: Single Family Residence
- Attached to another structure: Yes
Materials
- Brick, Wood Siding
- Foundation: Slab
- Roof: Shingle
Condition
- Year built: 1983
Utilities & green energy
- Sewer: Public Sewer
- Utilities for property: Cable Available, Electricity Available, Sewer Available
Community & HOA
Community
- Subdivision: Matlock Manor Add
HOA
- Has HOA: No
Location
- Region: Arlington
Financial & listing details
- Price per square foot: $186/sqft
- Tax assessed value: $267,000
- Annual tax amount: $5,837
- Date on market: 9/25/2026
- Cumulative days on market: 24 days
- Listing terms: Cash,Conventional,FHA,VA Loan
Estimated market value
$311,400
$296,000 - $327,000
$2,181/mo
Price history
| Date | Event | Price |
|---|---|---|
| 10/12/2026 | Price change | $316,900-0.9%$186/sqft |
Source: NTREIS #21395614 Report a problem | ||
| 9/25/2026 | Listed for sale | $319,900+146.3%$188/sqft |
Source: NTREIS #21395614 Report a problem | ||
| 8/23/2024 | Sold | -- |
Source: NTREIS #20619387 Report a problem | ||
| 7/7/2024 | Pending sale | $129,900$76/sqft |
Source: NTREIS #20619387 Report a problem | ||
| 6/25/2024 | Listed for sale | $129,900-53.6%$76/sqft |
Source: NTREIS #20619387 Report a problem | ||
| 6/10/2024 | Listing removed | -- |
Source: Zillow Rentals Report a problem | ||
| 5/22/2024 | Listing removed | -- |
Source: NTREIS #20619387 Report a problem | ||
| 5/18/2024 | Listed for sale | $279,900+143.6%$165/sqft |
Source: NTREIS #20619387 Report a problem | ||
| 4/12/2024 | Price change | $2,130+0.2%$1/sqft |
Source: Zillow Rentals Report a problem | ||
| 4/8/2024 | Price change | $2,125+2.2%$1/sqft |
Source: Zillow Rentals Report a problem | ||
| 4/3/2024 | Price change | $2,080+4.3%$1/sqft |
Source: Zillow Rentals Report a problem | ||
| 4/1/2024 | Price change | $1,995-0.7%$1/sqft |
Source: Zillow Rentals Report a problem | ||
| 3/30/2024 | Listed for rent | $2,010$1/sqft |
Source: Zillow Rentals Report a problem | ||
| 6/5/2013 | Listing removed | $114,900$68/sqft |
Source: SUMMIT REALTORS #11956519 Report a problem | ||
| 5/22/2013 | Listed for sale | $114,900+85.3%$68/sqft |
Source: SUMMIT REALTORS #11956519 Report a problem | ||
| 3/18/2013 | Listing removed | $62,000$36/sqft |
Source: RE/MAX PINNACLE GROUP REALTORS #11914990 Report a problem | ||
| 3/10/2013 | Listed for sale | $62,000$36/sqft |
Source: RE/MAX Pinnacle Group REALTORS #11914990 Report a problem | ||
| 1/9/2013 | Sold | -- |
Source: Public Record Report a problem | ||
Public tax history
| Year | Property taxes | Tax assessment |
|---|---|---|
| 2025 | $5,837 +0% | $267,000 |
| 2024 | $5,836 -5.9% | $267,000 -5% |
| 2023 | $6,200 +14.9% | $281,000 +29.5% |
| 2022 | $5,397 -3.8% | $217,000 -0.8% |
| 2021 | $5,607 +20.4% | $218,678 +22% |
| 2020 | $4,656 +3.5% | $179,202 |
| 2019 | $4,500 +5.7% | $179,202 +9.3% |
| 2018 | $4,259 +5.3% | $163,941 +6.1% |
| 2017 | $4,045 +20.1% | $154,576 +22.2% |
| 2016 | $3,367 +40.7% | $126,500 +19.8% |
| 2015 | $2,392 | $105,630 +16.5% |
| 2014 | $2,392 | $90,700 -11.9% |
| 2013 | -- | $102,900 +0.7% |
| 2012 | -- | $102,200 -4.9% |
| 2011 | -- | $107,500 -4.3% |
| 2010 | -- | $112,300 -6% |
| 2009 | -- | $119,500 -3.8% |
| 2008 | -- | $124,200 +14.4% |
| 2007 | -- | $108,600 |
| 2006 | -- | $108,600 +7% |
| 2005 | -- | $101,500 |
| 2004 | -- | $101,500 |
| 2003 | -- | $101,500 +3.5% |
| 2002 | -- | $98,100 +12% |
| 2001 | -- | $87,600 +9.8% |
| 2000 | -- | $79,800 |
Find assessor info on the county website
Monthly payment
Est. payment
Payment breakdown
Explore the cost of this home by adjusting the details. Changes won't be saved.Climate risks
Neighborhood: Southeast
Nearby schools
Schools provided by the listing agent
- Elementary: Williams
- Middle: Ferguson
- High: Seguin
- District: Arlington ISD
Source: NTREIS. This data may not be complete. We recommend contacting the local school district to confirm school assignments for this home.

Similar homes
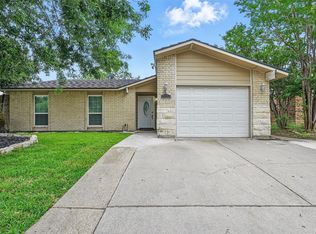
- $289,0003 bd2 ba1.4k sqft5205 Livermore Dr, Arlington, TX 76017For Sale
 MLS ID #21350515, Teresa Nguyen. NTREIS
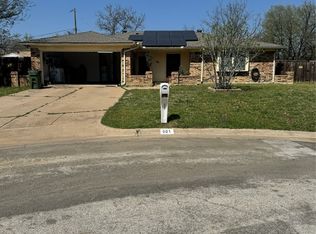
 - $334,9003 bd2 ba1.7k sqft5209 Rio Bravo Dr, Arlington, TX 76017For Sale
 MLS ID #21365368, Liz Hawkins. NTREIS
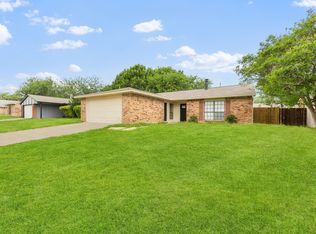
 - $310,0003 bd2 ba1.7k sqft901 Freestone Ct, Arlington, TX 76017For Sale
 MLS ID #20881959, Sabih Arien. NTREIS
 - $290,0003 bd2 ba1.6k sqft809 Levelland Dr, Arlington, TX 76017For Sale
 MLS ID #21257319, Jennifer Holmes. NTREIS
