Some homes are built to live in. This one was built to gather in. Set on 10 flat, usable acres beneath mature oaks and dramatic granite outcroppings, this brand-new Mediterranean farmhouse estate delivers the kind of architectural drama and thoughtful craftsmanship rarely found outside the city without losing the quiet, grounded feel of the country. Step inside to open-beam ceilings, smooth imperfect plaster walls, Milgard windows, and a floating staircase that sets the tone the moment you walk in. The living room anchors around a floor-to-ceiling rock mantle fireplace, while oversized sliding glass doors throughout blur the line between indoor elegance and outdoor courtyard living, complete with its own fireplace, ready-made for evenings under the stars. The kitchen is a showpiece in its own right: a Forno 48" 7-burner electric range and double oven, a Forno 62" double refrigerator/freezer (both backed by 5-year manufacturer warranties), quartz countertops, a farmhouse-style stainless steel sink, and a walk-in pantry sized for real living and real hosting. Retreat to the private master wing, accessed through its own separate entry, featuring coffered ceilings, a walk-in closet, a wood-burning stove, and oversized sliding doors to the courtyard. The en-suite bath offers a large walk-in shower with a bench, a soaking tub, and generous windows that fill the space with natural light. Upstairs, three additional bedrooms and a full bath open onto a walk-out balcony overlooking the courtyard below; a perfect perch for morning coffee or evening wine. A dedicated outdoor bathroom adds effortless convenience for pool days and courtyard entertaining. This estate is as self-sufficient as it is stunning, powered by a 15.2 kW Enphase solar system and 13.6 kW Franklin battery backup; luxury living, untethered from the grid. Outside, this property truly sets itself apart: a custom amphitheater with railroad-tie tiered seating and stage, a 2,000 sq. ft. turfed entertaining area with power hookups, an attached drive-through 15' RV garage, a 2-car oversized garage, covered parking entryway, and an RV pad with full hookups (2022 Keystone Avalanche 390DS may be available). Whether it's a wedding, a reunion, or a summer concert under the oaks, this land was made to host it. Flooring and landscaping are ready for your personal touches. A rare opportunity to put your own stamp on a home this exceptional and make it truly one of a kind. Photo link: www.tourbuzz.net/r/NruzHgY0O8
Active
Price cut: $70K (9/16)
$1,329,000
8000 Mount Aukum Rd, Somerset, CA 95684
4beds
3,548sqft
Single Family Residence
Built in 2026
10 Acres Lot
$-- Zestimate®
$375/sqft
$23/mo HOA
What's special
- 40 days
- 487
- 27
Zillow last checked:
Listing updated:
Listed by:
Beau Biagini DRE #01934947 916-844-4428,
eXp Realty of California, Inc.,
Cherie Biagini DRE #01478192 530-503-7697,
eXp Realty of California, Inc.
Source: MetroList Services of CA,MLS#: 226102587Originating MLS: MetroList Services, Inc.
Facts & features
Interior
Bedrooms & bathrooms
- Bedrooms: 4
- Bathrooms: 4
- Full bathrooms: 4
Primary bedroom
- Features: Ground Floor, Walk-In Closet, Outside Access
Primary bathroom
- Features: Shower Stall(s), Double Vanity, Soaking Tub, Stone, Window
Dining room
- Features: Dining/Family Combo
Kitchen
- Features: Pantry Closet, Quartz Counter
Heating
- Central, Electric, Fireplace(s), Heat Pump, MultiUnits, Zoned
Cooling
- Ceiling Fan(s), Central Air, Multi Units, See Remarks, Zoned
Appliances
- Included: Gas Plumbed, Range Hood, Dishwasher, Disposal, Double Oven, Plumbed For Ice Maker, Electric Water Heater, Free-Standing Electric Oven, Free-Standing Electric Range, Dryer, Washer
- Laundry: Sink, Electric Dryer Hookup, Ground Floor, See Remarks, Inside
Features
- Flooring: Concrete, See Remarks
- Number of fireplaces: 2
- Fireplace features: Living Room, Outside, Stone, Wood Burning
Interior area
- Total structure area: 0
- Total interior livable area: 3,548 sqft
Video & virtual tour
Property
Parking
- Total spaces: 4
- Parking features: 24'+ Deep Garage, Attached, RV Access/Parking, RV Garage Attached, Drive Through
- Attached garage spaces: 4
Features
- Exterior features: Balcony, Uncovered Courtyard
- Fencing: None
Lot
- Size: 10 Acres
- Features: Shape Regular
- Topography: Snow Line Below,Lot Grade Varies,Trees Many,Rock Outcropping,Snow Line Below,Lot Grade Varies,Trees Many,Rock Outcropping
Details
- Parcel number: 046690001000
- Zoning: RL-10
- Special conditions: Standard
Construction
Type & style
- Home type: SingleFamily
- Property subtype: Single Family Residence
Materials
- Stucco
- Foundation: Slab
- Roof: Composition
Condition
- Year built: 2026
Utilities & green energy
- Electric: Battery Backup, 220 Volts
- Sewer: Septic System
- Water: Well
- Utilities for property: Public, Internet Available, Solar
Green energy
- Energy generation: Solar
Community & HOA
HOA
- Has HOA: Yes
- Amenities included: None
- Services included: Other, Management
- HOA fee: $275 annually
Location
- Region: Somerset
Financial & listing details
- Price per square foot: $375/sqft
- Tax assessed value: $173,188
- Price range: $1.3M - $1.3M
- Date on market: 8/16/2026
Estimated market value
Not available
Estimated sales range
Not available
$4,972/mo
Price history
| Date | Event | Price |
|---|---|---|
| 9/16/2026 | Price change | $1,329,000-5%$375/sqft |
Source: MetroList Services of CA #226102587 Report a problem | ||
| 9/2/2026 | Price change | $1,399,000-12%$394/sqft |
Source: MetroList Services of CA #226102587 Report a problem | ||
| 8/16/2026 | Listed for sale | $1,590,000+893.8%$448/sqft |
Source: MetroList Services of CA #226102587 Report a problem | ||
| 3/11/2022 | Sold | $160,000-8.6%$45/sqft |
Source: MetroList Services of CA #222010626 Report a problem | ||
| 2/23/2022 | Pending sale | $175,000$49/sqft |
Source: MetroList Services of CA #222010626 Report a problem | ||
| 2/22/2022 | Listing removed | -- |
Source: MetroList Services of CA #222010626 Report a problem | ||
| 2/1/2022 | Listed for sale | $175,000$49/sqft |
Source: MetroList Services of CA #222010626 Report a problem | ||
Public tax history
| Year | Property taxes | Tax assessment |
|---|---|---|
| 2026 | -- | $173,188 +2% |
| 2025 | $2,026 +1.8% | $169,793 +2% |
| 2024 | $1,990 +1.8% | $166,464 +2% |
| 2023 | $1,955 +38% | $163,200 +47.7% |
| 2022 | $1,417 +1.2% | $110,501 +2% |
| 2021 | $1,400 +1.1% | $108,335 +1% |
| 2020 | $1,385 +1.3% | $107,225 +2% |
| 2019 | $1,367 +2.5% | $105,123 +2% |
| 2018 | $1,334 +1.5% | $103,062 +2% |
| 2017 | $1,315 +1.3% | $101,042 +2% |
| 2016 | $1,298 +2.9% | $99,061 +1.5% |
| 2015 | $1,261 | $97,574 +2% |
| 2014 | $1,261 | $95,663 +0.5% |
| 2013 | -- | $95,232 +4% |
| 2012 | -- | $91,535 |
| 2011 | -- | $91,535 +0.8% |
| 2010 | -- | $90,851 -0.2% |
| 2009 | -- | $91,068 +2% |
| 2008 | -- | $89,283 +2% |
| 2007 | -- | $87,533 +2% |
| 2006 | -- | $85,817 +2% |
| 2005 | -- | $84,135 +2% |
| 2004 | -- | $82,486 |
Find assessor info on the county website
Monthly payment
Est. payment
Payment breakdown
Explore the cost of this home by adjusting the details. Changes won't be saved.Climate risks
Neighborhood: 95684
Similar homes
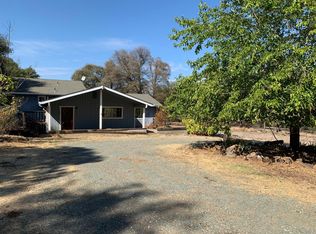
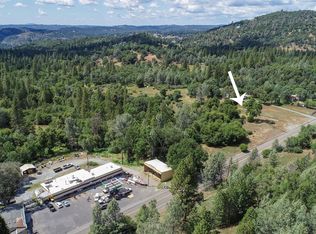
- $1,300,0004 bd3 ba3.3k sqft7010 Flat Creek Dr, Somerset, CA 95684For Sale
 MLS ID #226097011, Beau Biagini. MetroList Services of CA
 - $1,399,0003 bd3 ba2.3k sqft3000 Springhill Rd, Somerset, CA 95684For Sale
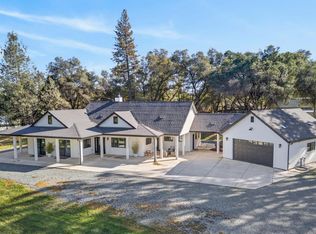 MLS ID #226022500, Judy Richardson. MetroList Services of CA
 - $1,185,0003 bd2 ba2.5k sqft3079-3081 Little Spur Rd, Somerset, CA 95684For Sale
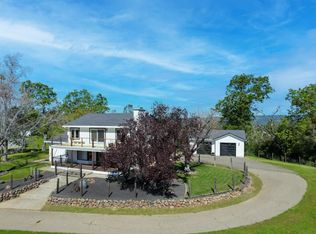 MLS ID #226022039, Diane Broussard. MetroList Services of CA
 - $975,0003 bd3 ba3.3k sqft7650 Buzzards Gulch Rd, Somerset, CA 95684For Sale
 MLS ID #226076631, DawnMarie Brown. MetroList Services of CA
