Fantastic two-story house Double master suites, an open floor design, and a front living room with a high ceiling. The first floor is tiled, and the bedroom and bathroom are downstairs. The front living area has a high ceiling. Open floor plan, easy-care landscaping, formal dining room, family with fireplace, granite countertop kitchen, gate community. near the school. Desert Breeze Park for shopping. This gorgeous two-story home is located inside a gated neighborhood and has a pool, spa, and gym.
Active
$515,000
8003 Retriever Ave, Las Vegas, NV 89147
4beds
2,540sqft
Single Family Residence
Built in 2004
3,049 Square Feet Lot
$-- Zestimate®
$203/sqft
$182/mo HOA
What's special
Double master suitesFormal dining roomGranite countertop kitchenEasy-care landscapingOpen floor design
- 614 days
- 69
- 0
Zillow last checked:
Listing updated:
Listed by:
Karen Tam B.0016381 702-233-8132,
HS Real Estate Group
Source: LVR,MLS#: 2656022 Originating MLS: Greater Las Vegas Association of Realtors Inc
Originating MLS: Greater Las Vegas Association of Realtors IncFacts & features
Interior
Bedrooms & bathrooms
- Bedrooms: 4
- Bathrooms: 4
- Full bathrooms: 4
Primary bedroom
- Description: 2 Pbr's,Upstairs,Walk-In Closet(s)
- Dimensions: 15x18
Bedroom 2
- Description: Ceiling Fan,Closet,With Bath
- Dimensions: 15x16
Bedroom 3
- Description: Closet,Upstairs
- Dimensions: 12x10
Bedroom 4
- Description: Closet,Downstairs
- Dimensions: 11x10
Primary bathroom
- Description: Double Sink,Separate Shower
Dining room
- Description: Formal Dining Room
- Dimensions: 15x10
Family room
- Description: Downstairs,Separate Family Room
- Dimensions: 15x13
Kitchen
- Description: Breakfast Nook/Eating Area,Granite Countertops,Tile Flooring
Living room
- Description: Formal,Sunken,Vaulted Ceiling
- Dimensions: 15x15
Heating
- Central, Gas
Cooling
- Central Air, Electric
Appliances
- Included: Dryer, Dishwasher, Disposal, Gas Range, Refrigerator, Washer
- Laundry: Gas Dryer Hookup, Main Level, Laundry Room
Features
- Bedroom on Main Level, Ceiling Fan(s), Window Treatments
- Flooring: Carpet, Tile
- Windows: Blinds, Low-Emissivity Windows
- Number of fireplaces: 1
- Fireplace features: Family Room, Gas
Interior area
- Total structure area: 2,540
- Total interior livable area: 2,540 sqft
Video & virtual tour
Property
Parking
- Total spaces: 2
- Parking features: Attached, Garage, Garage Door Opener, Inside Entrance, Open, Private, Guest
- Attached garage spaces: 2
- Has uncovered spaces: Yes
Features
- Stories: 2
- Exterior features: None
- Pool features: Community
- Fencing: Block,Full
Lot
- Size: 3,049 Square Feet
- Features: Desert Landscaping, Landscaped, < 1/4 Acre
Details
- Parcel number: 16316620049
- Zoning description: Single Family
- Horse amenities: None
Construction
Type & style
- Home type: SingleFamily
- Architectural style: Two Story
- Property subtype: Single Family Residence
Materials
- Roof: Tile
Condition
- Resale
- Year built: 2004
Utilities & green energy
- Electric: Photovoltaics None
- Sewer: Public Sewer
- Water: Public
- Utilities for property: Underground Utilities
Green energy
- Energy efficient items: Windows
Community & HOA
Community
- Features: Pool
- Subdivision: Cimarron Springs-& 4 & 6
HOA
- Has HOA: Yes
- Amenities included: Clubhouse, Gated, Pool, Spa/Hot Tub
- Services included: Maintenance Grounds
- HOA fee: $182 monthly
- HOA name: Tide II
- HOA phone: 702-767-9993
Location
- Region: Las Vegas
Financial & listing details
- Price per square foot: $203/sqft
- Tax assessed value: $384,157
- Annual tax amount: $2,967
- Date on market: 2/14/2025
- Listing agreement: Exclusive Right To Sell
- Listing terms: Cash,Conventional,VA Loan
Estimated market value
Not available
Estimated sales range
Not available
$2,380/mo
Price history
| Date | Event | Price |
|---|---|---|
| 2/14/2025 | Listed for sale | $515,000+117.7%$203/sqft |
Source:  LVR #2656022 Report a problem LVR #2656022 Report a problem | ||
| 8/12/2020 | Listing removed | $1,750$1/sqft |
Source: Golden River Realty #2164025 Report a problem | ||
| 4/3/2020 | Price change | $1,750-5.4%$1/sqft |
Source: Golden River Realty #2164025 Report a problem | ||
| 1/9/2020 | Listed for rent | $1,850+24.3%$1/sqft |
Source: Golden River Realty Report a problem | ||
| 5/14/2015 | Listing removed | $1,488+2.6%$1/sqft |
Source: Golden River Realty Report a problem | ||
| 5/8/2015 | Listed for rent | $1,450+11.8%$1/sqft |
Source: Golden River Realty Report a problem | ||
| 11/16/2012 | Listing removed | $1,297$1/sqft |
Source: Golden River Realty Report a problem | ||
| 11/7/2012 | Price change | $1,297-4.4%$1/sqft |
Source: Golden River Realty Report a problem | ||
| 10/25/2012 | Price change | $1,356-6.9%$1/sqft |
Source: Golden River Realty Report a problem | ||
| 8/28/2012 | Price change | $1,456-2%$1/sqft |
Source: Golden River Realty Report a problem | ||
| 8/14/2012 | Listed for rent | $1,486$1/sqft |
Source: Golden River Realty Report a problem | ||
| 3/31/2004 | Sold | $236,617$93/sqft |
Source: Public Record Report a problem | ||
Public tax history
| Year | Property taxes | Tax assessment |
|---|---|---|
| 2026 | $3,205 +8% | $134,455 -3.9% |
| 2025 | $2,967 +8% | $139,875 +8.9% |
| 2024 | $2,748 +8% | $128,445 +11.5% |
| 2023 | $2,545 +8% | $115,155 +7.6% |
| 2022 | $2,357 +7.7% | $107,020 +2.9% |
| 2021 | $2,188 +6.8% | $104,017 +1.4% |
| 2020 | $2,049 +4.8% | $102,575 +9% |
| 2019 | $1,955 +6.9% | $94,068 |
| 2018 | $1,829 | $94,068 +1.4% |
| 2017 | $1,829 | $92,749 +14.9% |
| 2016 | $1,829 +0.2% | $80,750 +18.3% |
| 2015 | $1,825 +3.2% | $68,273 +16.7% |
| 2014 | $1,768 | $58,502 |
| 2013 | -- | $58,502 +1.1% |
| 2012 | -- | $57,890 -6.4% |
| 2011 | -- | $61,828 +0.6% |
| 2010 | -- | $61,477 -25.1% |
| 2009 | -- | $82,042 |
| 2008 | -- | $82,042 -35.6% |
| 2007 | -- | $127,377 +27.6% |
| 2006 | -- | $99,793 +11.4% |
| 2005 | -- | $89,545 |
Find assessor info on the county website
Monthly payment
Est. payment
Payment breakdown
Explore the cost of this home by adjusting the details. Changes won't be saved.Climate risks
Neighborhood: Spring Valley
Nearby schools
Schools provided by the listing agent
- Elementary: Bryan, Roger M.,Bryan, Roger M.
- Middle: Canarelli Lawrence & Heidi
- High: Spring Valley HS
Source: LVR. This data may not be complete. We recommend contacting the local school district to confirm school assignments for this home.
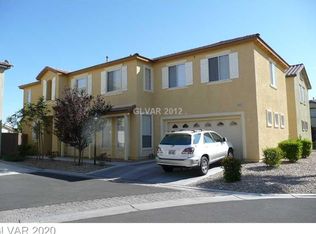
- $597,0004 bd4 ba2.5k sqft8003 Retriever Ave #0, Las Vegas, NV 89147Off Market
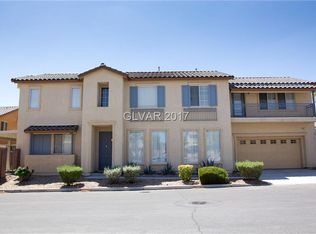
- $481,6004 bd4 ba2.5k sqft8007 Retriever Ave, Las Vegas, NV 89147Off Market
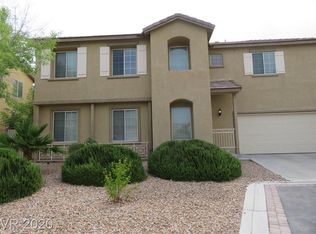
- $391,9003 bd2 ba1.7k sqft8002 Retriever Ave, Las Vegas, NV 89147Off Market
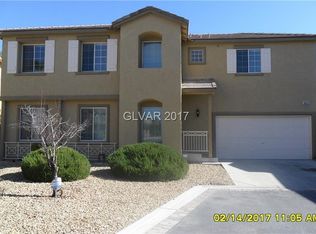
- $351,0003 bd2 ba1.7k sqft8002 Retriever Ave #0, Las Vegas, NV 89147Off Market
Similar homes
- $520,0004 bd4 ba2.5k sqft8061 Retriever Ave, Las Vegas, NV 89147For Sale
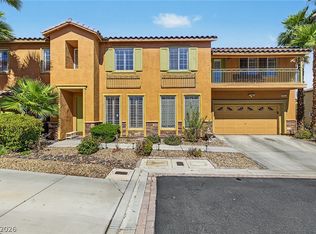 MLS ID #2822425, Randy Myers, Keller Williams MarketPlace. LVR
 - $499,9004 bd3 ba2.1k sqft8056 Bonaventure Dr, Las Vegas, NV 89147For Sale
 MLS ID #2827068, Sherman Liu, City Villa Realty & Management. LVR
 - $445,0004 bd3 ba1.5k sqft4406 Newhaven Dr, Las Vegas, NV 89147For Sale
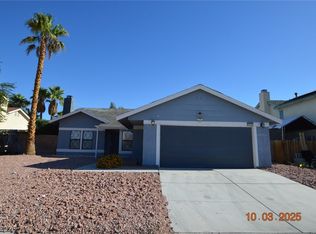 MLS ID #2828300, Kathy Bie-Shia Chu, AHP Realty LLC. LVR
 - $600,0004 bd4 ba2.6k sqft3573 Pinnate Dr, Las Vegas, NV 89147For Sale
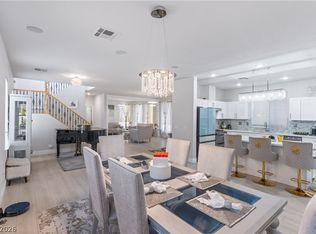 MLS ID #2816939, Kaetlyn E. Connell, Real Estate Solutions & Market. LVR
