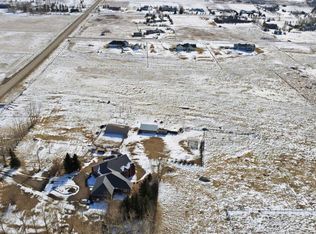
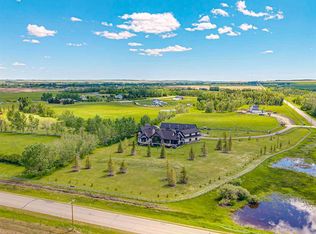
City close yet country quiet! Come and experience the perfect balance between country living in a idillic setting while being just minutes from the city and all the amenities it has to offer. Situated on over 3.5 acres this serene countryside retreat is nestled on a quiet family oriented culdesac and offers mountain views throughout. From the moment that you pass through the gates up the beautiful winding driveway you will feel right at home. As you walk up the front steps it would be easy to imagine sunrises with a cup of coffee or wine at sunset from the covered front porch. Upon entering the open concept main floor living area you will be drawn in by the abundance of natural light. This level offers an open layout complete with a kitchen that is designed for entertaining with a large pantry and expansive island that flows into the living space complete with gas fireplace for cozy winter evenings. The upper level offers a spacious primary retreat complete with 5 piece ensuite, jetted tub and walk-in closet. 3 additional bedrooms and a functional main bath complete with pocket door separating the sink and shower area allows for multiple family members to share this space at the same time. Completing the upper level is a built in desk area and large flex room to be enjoyed in whatever way suits your family. The lower level is fully finished with a family room and wet bar plus beverage fridge, a third full bathroom, craft/den space complete with 9' ceilings as well as in floor heating. Step outside onto the large deck perfect for entertaining with outdoor speakers that receives sun throughout the entire day. A short distance away is a hot tub, sports court, fire pit, large charming vegetable garden, berry patch with raspberries, black currents and cherries all surrounded by beautiful gardens and mature landscaping. Sit back and enjoy the abundance of wildlife that passes through this property, it truly is natures paradise! For the equine enthusiast, this property allows for up to 3 horses and should you prefer to board off property there are many options just a stones throw away. Your other four legged friends will be looked after with 'Pet Safe' in-ground fencing. This meticulously cared for property is close to local schools, numerous golf courses and offers easy access to the South Health Campus Hospital, shopping, restaurants and more. Lastly this home has been freshly painted, has new counter tops and stove and also has a reverse osmosis and water purification system. 2023-07-04
This property is not currently displayed as for sale or rent on Zillow. This may be different from what's on other websites or public sources.