Exceptional DeWinton Acreage Walkout Bungalow with Unobstructed Mountain Views Perched atop a beautifully landscaped 3.3-acre parcel in the sought-after DeWinton area, this exceptionalfully developed walkout bungalow combines outstanding construction, thoughtful design and an extraordinary setting. Enjoy panoramic, unobstructed west-facing views toward the Rocky Mountains from this hill top location. Built to an exceptionally high standard, the home features a foam-core foundation, in-floor heating in the lower level, and a finished, heated triple garage. The bright, open-concept main floor offers generous living spaces, numerous custom built-ins, a dedicated den, and a highly functional laundry/mudroom. The fully developed walkout level provides additional living and entertaining space, complemented by the warmth and comfort of in-floor heating. Outside, the meticulously manicured grounds create a private and beautifully maintained acreage setting. A rare combination of quality construction, exceptional views, functional design and 3.3 acres of beautifully developed land —an outstanding DeWinton property that must be seen to be fully appreciated. See Virtual tour within for additional photos and 360's 1
For sale
C$1,799,000
274073 64th St E, Foothills County, AB T1S 3T6
4beds
1,976sqft
Single Family Residence
Built in 2005
3.3 Acres Lot
$-- Zestimate®
C$910/sqft
C$-- HOA
What's special
Exceptional dewinton acreageWalkout bungalowHill top locationFoam-core foundationFinished heated triple garageBright open-concept main floorGenerous living spaces
- 4 days |
- 12 |
- 2 |
Zillow last checked:
Listing updated:
Listed by:
Colin Sloan, Associate,
Cir Realty
Source: courtesy of Pillar9 System,MLS®#: A2337722 Originating MLS®#: Calgary
Originating MLS®#: CalgaryFacts & features
Interior
Bedrooms & bathrooms
- Bedrooms: 4
- Bathrooms: 3
- Full bathrooms: 2
- 1/2 bathrooms: 1
Other
- Level: Main
- Dimensions: 61`8" x 54`9"
Bedroom
- Level: Basement
- Dimensions: 48`3" x 36`1"
Bedroom
- Level: Basement
- Dimensions: 47`11" x 38`9"
Bedroom
- Level: Basement
- Dimensions: 45`7" x 41`0"
Other
- Level: Main
- Dimensions: 20`0" x 19`8"
Other
- Level: Basement
- Dimensions: 33`2" x 20`0"
Other
- Level: Main
- Dimensions: 36`5" x 31`10"
Den
- Level: Main
- Dimensions: 32`6" x 23`0"
Dining room
- Level: Main
- Dimensions: 41`0" x 46`7"
Other
- Level: Basement
- Dimensions: 41`4" x 37`9"
Game room
- Level: Basement
- Dimensions: 111`11" x 92`10"
Other
- Level: Main
- Dimensions: 62`8" x 50`2"
Laundry
- Level: Main
- Dimensions: 46`11" x 26`7"
Living room
- Level: Main
- Dimensions: 36`1" x 80`5"
Pantry
- Level: Main
- Dimensions: 31`10" x 20`1"
Heating
- Radiant Floor, Floor Furnace
Cooling
- Central Air
Appliances
- Included: Built-In Oven, Built-In Range, Dishwasher
- Laundry: Main Level
Features
- Beamed Ceilings, Breakfast Bar, Closet Organizers, Granite Counters, No Smoking Home
- Flooring: Hardwood, Tile
- Basement: Full
- Number of fireplaces: 1
- Fireplace features: Gas, Glass Doors
Interior area
- Total interior livable area: 1,976 sqft
- Finished area above ground: 1,976
- Finished area below ground: 1,900
Video & virtual tour
Property
Parking
- Total spaces: 3
- Parking features: Gated, Heated Garage, Oversized
- Attached garage spaces: 3
Accessibility
- Accessibility features: Accessible Approach with Ramp
Features
- Levels: One
- Stories: 1
- Patio & porch: Deck, Patio
- Exterior features: Barbecue, Fire Pit, Private Entrance
- Fencing: Fenced
- Frontage length: 54.86M 180`0"
Lot
- Size: 3.3 Acres
- Features: Backs on to Park/Green Space, Rectangular Lot
Details
- Additional structures: Shed(s)
- Parcel number: 112402876
- Zoning: CR
Construction
Type & style
- Home type: SingleFamily
- Architectural style: Acreage with Residence,Bungalow
- Property subtype: Single Family Residence
Materials
- Concrete, Mixed
- Foundation: ICF Block
- Roof: Asphalt
Condition
- New construction: No
- Year built: 2005
Utilities & green energy
- Electric: 220 Volts
- Sewer: Septic System
- Water: Well
- Utilities for property: Electricity Connected, Natural Gas Connected
Community & HOA
Community
- Subdivision: NONE
HOA
- Has HOA: No
Location
- Region: Foothills County
Financial & listing details
- Price per square foot: C$910/sqft
- Date on market: 8/18/2026
- Inclusions: GARAGE DOOR OPENERS AND CONTROLS, SHED .
- Electric utility on property: Yes
Price history
Price history is unavailable.
Public tax history
Tax history is unavailable.
Climate risks
Neighborhood: T1S
Nearby schools
GreatSchools rating
No schools nearby
We couldn't find any schools near this home.
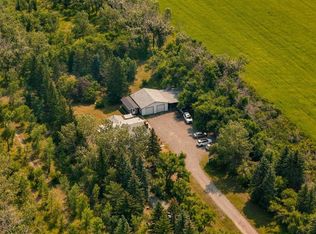
- C$1,300,0005 bd3 ba1.5k sqft274126 64th St E, Foothills County, AB T1S3T6For Sale
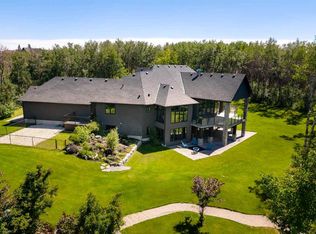
- C$2,600,0003 bd2 ba3.4k sqft274097 Havens Gate E, Foothills County, AB T1S4Y7For Sale
- C$2,468,0005 bd5 ba2.4k sqft48115 NW 279th Ave E, Foothills County, AB T1S4N8For Sale

- C$2,275,0004 bd5 ba2.8k sqft8 S Shannon Loop, Foothills County, AB T1S5B3For Sale

- C$2,490,00028 acres28 Acres Hwy #552, East Rural Foothills County, AB T1S1A3Lot/Land
- C$1,425,0003 bd3 ba3k sqft64242 S 258th Ave E, Foothills County, AB T1S4G1For Sale
- C$484,9005.46 acres249047 80th St E LOT 2, Foothills County, AB T0L1H0Lot/Land
- C$1,179,0005 bd4 ba1.6k sqft48224 S 320th Ave E, Foothills County, AB T1S4R9For Sale
Similar homes
- C$1,300,0005 bd3 ba1.5k sqft274126 64th St E, Foothills County, AB T1S 3T6For SaleMLS ID #A2334922, Ryan Jacques, Associate, Re/Max First. courtesy of Pillar9 System
- C$2,468,0005 bd5 ba2.4k sqft48115 NW 279th Ave E, Foothills County, AB T1S 4N8For SaleMLS ID #A2328992, Mathew Said Morley, Associate, Re/Max First. courtesy of Pillar9 System
- C$999,9004 bd2 ba1.1k sqft21029 N Dunbow Rd E, Foothills County, AB T1S 4X2For Sale
 MLS ID #A2338012, Julie Parry, Associate, Re/Max First. courtesy of Pillar9 System
 - C$1,539,0004 bd4 ba2.2k sqft32015 NE 292nd Ave E, Foothills County, AB T1S 4P7For Sale
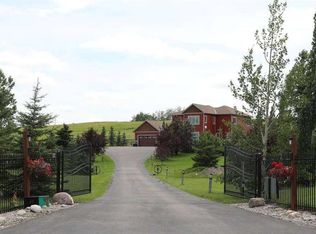 MLS ID #A2295819, Darya Pfund, Broker, Easy List Realty. courtesy of Pillar9 System
 - C$2,275,0004 bd5 ba2.8k sqft8 S Shannon Loop, Foothills County, AB T1S 5B3For SaleMLS ID #A2317975, Ray Cote, Associate, Cir Realty. courtesy of Pillar9 System
- C$1,850,0004 bd4 ba2.7k sqft41 W Whispering Springs Way, Foothills County, AB T1S 4K6For SaleMLS ID #A2336694, Candace Stanick, Associate, Cir Realty. courtesy of Pillar9 System
- C$1,449,9003 bd4 ba1.9k sqft16044 S 258th Ave E #76, Foothills No. 31, AB T1S 4E9For SaleMLS ID #A2333998, John Little, Associate, Town Residential. courtesy of Pillar9 System
- C$1,650,0006 bd6 ba2.7k sqft16006 W 274th Ave E, Foothills County, AB T1S 4M9For SaleMLS ID #A2328189, Nevin Jones, Associate, Re/Max Complete Realty. courtesy of Pillar9 System
- C$1,879,9005 bd4 ba2.4k sqft258104 48th St W, Foothills County, AB T1S 5V8For SaleMLS ID #A2322394, Chris Podesky, Associate, Re/Max Complete Realty. courtesy of Pillar9 System
- C$1,874,9003 bd4 ba2.2k sqft16 N Heaver Gate, Foothills County, AB T1S 4K1For SaleMLS ID #A2334652, Michelle Primeau, Associate Broker, Ally Realty. courtesy of Pillar9 System
- C$1,790,0003 bd3 ba1.3k sqft338076 S Meridian St, Foothills County, AB T1S 7B3For SaleMLS ID #A2325970, Chris Podesky, Associate, Re/Max Complete Realty. courtesy of Pillar9 System
- C$1,179,0005 bd4 ba1.6k sqft48224 S 320th Ave E, Foothills County, AB T1S 4R9For SaleMLS ID #A2330431, Chris Podesky, Associate, Re/Max Complete Realty. courtesy of Pillar9 System
- C$2,249,9005 bd4 ba2.5k sqft266096 NW 1020th Dr E, Rural Foothills County, AB T1S 4S6For SaleMLS ID #A2319526, Sahil Chhabra, Associate, Exp Realty. courtesy of Pillar9 System
- C$1,545,0004 bd4 ba2.6k sqft107 W Auburn Sound Cv SE, Calgary, AB T3M 0G6For SaleMLS ID #A2338346, Tatum Fitton, Associate, Comfree. courtesy of Pillar9 System
- C$1,495,0003 bd4 ba2.5k sqft100 Ravencrest Dr N, Foothills County, AB T1S 0E8For SaleMLS ID #A2325757, Julie Parry, Associate, Re/Max First. courtesy of Pillar9 System
- C$1,700,0003 bd3 ba2k sqft90 N Waters Edge Dr, Foothills County, AB T1S 4K4For SaleMLS ID #A2322681, Big John Peterson, Associate, Re/Max Realty Professionals. courtesy of Pillar9 System
- C$1,399,9003 bd3 ba1k sqft354096 W 48th St E, Okotoks, AB T1S 0P9For SaleMLS ID #A2332565, Lorenda Coles, Associate, Cir Realty. courtesy of Pillar9 System
- C$1,499,0003 bd3 ba2k sqft109 E Waters Edge Dr, Foothills No. 31, AB T1S 4K4For SaleMLS ID #A2334992, Angelo Fontana, Associate, Royal Lepage Solutions. courtesy of Pillar9 System
- C$1,099,0003 bd3 ba1.3k sqft112173 2253rd Dr E, Foothills No. 31, AB T1S 4V5For SaleMLS ID #A2329352, Angelo Fontana, Associate, Royal Lepage Solutions. courtesy of Pillar9 System
- C$1,100,0004 bd4 ba2.5k sqft51 N Ranchers Cres, Okotoks, AB T1S 0K5For SaleMLS ID #A2339299, Alison Marshall, Associate, Remax Innovations. courtesy of Pillar9 System
