Situated on 1.34 acres, this spacious 4 bedroom, 3 bathroom home offers the perfect blend of original charm and modern updates! Freshly painted inside and out, this home features a beautifully remodeled kitchen! In 2020, an impressive addition of over 1,000 square feet brought even more room to enjoy, including two additional garage stalls and covered deck. Inside you will fall in love with the stunning original woodwork, multiple living areas and all the little details that make this home special. Upstairs, both oversized bedrooms feature walk-in closets and charming little nooks. Main floor laundry adds everyday convenience, while the heated and cooled man cave offers the perfect retreat with its own separate climate control system. Outside you will discover an additional detached oversize garage as well as a carport. There's truly more to this property than words can describe! Come experience the space, charm, and possibilities for yourself!
Pending
$409,000
801 17th St, Stanton, NE 68779
4beds
3baths
4,051sqft
Single Family Residence
Built in 1924
1.34 Acres Lot
$-- Zestimate®
$101/sqft
$-- HOA
What's special
Oversized bedroomsCovered deckAdditional detached oversize garageWalk-in closetsMain floor laundryStunning original woodworkBeautifully remodeled kitchen
- 29 days
- 715
- 9
Likely to sell faster than
Zillow last checked:
Listing updated:
Listed by:
Jami Maxey,
Exp Realty, LLC
Source: Norfolk BOR,MLS#: 260660
Facts & features
Interior
Bedrooms & bathrooms
- Bedrooms: 4
- Bathrooms: 3
- Main level bathrooms: 1
- Main level bedrooms: 2
Rooms
- Room types: Mud Room
Primary bedroom
- Level: Main
- Area: 224
- Dimensions: 16 x 14
Bedroom 2
- Level: Main
- Area: 165
- Dimensions: 11 x 15
Bedroom 3
- Level: Upper
- Area: 504
- Dimensions: 18 x 28
Bedroom 4
- Level: Upper
- Area: 418
- Dimensions: 19 x 22
Dining room
- Level: Main
- Area: 238
- Dimensions: 14 x 17
Family room
- Features: Carpet
- Level: Main
- Area: 375
- Dimensions: 25 x 15
Kitchen
- Features: Pantry
- Level: Main
- Area: 180
- Dimensions: 12 x 15
Living room
- Features: Carpet
- Level: Main
- Area: 700
- Dimensions: 35 x 20
Appliances
- Included: Electric Range, Dishwasher, Disposal, Refrigerator, Microwave
- Laundry: Main Level
Features
- Windows: Partial Window Converings
- Basement: Partially Finished
- Has fireplace: No
Interior area
- Total structure area: 4,051
- Total interior livable area: 4,051 sqft
- Finished area above ground: 4,051
Property
Parking
- Total spaces: 3
- Parking features: Attached, Garage Door Opener
- Attached garage spaces: 3
Features
- Levels: One and One Half
- Patio & porch: Deck, Covered Deck, Enclosed Porch
- Exterior features: Rain Gutters
- Waterfront features: None
Lot
- Size: 1.34 Acres
- Features: Established Yard, Landscaping (Good)
Details
- Parcel number: 0000684
Construction
Type & style
- Home type: SingleFamily
- Property subtype: Single Family Residence
Materials
- Brick, Hardboard
- Roof: Comp/Shingle
Condition
- 61 or more Yrs
- New construction: No
- Year built: 1924
Utilities & green energy
- Sewer: Public Sewer
- Water: Public
- Utilities for property: Natural Gas Connected, Electricity Connected
Community & HOA
Location
- Region: Stanton
Financial & listing details
- Price per square foot: $101/sqft
- Tax assessed value: $441,820
- Annual tax amount: $4,069
- Price range: $409K - $409K
- Date on market: 10/23/2026
- Cumulative days on market: 29 days
- Electric utility on property: Yes
- Road surface type: Gravel
Estimated market value
Not available
Estimated sales range
Not available
Not available
Price history
| Date | Event | Price |
|---|---|---|
| 11/7/2026 | Pending sale | $409,000$101/sqft |
Source: Norfolk BOR #260660 Report a problem | ||
| 10/23/2026 | Listed for sale | $409,000+121.1%$101/sqft |
Source: Norfolk BOR #260660 Report a problem | ||
| 12/19/2016 | Sold | $185,000-15.9%$46/sqft |
Source: Public Record Report a problem | ||
| 11/11/2016 | Price change | $219,9000%$54/sqft |
Source: RE/MAX ASSOCIATES #160691 Report a problem | ||
| 9/1/2016 | Price change | $220,000-2.2%$54/sqft |
Source: Owner Report a problem | ||
| 7/22/2016 | Listed for sale | $225,000+60.7%$56/sqft |
Source: Owner Report a problem | ||
| 12/11/2009 | Sold | $140,000$35/sqft |
Source: Public Record Report a problem | ||
Public tax history
| Year | Property taxes | Tax assessment |
|---|---|---|
| 2025 | $4,070 -10.9% | $441,820 +0.7% |
| 2024 | $4,569 -26.6% | $438,815 +8% |
| 2023 | $6,227 +11% | $406,310 +17.7% |
| 2022 | $5,609 +6.3% | $345,110 +8.8% |
| 2021 | $5,279 +14.9% | $317,080 +23.8% |
| 2020 | $4,593 +44.5% | $256,180 +38.2% |
| 2018 | $3,179 +24.2% | $185,335 +12.7% |
| 2017 | $2,560 +27.3% | $164,430 |
| 2016 | $2,011 +1.4% | -- |
| 2015 | $1,984 -10.2% | $129,685 |
| 2014 | $2,208 | $129,685 +10.6% |
| 2013 | -- | $117,240 |
| 2012 | -- | $117,240 |
| 2011 | -- | $117,240 |
| 2010 | -- | $117,240 |
| 2009 | -- | $117,240 |
Find assessor info on the county website
Monthly payment
Est. payment
Payment breakdown
Explore the cost of this home by adjusting the details. Changes won't be saved.Climate risks
Neighborhood: 68779
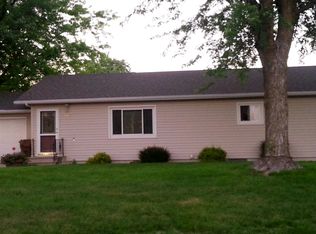
Similar homes
- $469,0004 bd3 ba2.8k sqft83301 Highway 57, Stanton, NE 68779For Sale
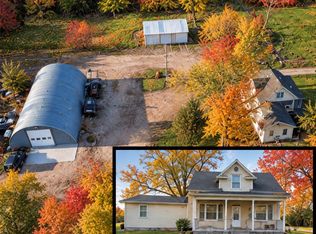 MLS ID #260304, Penny Korth, Real Estate Solutions Team. Norfolk BOR
- $227,5005 bd2 ba2.1k sqft708 Maple St, Stanton, NE 68779For Sale
 MLS ID #260482, KAREN PETERSEN, Inspire Home & Land Realty. Norfolk BOR
- $409,9003 bd3 ba3.6k sqft1305 Parkview Dr, Norfolk, NE 68701For Sale
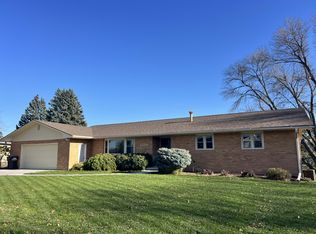 MLS ID #260647, KAREN PETERSEN, Inspire Home & Land Realty. Norfolk BOR
- $399,0004 bd4 ba4.2k sqft801 & 811 10th St, Wisner, NE 68791For Sale

 MLS ID #22627198, Angie Kuester, BHGRE Don Peterson & Associate. GPRMLS
