One or more photo(s) has been virtually staged. PRICE IMPROVEMENT Charming and Fully Renovated Condominium in a 55+ Community That Also Allows 20% Of Owners To Be Under 55 ! Discover luxurious living in this beautifully renovated 1,000 sq. ft. condominium featuring 2 bedrooms and 2 bathrooms. Step into a modern oasis with luxury vinyl flooring throughout and a stylish kitchen boasting stainless steel appliances, quartz countertops, a large kitchen island with ample storage, and sleek cabinetry. The master suite is a retreat with its spacious walk-in closet, built-in organizing system, and vanity area. The en suite bathroom showcases a large walk-in shower with a rain head feature for ultimate relaxation. The second bedroom, ideal for guests, includes its own closet organizing system, and the second bathroom combines elegance and functionality with its large tiles, tub, and rain head shower. Located in a vibrant 55+ community, amenities include a heated swimming pool, a spacious clubhouse with a full kitchen, shuffleboard courts, two gazebo seating areas, and a barbecue area. The HOA allows up to 20 Percent of owners to be under 55 (minimum age 18). Unfortunately, Persons under 18 are not permitted.Enjoy resort-style living in a community designed with comfort and convenience in mind! Schedule your tour today!
Sold for $175,000
$175,000
801 83RD AVENUE N #120, ST PETERSBURG, FL 33702
2beds
1,000sqft
Condominium
Built in 1972
-- sqft lot
$172,400 Zestimate®
$175/sqft
$1,757 Estimated rent
Home value
$172,400
$157,000 - $190,000
$1,757/mo
Zestimate® history
Owner options
List your home for rent
$1,757/mo
Rent Zestimate®
Find your next renter with Zillow Rental Manager. Plus, with online applications, you can quickly screen prospective tenants – for free.
$1,757/mo
Rent Zestimate®
Refinance and save
$1,877/mo
Est. payment
Refinancing to a lower rate could help reduce your monthly payments and save thousands over the life of the loan.
$1,877/mo
Est. payment
Explore your selling options
Work with a Zillow partner agent
Leverage their expertise and Zillow's premium Showcase listings to get your home seen by more buyers.
Get startedList with your own agent
Get your home in front of millions of buyers by listing it on Zillow.
Learn how to do itSell it yourself
Take full control of how buyers see your home on Zillow by listing For Sale by Owner (FSBO).
List your homeWhat's special
Heated swimming poolQuartz countertopsSpacious clubhouseGazebo seating areasShuffleboard courtsBuilt-in organizing systemBarbecue area
Zillow last checked:
Listing updated:
Listed by:
Greg Flower 845-344-7656,
LPT REALTY, LLC 877-366-2213,
Jim Knetsch 813-629-0341,
LPT REALTY, LLC
Bought with:
Greg Flower, 3412723
LPT REALTY, LLC
Jim Knetsch, 3015997
LPT REALTY, LLC
Source: Stellar MLS,MLS#: TB8333920 Originating MLS: Orlando Regional
Originating MLS: Orlando Regional
Facts & features
Interior
Bedrooms & bathrooms
- Bedrooms: 2
- Bathrooms: 2
- Full bathrooms: 2
Primary bedroom
- Features: En Suite Bathroom, Walk-In Closet(s)
- Level: First
- Area: 156 Square Feet
- Dimensions: 13x12
Bedroom 2
- Features: Ceiling Fan(s), Built-in Closet
- Level: First
- Area: 156 Square Feet
- Dimensions: 13x12
Bathroom 1
- Features: En Suite Bathroom, Makeup/Vanity Space, Rain Shower Head, Shower No Tub, Stone Counters, Walk-In Closet(s)
- Level: First
- Area: 54 Square Feet
- Dimensions: 9x6
Bathroom 2
- Features: Rain Shower Head, Shower No Tub, Single Vanity, Stone Counters, No Closet
- Level: First
- Area: 42 Square Feet
- Dimensions: 7x6
Den
- Level: First
- Area: 104 Square Feet
- Dimensions: 13x8
Dining room
- Level: First
- Area: 130 Square Feet
- Dimensions: 13x10
Kitchen
- Level: First
- Area: 99 Square Feet
- Dimensions: 11x9
Living room
- Level: First
- Area: 182 Square Feet
- Dimensions: 14x13
Heating
- Central, Electric
Cooling
- Central Air
Appliances
- Included: Dishwasher, Electric Water Heater, Microwave, Range, Refrigerator
- Laundry: Common Area
Features
- Ceiling Fan(s), Eating Space In Kitchen, Living Room/Dining Room Combo, Open Floorplan, Primary Bedroom Main Floor, Stone Counters, Thermostat, Walk-In Closet(s)
- Flooring: Luxury Vinyl, Tile
- Doors: Sliding Doors
- Windows: Window Treatments
- Has fireplace: No
- Common walls with other units/homes: Corner Unit
Interior area
- Total structure area: 1,000
- Total interior livable area: 1,000 sqft
Property
Features
- Levels: One
- Stories: 1
- Patio & porch: Patio
Details
- Parcel number: 303017016510021200
- Special conditions: None
Construction
Type & style
- Home type: Condo
- Property subtype: Condominium
Materials
- Block, Stucco
- Foundation: Slab
- Roof: Membrane
Condition
- New construction: No
- Year built: 1972
Utilities & green energy
- Sewer: Public Sewer
- Water: Public
- Utilities for property: Cable Available, Electricity Connected, Fiber Optics, Phone Available, Sewer Connected, Underground Utilities, Water Connected
Community & HOA
Community
- Features: Buyer Approval Required, Clubhouse, Community Mailbox, Deed Restrictions, Dog Park, Pool, Sidewalks
- Pet fee: $0 monthly
- Senior community: Yes
- Subdivision: ASBURY ARMS CONDO
HOA
- Has HOA: No
- Amenities included: Clubhouse, Elevator(s), Pool, Recreation Facilities, Shuffleboard Court
- Services included: Cable TV, Common Area Taxes, Community Pool, Reserve Fund, Insurance, Maintenance Structure, Maintenance Grounds, Manager, Pool Maintenance, Recreational Facilities, Sewer, Trash, Water
- HOA fee: $604 monthly
- HOA name: Kathy McCarthy
- HOA phone: 727-565-3061
Location
- Region: Saint Petersburg
Financial & listing details
- Price per square foot: $175/sqft
- Tax assessed value: $166,648
- Annual tax amount: $2,800
- Date on market: 1/6/2025
- Cumulative days on market: 238 days
- Listing terms: Cash,Conventional
- Ownership: Condominium
- Total actual rent: 0
- Electric utility on property: Yes
- Road surface type: Paved
Price history
| Date | Event | Price |
|---|---|---|
| 10/28/2025 | Sold | $175,000-7.4%$175/sqft |
Source:  Stellar MLS #TB8333920 Report a problem Stellar MLS #TB8333920 Report a problem | ||
| 9/3/2025 | Pending sale | $189,000$189/sqft |
Source: Stellar MLS #TB8333920 Report a problem | ||
| 5/28/2025 | Price change | $189,000-3%$189/sqft |
Source: Stellar MLS #TB8333920 Report a problem | ||
| 3/11/2025 | Price change | $194,900-0.1%$195/sqft |
Source: Stellar MLS #TB8333920 Report a problem | ||
| 1/6/2025 | Listed for sale | $195,000+128.1%$195/sqft |
Source: Stellar MLS #TB8333920 Report a problem | ||
| 10/29/2024 | Sold | $85,490-50.3%$85/sqft |
Source: Stellar MLS #U8225021 Report a problem | ||
| 11/2/2022 | Listing removed | -- |
Source: Owner Report a problem | ||
| 10/13/2022 | Price change | $172,000-0.3%$172/sqft |
Source: Stellar MLS #U8177548 Report a problem | ||
| 9/8/2022 | Price change | $172,500-4.1%$173/sqft |
Source: Owner Report a problem | ||
| 8/1/2022 | Listed for sale | $179,900+328.3%$180/sqft |
Source: Owner Report a problem | ||
| 7/18/2002 | Sold | $42,000$42/sqft |
Source: Public Record Report a problem | ||
Public tax history
| Year | Property taxes | Tax assessment |
|---|---|---|
| 2025 | $3,320 +8.8% | $166,648 +6.5% |
| 2024 | $3,052 +1545.1% | $156,408 +256.6% |
| 2023 | $186 -24% | $43,857 +3% |
| 2022 | $244 +4.8% | $42,580 +3% |
| 2021 | $233 -1.2% | $41,340 +1.4% |
| 2020 | $236 +7.3% | $40,769 +2.3% |
| 2019 | $220 | $39,852 +1.9% |
| 2018 | $220 +4.2% | $39,109 +2.1% |
| 2017 | $211 +8.3% | $38,305 +2.1% |
| 2016 | $195 -0.7% | $37,517 +0.7% |
| 2015 | $196 -11.5% | $37,256 -3.9% |
| 2014 | $222 +2.9% | $38,776 +1.5% |
| 2013 | $216 -36.3% | $38,203 -13.3% |
| 2012 | $339 | $44,058 -0.7% |
| 2011 | -- | $44,366 +1.5% |
| 2010 | -- | $43,710 +2.7% |
| 2009 | -- | $42,561 +0.1% |
| 2008 | $289 | $42,518 +3% |
| 2007 | -- | $41,280 -17.6% |
| 2005 | -- | $50,100 +14.6% |
| 2004 | $281 -6.6% | $43,700 +17.2% |
| 2003 | $300 +82.4% | $37,300 |
| 2002 | $165 | $37,300 +12.7% |
| 2001 | $165 -78.3% | $33,100 +8.2% |
| 2000 | $758 | $30,600 |
Find assessor info on the county website
Neighborhood: Gateway
Nearby homes
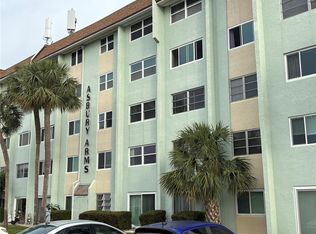
- $145,5002 bd2 ba860 sqft801 83rd Ave N APT 127, Saint Petersburg, FL 33702For Sale
- $130,0002 bd2 ba860 sqft801 83rd Ave N APT 130, Saint Petersburg, FL 33702Sold

- $110,0002 bd2 ba860 sqft801 83rd Ave N APT 133, Saint Petersburg, FL 33702For Sale

- $145,0002 bd1 ba772 sqft801 83rd Ave N APT 108, Saint Petersburg, FL 33702For Sale

- $106,0002 bd1 ba772 sqft801 83rd Ave N APT 209, Saint Petersburg, FL 33702Sold
- $130,0002 bd2 ba800 sqft801 83rd Ave N APT 211, Saint Petersburg, FL 33702Sold
- $77,5002 bd1 ba772 sqft801 83rd Ave N APT 309, Saint Petersburg, FL 33702For Sale
- $150,0002 bd1 ba772 sqft801 83rd Ave N APT 412, Saint Petersburg, FL 33702Sold
- $69,9002 bd1 ba772 sqft801 83rd Ave N APT 508, Saint Petersburg, FL 33702Sold
Nearby schools
GreatSchools rating
- 6/10Sawgrass Lake Elementary SchoolGrades: PK-5Distance: 0.9 mi
- 3/10Meadowlawn Middle SchoolGrades: 6-8Distance: 1.6 mi
- 5/10Northeast High SchoolGrades: PK,9-12Distance: 1.9 mi
Get a cash offer in 3 minutes
Find out how much your home could sell for in as little as 3 minutes with a no-obligation cash offer.
Estimated market value
$172,400
Get a cash offer in 3 minutes
Find out how much your home could sell for in as little as 3 minutes with a no-obligation cash offer.
Estimated market value
$172,400
- Florida
- Pinellas County
- Saint Petersburg
- 33702
- Gateway
- 801 83RD AVENUE N Unit 120
Nearby cities
Nearby neighborhoods
Nearby zip codes
Other Saint Petersburg Topics
- Apartments for Rent in 33702
- Houses for Sale in 33702
- Houses for Rent in 33702
- 33702 Real Estate
- Saint Petersburg Condos
- Houses for Sale in Saint Petersburg
- Newest Listings in Saint Petersburg
- Saint Petersburg Home Values
- Saint Petersburg Real Estate Agents
- Saint Petersburg Refinance
- Saint Petersburg Mortgage Rates
