PRICE IMPROVEMENT Welcome to this beautifully maintained 2-bedroom, 2-bath condominium in a vibrant 55+ community! This spacious 1,000 sq. ft. home features an open floor plan with abundant natural light, perfect for both relaxing and entertaining. Enjoy the convenience of newer appliances, a recently updated hot water heater, and a newer air conditioning unit. The community offers resort-style amenities, including a heated swimming pool, clubhouse for gatherings, two outdoor seating areas, a barbecue area, and shuffleboard courts. A community laundry facility adds to the convenience. While primarily a 55+ community, up to 20% of owners may be under 55, making this a fantastic option for a variety of buyers. Don’t miss this opportunity to own a well-appointed home in a welcoming and amenity-rich setting! Schedule your showing today!
Sold for $148,000
$148,000
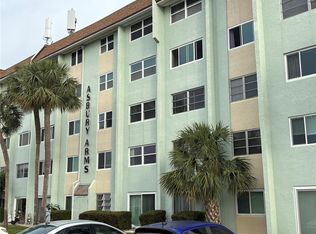
801 83RD AVENUE N #215, ST PETERSBURG, FL 33702
2beds
1,000sqft
Condominium
Built in 1972
-- sqft lot
$147,400 Zestimate®
$148/sqft
$1,757 Estimated rent
Home value
$147,400
$134,000 - $161,000
$1,757/mo
Zestimate® history
Owner options
List your home for rent
$1,757/mo
Rent Zestimate®
Find your next renter with Zillow Rental Manager. Plus, with online applications, you can quickly screen prospective tenants – for free.
$1,757/mo
Rent Zestimate®
Refinance and save
$1,681/mo
Est. payment
Refinancing to a lower rate could help reduce your monthly payments and save thousands over the life of the loan.
$1,681/mo
Est. payment
Explore your selling options
Work with a Zillow partner agent
Leverage their expertise and Zillow's premium Showcase listings to get your home seen by more buyers.
Get startedList with your own agent
Get your home in front of millions of buyers by listing it on Zillow.
Learn how to do itSell it yourself
Take full control of how buyers see your home on Zillow by listing For Sale by Owner (FSBO).
List your homeWhat's special
Heated swimming poolAbundant natural lightNewer appliancesShuffleboard courtsOutdoor seating areasOpen floor planBarbecue area
Zillow last checked:
Listing updated:
Listed by:
Greg Flower 845-344-7656,
LPT REALTY, LLC 877-366-2213,
Jim Knetsch 813-629-0341,
LPT REALTY, LLC
Bought with:
Amber Bennett, 3402468
KELLER WILLIAMS ST PETE REALTY
Source: Stellar MLS,MLS#: TB8346019 Originating MLS: Orlando Regional
Originating MLS: Orlando Regional
Facts & features
Interior
Bedrooms & bathrooms
- Bedrooms: 2
- Bathrooms: 2
- Full bathrooms: 2
Primary bedroom
- Features: En Suite Bathroom, Walk-In Closet(s)
- Level: First
- Area: 156 Square Feet
- Dimensions: 13x12
Bedroom 2
- Features: Ceiling Fan(s), Built-in Closet
- Level: First
- Area: 156 Square Feet
- Dimensions: 13x12
Primary bathroom
- Features: En Suite Bathroom, Makeup/Vanity Space, Single Vanity, Tub With Shower
- Level: First
Bathroom 2
- Features: Shower No Tub, Single Vanity
- Level: First
- Area: 30 Square Feet
- Dimensions: 6x5
Dining room
- Level: First
- Area: 130 Square Feet
- Dimensions: 13x10
Kitchen
- Level: First
- Area: 99 Square Feet
- Dimensions: 11x9
Living room
- Level: First
- Area: 182 Square Feet
- Dimensions: 14x13
Office
- Level: First
- Area: 104 Square Feet
- Dimensions: 13x8
Heating
- Heat Pump
Cooling
- Central Air
Appliances
- Included: Electric Water Heater, Range, Range Hood, Refrigerator
- Laundry: Common Area
Features
- Ceiling Fan(s), Living Room/Dining Room Combo, Open Floorplan, Primary Bedroom Main Floor, Solid Surface Counters, Thermostat, Walk-In Closet(s)
- Flooring: Carpet, Ceramic Tile, Engineered Hardwood
- Has fireplace: No
Interior area
- Total structure area: 1,000
- Total interior livable area: 1,000 sqft
Property
Features
- Levels: One
- Stories: 1
- Exterior features: Courtyard, Dog Run
Lot
- Size: 2.48 Acres
Details
- Parcel number: 303017016510022150
- Special conditions: None
Construction
Type & style
- Home type: Condo
- Property subtype: Condominium
Materials
- Block
- Foundation: Slab
- Roof: Membrane
Condition
- New construction: No
- Year built: 1972
Utilities & green energy
- Sewer: Public Sewer
- Water: None
- Utilities for property: Cable Connected, Electricity Connected, Fiber Optics, Phone Available, Public, Sewer Connected, Underground Utilities, Water Connected
Community & HOA
Community
- Features: Buyer Approval Required, Clubhouse, Community Mailbox, Deed Restrictions, Dog Park, No Truck/RV/Motorcycle Parking, Pool, Sidewalks, Wheelchair Access
- Pet fee: $0 monthly
- Senior community: Yes
- Subdivision: ASBURY ARMS CONDO
HOA
- Has HOA: Yes
- Services included: Cable TV, Common Area Taxes, Community Pool, Reserve Fund, Internet, Maintenance Structure, Maintenance Grounds, Maintenance Repairs, Manager, Pool Maintenance, Sewer, Trash, Water
- HOA fee: $604 monthly
- HOA name: Kathy McCarthy
- HOA phone: 727-565-3061
Location
- Region: Saint Petersburg
Financial & listing details
- Price per square foot: $148/sqft
- Tax assessed value: $135,682
- Annual tax amount: $1,069
- Date on market: 2/7/2025
- Cumulative days on market: 385 days
- Listing terms: Cash,Conventional,FHA
- Ownership: Condominium
- Total actual rent: 0
- Electric utility on property: Yes
- Road surface type: Asphalt
Price history
| Date | Event | Price |
|---|---|---|
| 4/2/2026 | Sold | $148,000$148/sqft |
Source:  Stellar MLS #TB8346019 Report a problem Stellar MLS #TB8346019 Report a problem | ||
| 2/27/2026 | Pending sale | $148,000$148/sqft |
Source: Stellar MLS #TB8346019 Report a problem | ||
| 9/12/2025 | Price change | $148,000-1.3%$148/sqft |
Source: Stellar MLS #TB8346019 Report a problem | ||
| 2/7/2025 | Listed for sale | $150,000+36.4%$150/sqft |
Source: Stellar MLS #TB8346019 Report a problem | ||
| 3/16/2021 | Sold | $110,000-5.2%$110/sqft |
Source: Public Record Report a problem | ||
| 2/5/2021 | Pending sale | $116,000$116/sqft |
Source: Stellar MLS #U8104145 Report a problem | ||
| 11/9/2020 | Listed for sale | $116,000+54.7%$116/sqft |
Source: CHARLES RUTENBERG REALTY INC #U8104145 Report a problem | ||
| 4/14/2005 | Sold | $75,000+8.7%$75/sqft |
Source: Public Record Report a problem | ||
| 12/1/2004 | Sold | $69,000+94.4%$69/sqft |
Source: Public Record Report a problem | ||
| 12/20/1996 | Sold | $35,500$36/sqft |
Source: Public Record Report a problem | ||
Public tax history
| Year | Property taxes | Tax assessment |
|---|---|---|
| 2025 | $1,155 +8% | $110,413 +2.9% |
| 2024 | $1,069 +4% | $107,301 +3% |
| 2023 | $1,028 -3.5% | $104,176 +3% |
| 2022 | $1,066 +236.9% | $101,142 +152.6% |
| 2021 | $316 +2% | $40,047 +1.4% |
| 2020 | $310 +5.7% | $39,494 +2.3% |
| 2019 | $293 | $38,606 +1.9% |
| 2018 | $293 +4.8% | $37,886 +2.1% |
| 2017 | $280 +10.5% | $37,107 +2.1% |
| 2016 | $253 +0.2% | $36,344 +0.7% |
| 2015 | $253 +1.4% | $36,091 +0.5% |
| 2014 | $249 +4% | $35,895 +1.5% |
| 2013 | $240 -31.1% | $35,365 -11.7% |
| 2012 | $348 | $40,050 -19.4% |
| 2011 | -- | $49,692 -3.6% |
| 2010 | -- | $51,565 +2.7% |
| 2009 | -- | $50,209 -14.2% |
| 2008 | $607 | $58,500 -30.5% |
| 2007 | -- | $84,200 +66.7% |
| 2005 | -- | $50,500 +15.6% |
| 2004 | $125 +12.5% | $43,700 +17.2% |
| 2003 | $111 +28.8% | $37,300 |
| 2002 | $86 | $37,300 +12.7% |
| 2001 | $86 -15.1% | $33,100 +8.2% |
| 2000 | $102 | $30,600 |
Find assessor info on the county website
Neighborhood: Gateway
Nearby homes
- $145,5002 bd2 ba860 sqft801 83rd Ave N APT 127, Saint Petersburg, FL 33702For Sale
- $130,0002 bd2 ba860 sqft801 83rd Ave N APT 130, Saint Petersburg, FL 33702Sold

- $110,0002 bd2 ba860 sqft801 83rd Ave N APT 133, Saint Petersburg, FL 33702For Sale

- $145,0002 bd1 ba772 sqft801 83rd Ave N APT 108, Saint Petersburg, FL 33702For Sale

- $106,0002 bd1 ba772 sqft801 83rd Ave N APT 209, Saint Petersburg, FL 33702Sold
- $130,0002 bd2 ba800 sqft801 83rd Ave N APT 211, Saint Petersburg, FL 33702Sold
- $77,5002 bd1 ba772 sqft801 83rd Ave N APT 309, Saint Petersburg, FL 33702For Sale
- $150,0002 bd1 ba772 sqft801 83rd Ave N APT 412, Saint Petersburg, FL 33702Sold
- $69,9002 bd1 ba772 sqft801 83rd Ave N APT 508, Saint Petersburg, FL 33702Sold
Nearby schools
GreatSchools rating
- 6/10Sawgrass Lake Elementary SchoolGrades: PK-5Distance: 0.9 mi
- 3/10Meadowlawn Middle SchoolGrades: 6-8Distance: 1.6 mi
- 5/10Northeast High SchoolGrades: PK,9-12Distance: 1.9 mi
Get a cash offer in 3 minutes
Find out how much your home could sell for in as little as 3 minutes with a no-obligation cash offer.
Estimated market value
$147,400
Get a cash offer in 3 minutes
Find out how much your home could sell for in as little as 3 minutes with a no-obligation cash offer.
Estimated market value
$147,400
- Florida
- Pinellas County
- Saint Petersburg
- 33702
- Gateway
- 801 83RD AVENUE N Unit 215
Nearby cities
Nearby neighborhoods
Nearby zip codes
Other Saint Petersburg Topics
- Apartments for Rent in 33702
- Houses for Sale in 33702
- Houses for Rent in 33702
- 33702 Real Estate
- Saint Petersburg Condos
- Houses for Sale in Saint Petersburg
- Newest Listings in Saint Petersburg
- Saint Petersburg Home Values
- Saint Petersburg Real Estate Agents
- Saint Petersburg Refinance
- Saint Petersburg Mortgage Rates
