he 2575 floorplan features a 4 bedroom, 3-
bathroom with over 2,500 square feet of living space. This
premium floorplan is designed to elevate your living
experience with its exceptional features and thoughtful
design. Step into a home with impressive 15’ high vaulted
ceilings, complemented by a stylish stained box beam,
and 8’ tall front and back doors that enhance the home's
elegance. The large window wall offers a picturesque view
of the outdoors, leading to a vaulted covered back patio,
perfect for relaxation and entertaining. Inside, custom
built-ins beside the fireplace add both functionality and
charm, while the pantry with deep shelves accommodates
all your appliances and storage needs. The spacious
laundry room includes a sink, making chores convenient
and efficient. The master bathroom features a
luxurious freestanding tub and a large 3’x5’ shower!
*Taxes subject to change based on new construction.*
New construction
$523,885
801 Barolo St, Tontitown, AR 72762
4beds
2,575sqft
Single Family Residence
Built in 2026
6,534 Square Feet Lot
$-- Zestimate®
$203/sqft
$29/mo HOA
What's special
Stylish stained box beam
- 3 days |
- 95 |
- 5 |
Zillow last checked:
Listing updated:
Listed by:
Shawn Giddens 417-815-4637,
Schuber Mitchell Realty 417-815-4637
Source: ArkansasOne MLS,MLS#: 1355469 Originating MLS: Northwest Arkansas Board of REALTORS MLS
Originating MLS: Northwest Arkansas Board of REALTORS MLSLoading...
Facts & features
Interior
Bedrooms & bathrooms
- Bedrooms: 4
- Bathrooms: 3
- Full bathrooms: 3
Heating
- Electric, Gas
Cooling
- Electric
Appliances
- Included: Dishwasher, Electric Water Heater, Disposal, Gas Range, Microwave, Plumbed For Ice Maker
- Laundry: Washer Hookup, Dryer Hookup
Features
- Ceiling Fan(s), Pantry, Quartz Counters, Split Bedrooms, Walk-In Closet(s)
- Flooring: Luxury Vinyl Plank
- Has basement: No
- Number of fireplaces: 1
- Fireplace features: Gas Log
Interior area
- Total structure area: 2,575
- Total interior livable area: 2,575 sqft
Video & virtual tour
Property
Parking
- Total spaces: 2
- Parking features: Attached, Garage, Garage Door Opener
- Has attached garage: Yes
- Covered spaces: 2
Features
- Levels: One
- Stories: 1
- Patio & porch: Covered
- Exterior features: Concrete Driveway
- Fencing: None
- Waterfront features: None
Lot
- Size: 6,534 Square Feet
- Features: Cleared, None, Subdivision
Details
- Additional structures: None
- Parcel number: 83040168000
Construction
Type & style
- Home type: SingleFamily
- Property subtype: Single Family Residence
Materials
- Brick, Wood Siding
- Foundation: Slab
- Roof: Architectural,Shingle
Condition
- To Be Built
- New construction: Yes
- Year built: 2026
Details
- Warranty included: Yes
Utilities & green energy
- Sewer: Public Sewer
- Utilities for property: Electricity Available, Natural Gas Available, Sewer Available
Community & HOA
Community
- Security: Smoke Detector(s)
- Subdivision: Bariloche
HOA
- Services included: Other
- HOA fee: $350 annually
Location
- Region: Tontitown
Financial & listing details
- Price per square foot: $203/sqft
- Annual tax amount: $100
- Date on market: 7/15/2026
Estimated market value
Not available
Estimated sales range
Not available
Not available
Price history
| Date | Event | Price |
|---|---|---|
| 7/15/2026 | Listed for sale | $523,885$203/sqft |
Source:  ArkansasOne MLS #1355469 Report a problem ArkansasOne MLS #1355469 Report a problem | ||
Public tax history
Tax history is unavailable.
Monthly payment
Est. payment
Payment breakdown
Explore the cost of this home by adjusting the details. Changes won't be saved.Climate risks
Neighborhood: 72762
Nearby schools
GreatSchools rating
- 6/10Jim D Rollins Elementary School of InnovationGrades: PK-5Distance: 1.1 mi
- 9/10Hellstern Middle SchoolGrades: 6-7Distance: 2.3 mi
- 6/10Har-Ber High SchoolGrades: 9-12Distance: 2.6 mi
Schools provided by the listing agent
- District: Springdale
Source: ArkansasOne MLS. This data may not be complete. We recommend contacting the local school district to confirm school assignments for this home.
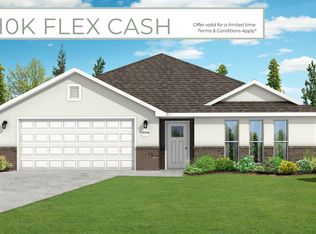
- $386,0353 bd2 ba1.7k sqft802 Barolo St, Tontitown, AR 72762New Construction
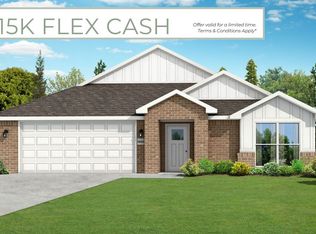
- $387,3853 bd2 ba1.7k sqft814 Barolo St, Tontitown, AR 72762New Construction
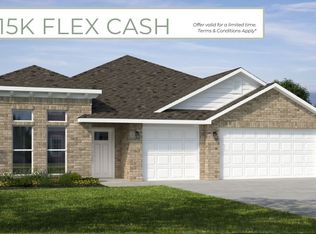
- $417,7903 bd2 ba1.7k sqft1003 Lambrusco Blvd, Tontitown, AR 72762New Construction
- $390,2583 bd2 ba1.7k sqft987 Lambrusco Blvd, Tontitown, AR 72762New Construction

- $384,4423 bd2 ba1.7k sqft981 Lambrusco Blvd, Tontitown, AR 72762New Construction
- $388,5693 bd2 ba1.7k sqft965 Lambrusco Blvd, Tontitown, AR 72762New Construction
- $387,5773 bd2 ba1.7k sqft1011 Lambrusco Blvd, Tontitown, AR 72762New Construction
- $411,4733 bd2 ba1.7k sqft953 Lambrusco Blvd, Tontitown, AR 72762New Construction
A local agent can set up tours, give advice and negotiate with sellers.
Similar homes
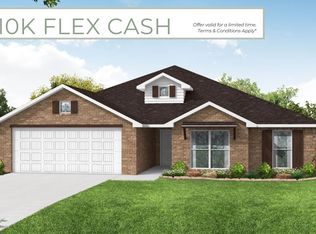
- $509,4354 bd3 ba2.4k sqft796 Fadler St, Tontitown, AR 72762New Construction
 MLS ID #1355479, Shawn Giddens, Schuber Mitchell Realty. ArkansasOne MLS
 - $499,0005 bd3 ba2.5k sqft1184 Giulia Ave, Springdale, AR 72762For Sale
 MLS ID #1355796, Lori Hawkins, Viridian Real Estate. ArkansasOne MLS
 - $519,9004 bd3 ba2.4k sqft310 Tartaglia Ave, Springdale, AR 72762For Sale
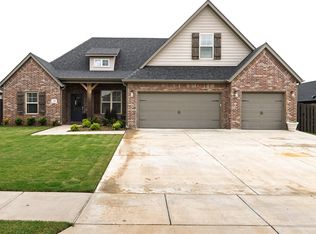 MLS ID #1354365, Stevan Ratkovic, CMR Real Estate. ArkansasOne MLS
 - $469,5004 bd3 ba2.1k sqft1353 Valle Ln, Springdale, AR 72762For Sale
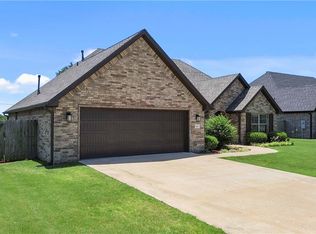 MLS ID #1352608, Jon Pianalto, Mission House Real Estate. ArkansasOne MLS
 - from $500,3584 bd3 ba2.7k sqft2800 Plan, Bariloche, Tontitown, AR 72762New ConstructionSchuber Mitchell Homes
- $557,0004 bd3 ba2.5k sqft1158 Camerino St, Springdale, AR 72762For SaleMLS ID #1347076, Lan Thanh Le, Keller Williams Market Pro Realty. ArkansasOne MLS
- $524,0004 bd3 ba2.3k sqft797 Kelleyann Ave, Springdale, AR 72762New ConstructionArkansasOne MLS
- $527,0004 bd4 ba2.4k sqft848 Kelleyann Ave, Springdale, AR 72762New ConstructionArkansasOne MLS
- $532,4004 bd3 ba2.3k sqft871 Kelleyann Ave, Springdale, AR 72762New ConstructionArkansasOne MLS
- $529,4004 bd3 ba2.4k sqft547 Renley St, Springdale, AR 72762New ConstructionArkansasOne MLS
- $530,4004 bd3 ba2.4k sqft745 Riggs Ave, Springdale, AR 72762New ConstructionArkansasOne MLS
- $494,3404 bd3 ba2.3k sqft732 Jenison Rd, Tontitown, AR 72762New ConstructionMLS ID #1343908, Misty McMullen, McMullen Realty Group. ArkansasOne MLS
- $522,4894 bd3 ba2.4k sqft675 Primitivo Ave, Tontitown, AR 72762New ConstructionMLS ID #1337559, Misty McMullen, McMullen Realty Group. ArkansasOne MLS
- $558,3605 bd3 ba2.6k sqft814 Dolcetto St, Tontitown, AR 72762New ConstructionMLS ID #1351303, Misty McMullen, McMullen Realty Group. ArkansasOne MLS
- $553,9554 bd3 ba2.6k sqft816 Kelleyann Ave, Springdale, AR 72762New ConstructionArkansasOne MLS
- $493,4004 bd3 ba2.2k sqft570 Renley St, Springdale, AR 72762New ConstructionArkansasOne MLS
- $557,0004 bd3 ba2.6k sqft588 Renley St, Springdale, AR 72762New ConstructionArkansasOne MLS
- $524,4004 bd3 ba2.3k sqft501 Renley St, Springdale, AR 72762New ConstructionDR Horton
- $557,0004 bd3 ba2.6k sqft859 Kelleyann Ave, Springdale, AR 72762New ConstructionArkansasOne MLS
- $528,9004 bd3 ba2.3k sqft825 Kelleyann Ave, Springdale, AR 72762New ConstructionArkansasOne MLS
