Spacious multi-level single-family home in Whiteland, Indiana! This two-story residence offers 5 generously sized bedrooms and 3 full bathrooms, including a convenient main-floor bedroom-ideal for guests, multigenerational living, or a home office. The multi-level layout provides ample space and flexibility for everyday living and entertaining. Located in a welcoming community with easy access to local amenities, schools, and major roadways, this home offers both comfort and convenience. Schedule your tour today!
Active
Price cut: $30K (7/13)
$395,000
801 Blaine Dr, Whiteland, IN 46184
5beds
2,600sqft
:
Get pre-qualified$2,527/mo
Residential, Single Family Residence
Built in 2025
0.28 Acres Lot
$-- Zestimate®
$152/sqft
$33/mo HOA
What's special
Convenient main-floor bedroom
- 166 days |
- 102 |
- 2 |
Zillow last checked:
Listing updated:
Listed by:
Parampreet Singh 317-412-0285,
Keller Williams Indy Metro Partners
Source: MIBOR as distributed by MLS GRID,MLS#: 22083364
Facts & features
Interior
Bedrooms & bathrooms
- Bedrooms: 5
- Bathrooms: 3
- Full bathrooms: 3
- Main level bathrooms: 1
- Main level bedrooms: 1
Primary bedroom
- Level: Upper
- Area: 213.1 Square Feet
- Dimensions: 13'3 x 16'1
Bedroom 2
- Level: Upper
- Area: 125.42 Square Feet
- Dimensions: 10'9 x 11'8
Bedroom 3
- Level: Upper
- Area: 139.97 Square Feet
- Dimensions: 12'1 x 11'7
Bedroom 4
- Level: Upper
- Area: 146.27 Square Feet
- Dimensions: 9'11 x 14'9
Bedroom 5
- Level: Main
- Area: 119.46 Square Feet
- Dimensions: 11'9 x 10'2
Breakfast room
- Level: Main
- Area: 115.83 Square Feet
- Dimensions: 11'7 x 10
Great room
- Level: Main
- Area: 234.77 Square Feet
- Dimensions: 14'9 x 15'11
Kitchen
- Level: Main
- Area: 157.34 Square Feet
- Dimensions: 11'7 x 13'7
Library
- Level: Main
- Dimensions: Den/Library
Loft
- Level: Upper
- Area: 154.6 Square Feet
- Dimensions: 10'3 x 15'1
Heating
- Natural Gas
Cooling
- Central Air
Appliances
- Included: Dishwasher, Dryer, Disposal, MicroHood, Gas Oven, Refrigerator
- Laundry: In Unit
Features
- High Ceilings, Kitchen Island, Pantry, Smart Thermostat, Walk-In Closet(s)
- Windows: Wood Work Painted
- Has basement: No
Interior area
- Total structure area: 2,600
- Total interior livable area: 2,600 sqft
Property
Parking
- Total spaces: 2
- Parking features: Attached, Concrete
- Attached garage spaces: 2
Features
- Levels: Two
- Stories: 2
- Patio & porch: Covered, Patio
Lot
- Size: 0.28 Acres
- Features: Sidewalks, Street Lights
Details
- Parcel number: 410527024151000028
- Horse amenities: None
Construction
Type & style
- Home type: SingleFamily
- Architectural style: Traditional
- Property subtype: Residential, Single Family Residence
Materials
- Brick, Vinyl Siding
- Foundation: Slab
Condition
- New construction: No
- Year built: 2025
Utilities & green energy
- Water: Public
Community & HOA
Community
- Subdivision: Saddlebrook Farms
HOA
- Has HOA: Yes
- HOA fee: $390 annually
- HOA phone: 317-444-3100
Location
- Region: Whiteland
Financial & listing details
- Price per square foot: $152/sqft
- Tax assessed value: $291,200
- Annual tax amount: $12
- Date on market: 2/17/2026
- Cumulative days on market: 168 days
Estimated market value
Not available
Estimated sales range
Not available
Not available
Price history
| Date | Event | Price |
|---|---|---|
| 7/13/2026 | Price change | $395,000-7.1%$152/sqft |
Source:  MIBOR as distributed by MLS GRID #22083364 Report a problem MIBOR as distributed by MLS GRID #22083364 Report a problem | ||
| 2/17/2026 | Listed for sale | $425,000+8.7%$163/sqft |
Source: MIBOR as distributed by MLS GRID #22083364 Report a problem | ||
| 5/28/2025 | Sold | $391,000-1.8%$150/sqft |
Source: MIBOR as distributed by MLS GRID #22017294 Report a problem | ||
| 3/31/2025 | Pending sale | $398,000$153/sqft |
Source: MIBOR as distributed by MLS GRID #22017294 Report a problem | ||
| 3/28/2025 | Price change | $398,000-0.5%$153/sqft |
Source: MIBOR as distributed by MLS GRID #22017294 Report a problem | ||
| 3/10/2025 | Listed for sale | $400,000$154/sqft |
Source:  DR Horton Report a problem DR Horton Report a problem | ||
| 3/5/2025 | Pending sale | $400,000$154/sqft |
Source: MIBOR as distributed by MLS GRID #22017294 Report a problem | ||
| 3/4/2025 | Price change | $400,000-2.9%$154/sqft |
Source: DR Horton Report a problem | ||
| 3/2/2025 | Price change | $411,805+3%$158/sqft |
Source: DR Horton Report a problem | ||
| 3/1/2025 | Listed for sale | $400,000$154/sqft |
Source: MIBOR as distributed by MLS GRID #22017294 Report a problem | ||
| 1/30/2025 | Pending sale | $400,000$154/sqft |
Source: MIBOR as distributed by MLS GRID #22017294 Report a problem | ||
| 12/3/2024 | Listed for sale | $400,000$154/sqft |
Source: DR Horton Report a problem | ||
Public tax history
| Year | Property taxes | Tax assessment |
|---|---|---|
| 2025 | $13 +8.4% | $291,200 +48433.3% |
| 2024 | $12 | $600 +50% |
| 2023 | -- | $400 |
Find assessor info on the county website
Monthly payment
Est. payment
Payment breakdown
Explore the cost of this home by adjusting the details. Changes won't be saved.Climate risks
Neighborhood: 46184
Nearby schools
GreatSchools rating
- 8/10Whiteland Elementary SchoolGrades: K-5Distance: 0.7 mi
- 7/10Clark Pleasant Middle SchoolGrades: 6-8Distance: 3.2 mi
- 5/10Whiteland Community High SchoolGrades: 9-12Distance: 0.8 mi
Schools provided by the listing agent
- Middle: Clark Pleasant Middle School
- High: Whiteland Community High School
Source: MIBOR as distributed by MLS GRID. This data may not be complete. We recommend contacting the local school district to confirm school assignments for this home.
- $438,7005 bd3 ba3.5k sqft811 Blaine Dr, Whiteland, IN 46184Off Market
- $442,2005 bd3 ba3.4k sqft791 Blaine Dr, Whiteland, IN 46184Off Market
- $433,0005 bd4 ba3k sqft821 Blaine Dr, Whiteland, IN 46184Sold
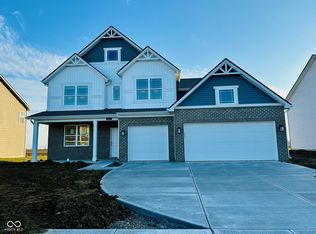
- $410,0005 bd3 ba3.4k sqft781 Blaine Dr, Whiteland, IN 46184Off Market
- $485,0005 bd3 ba3.5k sqft231 Hobbs Dr, Whiteland, IN 46184Sold
- $425,0005 bd4 ba3k sqft220 Hobbs Dr, Whiteland, IN 46184Sold
- $472,6005 bd3 ba3.5k sqft831 Blaine Dr, Whiteland, IN 46184Off Market
- $420,0005 bd3 ba3k sqft221 Hobbs Dr, Whiteland, IN 46184Sold
A local agent can set up tours, give advice and negotiate with sellers.
Similar homes
- $425,0004 bd3 ba2.2k sqft181 Thorpe Dr, Whiteland, IN 46184Active
 MLS ID #22106438, Michael Botkin, CENTURY 21 Scheetz. MIBOR as distributed by MLS GRID
 - $410,0005 bd3 ba2.6k sqft90 Hobbs Dr, Whiteland, IN 46184Active
 MLS ID #22112852, Tina Sharma, Midland Realty Group, Inc.. MIBOR as distributed by MLS GRID
 - $435,0005 bd4 ba3k sqft160 Thorpe Dr, Whiteland, IN 46184Active
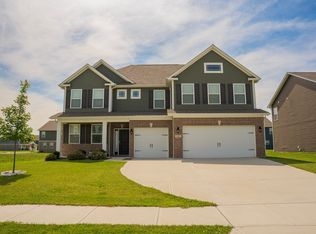 MLS ID #22105728, Gabriel Long, eXp Realty, LLC. MIBOR as distributed by MLS GRID
 - $409,9905 bd4 ba2.7k sqft326 McNair Rd, Whiteland, IN 46184Active
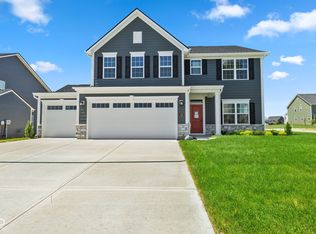 MLS ID #22106761, Lindsey Smalling, Highgarden Real Estate. MIBOR as distributed by MLS GRID
 - $390,0005 bd3 ba2.5k sqft1485 Covington Blvd, Franklin, IN 46131ActiveMLS ID #22095483, Preeti Kaur, Hoosier, REALTORS®. MIBOR as distributed by MLS GRID
- $330,0004 bd3 ba2.8k sqft269 Switchgrass Ln, New Whiteland, IN 46184ActiveMLS ID #22090397, Brooke Arnold, BluPrint Real Estate Group. MIBOR as distributed by MLS GRID
- $--5 bd3 ba3.2k sqft8811 Dorill Creek Ln, Indianapolis, IN 46259AuctionAuction.com 2
- $429,0005 bd3 ba2.9k sqft1213 Andromeda Dr, Franklin, IN 46131ActiveMLS ID #22109228, Jobea Trefny, Carpenter, REALTORS®. MIBOR as distributed by MLS GRID
- $314,9004 bd3 ba2.4k sqft6455 Enclave Blvd, Greenwood, IN 46143ActiveMLS ID #22116482, Anthony Ostler, REMAX ONE. MIBOR as distributed by MLS GRID
- from $397,9004 bd3 ba2.9k sqftLyndhurst Plan, Winterfield, Franklin, IN 46131New ConstructionDR Horton
- $360,0004 bd3 ba2.3k sqft8404 Penbrooke Pl, Indianapolis, IN 46237ActiveMLS ID #22102532, Salai Lungngam, CrossRoads Link Realty. MIBOR as distributed by MLS GRID
- from $406,9904 bd3 ba2.4k sqftAkerman II Plan, Sawyer Walk, Bargersville, IN 46106New ConstructionM/I Homes
- from $414,9004 bd3 ba2.8k sqftBranson Plan, Winterfield, Franklin, IN 46131New ConstructionDR Horton
- $399,9004 bd3 ba2.5k sqft8910 Howlett Ln, Indianapolis, IN 46259ActiveMLS ID #22100499, Diana Elmore, Realty World-Turtle Crk Realty. MIBOR as distributed by MLS GRID
- $479,0005 bd3 ba3.6k sqft181 Imel Way, Greenwood, IN 46143ActiveMLS ID #22100200, Harvir Kaur, eXp Realty, LLC. MIBOR as distributed by MLS GRID
- $--4 bd3 ba2.9k sqft2383 S Richman Ct, New Palestine, IN 46163AuctionAuction.com 1
- $409,9905 bd3 ba2.9k sqft7407 Leatherwood Dr, Indianapolis, IN 46259ActiveMIBOR as distributed by MLS GRID
- $423,4904 bd3 ba2.4k sqft10109 Bitternut Run Ln, Indianapolis, IN 46259New ConstructionM/I Homes
- from $412,9904 bd2 ba2.7k sqftFoster Plan, Sawyer Walk, Bargersville, IN 46106New ConstructionM/I Homes
- $409,9905 bd3 ba2.7k sqft6131 Paperbark Way, Indianapolis, IN 46259ActiveMIBOR as distributed by MLS GRID
